Discover a masterwork of light, water, and vast Colorado horizons. Spanning over 18 acres across 3-distinct parcels, this rare Boulder County sanctuary offers an immersive connection to the landscape, with views stretching from the snow-capped majesty of Longs Peak to the tranquil, glassy surface of Burch Lake. The estate is defined by its vitality and self-sufficiency, sustained by 1.36 shares of the Palmerton Ditch. This invaluable water resource meanders through the grounds, nourishing lush gardens, irrigated hay fields, and a productive orchard of pear, peach, and apple trees. Arrival is an experience in itself: a stately gated entrance opens to a winding, tree-lined drive that reveals meticulously manicured grounds and a series of idyllic ponds. The residence is a celebration of glass and stone. A custom metalwork tree adorns the entry, leading into a home bathed in natural light. A soaring glass atrium and towering windows blur the boundary between the elegant interior and the awe-inspiring mountain vistas beyond. With vaulted ceilings and double-sided stone fireplaces, the interior feels both grand and intimate. The outdoor amenities are distinguished by a pool, pool house, and outdoor kitchen, creating a private oasis designed for hosting against a backdrop of total serenity. Beyond the primary residence, the estate's versatility is unmatched. A second legal parcel offers the rare flexibility for an additional 5,500-square-foot luxury home, while the multifunctional barn provides a professional-grade office, kitchen, and equestrian stalls. For the hobbyist or steward of the land, a dedicated workroom comes complete with a mechanical pit for equipment care and projects. Tucked into a discreet corner of the county, the Rozena Estate offers a rare equilibrium of natural tranquillity and modern accessibility. This is an enduring legacy of peace and permanence, located just minutes from the vintage charm of Hygiene and the vibrant pulse of the Front Range.
For sale
$8,450,000
7007 Rozena Dr, Longmont, CO 80503
4beds
8,330sqft
:
Get pre-qualifiedN/A
Single Family Residence
Built in 1986
18.2 Acres Lot
$-- Zestimate®
$1,014/sqft
$-- HOA
What's special
- 119 days |
- 427 |
- 19 |
Zillow last checked:
Listing updated:
Listed by:
Lucy Conklin 720-470-0910,
Compass - Boulder
Source: IRES as distributed by MLS GRID,MLS#: 1055899
Facts & features
Interior
Bedrooms & bathrooms
- Bedrooms: 4
- Bathrooms: 7
- Full bathrooms: 3
- 3/4 bathrooms: 1
- 1/2 bathrooms: 3
- Main level bathrooms: 2
Rooms
- Room types: Loft, Media Room
Primary bedroom
- Description: Carpet
- Features: Luxury Features Primary Bath, Bidet
- Level: Upper
- Area: 400 Square Feet
- Dimensions: 20 x 20
Bedroom 2
- Description: Carpet
- Level: Main
- Area: 228 Square Feet
- Dimensions: 12 x 19
Bedroom 3
- Description: Carpet
- Level: Main
- Area: 156 Square Feet
- Dimensions: 12 x 13
Bedroom 4
- Description: Carpet
- Level: Lower
- Area: 315 Square Feet
- Dimensions: 15 x 21
Dining room
- Description: Carpet
- Level: Main
- Area: 300 Square Feet
- Dimensions: 15 x 20
Family room
- Description: Carpet
- Level: Main
- Area: 576 Square Feet
- Dimensions: 18 x 32
Kitchen
- Description: Tile
- Level: Main
- Area: 285 Square Feet
- Dimensions: 15 x 19
Laundry
- Description: Tile
- Level: Main
- Area: 120 Square Feet
- Dimensions: 8 x 15
Living room
- Description: Carpet
- Level: Main
- Area: 528 Square Feet
- Dimensions: 22 x 24
Recreation room
- Description: Carpet
- Level: Lower
- Area: 460 Square Feet
- Dimensions: 20 x 23
Study
- Description: Carpet
- Level: Main
- Area: 110 Square Feet
- Dimensions: 10 x 11
Heating
- Hot Water, Wood Stove, Radiant
Cooling
- Wall/Window Unit(s), Ceiling Fan(s)
Appliances
- Included: Electric Range, Down Draft, Dishwasher, Refrigerator, Bar Fridge, Microwave, Disposal
- Laundry: Sink, Washer/Dryer Hookup
Features
- Eat-in Kitchen, Separate Dining Room, Cathedral Ceiling(s), Workshop, Pantry, Natural Woodwork, Walk-In Closet(s), Wet Bar, Jack & Jill Bathroom, Kitchen Island, High Ceilings, Beamed Ceilings, Sun Room, Central Vacuum
- Windows: Wood Frames
- Basement: Full,Partially Finished
- Has fireplace: Yes
- Fireplace features: Two or More, Multi-Sided, Living Room, Family Room, Bedroom, Basement
Interior area
- Total structure area: 8,124
- Total interior livable area: 8,330 sqft
- Finished area above ground: 8,124
Video & virtual tour
Property
Parking
- Total spaces: 5
- Parking features: Garage Door Opener, Attached, Oversized
- Attached garage spaces: 5
- Details: Attached
Accessibility
- Accessibility features: Level Lot, Level Drive, Accessible Hallway(s), Main Floor Bath, Accessible Bedroom, Main Level Laundry
Features
- Levels: Two
- Stories: 2
- Patio & porch: Patio, Deck
- Exterior features: Sprinkler System, Balcony
- Has private pool: Yes
- Pool features: Private
- Spa features: Bath
- Fencing: Partial,Fenced,Wood,Security
- Has view: Yes
- View description: Mountain(s), Hills, Plains View, Water
- Has water view: Yes
- Water view: Water
- Waterfront features: Abuts Pond/Lake, Lake Privileges, Lake Front, Pond(s)
Lot
- Size: 18.2 Acres
- Features: Cul-De-Sac, Wooded, Evergreen Trees, Deciduous Trees, Native Plants, Level, Abuts Ditch, Abuts Farm Land, Meadow, Orchard(s), Unincorporated, Paved, Water Rights Included
Details
- Additional structures: Storage, Outbuilding
- Parcel number: R0093106
- Zoning: A
- Special conditions: Private Owner
- Horses can be raised: Yes
- Horse amenities: Zoning Appropriate for 4+ Horses, Barn, Pasture
Construction
Type & style
- Home type: SingleFamily
- Architectural style: Contemporary
- Property subtype: Single Family Residence
Materials
- Frame, Stone, Stucco
- Roof: Tile
Condition
- New construction: No
- Year built: 1986
Utilities & green energy
- Electric: Xcel Energy
- Gas: Xcel Energy
- Sewer: Septic Tank
- Water: District
- Utilities for property: Natural Gas Available, Electricity Available, Cable Available, Satellite Avail, High Speed Avail
Green energy
- Energy efficient items: Southern Exposure
Community & HOA
Community
- Security: Fire Alarm, Security Gate
- Subdivision: Dollaghan Family Farm
HOA
- Has HOA: No
Location
- Region: Longmont
Financial & listing details
- Price per square foot: $1,014/sqft
- Tax assessed value: $4,321,100
- Annual tax amount: $29,916
- Date on market: 4/8/2026
- Listing terms: Cash,Conventional
- Exclusions: Sellers personal property and staging items
- Electric utility on property: Yes
- Road surface type: Gravel
Estimated market value
Not available
Estimated sales range
Not available
Not available
Price history
| Date | Event | Price |
|---|---|---|
| 4/8/2026 | Price change | $8,450,000-29.3%$1,014/sqft |
Source:  IRES as distributed by MLS GRID #1055899 Report a problem IRES as distributed by MLS GRID #1055899 Report a problem | ||
| 9/16/2025 | Listed for sale | $11,950,000$1,435/sqft |
Source: IRES as distributed by MLS GRID #1043160 Report a problem | ||
Public tax history
| Year | Property taxes | Tax assessment |
|---|---|---|
| 2025 | $26,630 +1.7% | $270,069 -6.3% |
| 2024 | $26,176 +50.6% | $288,301 -1% |
| 2023 | $17,384 -0.2% | $291,098 +57.7% |
| 2022 | $17,421 -17.7% | $184,601 -2.8% |
| 2021 | $21,179 | $189,913 -19.2% |
| 2020 | $21,179 -0.8% | $234,929 |
| 2019 | $21,351 | $234,929 -3% |
| 2018 | $21,351 | $242,266 -9.5% |
| 2017 | $21,351 +19.3% | $267,838 +28.7% |
| 2016 | $17,903 +9.2% | $208,178 +12.1% |
| 2015 | $16,402 +9.5% | $185,762 |
| 2014 | $14,980 +18.6% | $185,762 |
| 2013 | $12,628 +2.1% | $185,762 +16.7% |
| 2012 | $12,366 -9.5% | $159,123 |
| 2011 | $13,671 +2% | -- |
| 2010 | $13,401 +1.9% | $177,740 |
| 2009 | $13,152 +13.8% | $177,740 -15.9% |
| 2008 | $11,554 +16.7% | $211,350 |
| 2007 | $9,902 -7% | $211,350 +16.3% |
| 2006 | $10,647 +17.3% | $181,720 |
| 2005 | $9,077 +1.3% | $181,720 +16.5% |
| 2004 | $8,958 +23.6% | $155,970 |
| 2003 | $7,246 +16% | $155,970 +43.5% |
| 2002 | $6,245 | $108,660 -90.8% |
| 2001 | -- | $1,187,500 |
Find assessor info on the county website
Monthly payment
Est. payment
Payment breakdown
Explore the cost of this home by adjusting the details. Changes won't be saved.Climate risks
Neighborhood: 80503
Nearby schools
GreatSchools rating
- 9/10Hygiene Elementary SchoolGrades: PK-5Distance: 0.8 mi
- 7/10Westview Middle SchoolGrades: 6-8Distance: 1.9 mi
- 7/10Longmont High SchoolGrades: 9-12Distance: 4.1 mi
Schools provided by the listing agent
- Elementary: Hygiene
- Middle: Westview
- High: Longmont
Source: IRES as distributed by MLS GRID. This data may not be complete. We recommend contacting the local school district to confirm school assignments for this home.
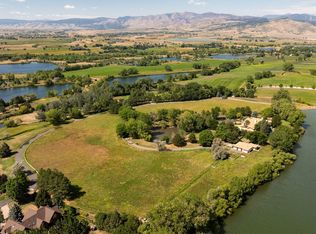
- $15,750,0004 bd7 ba8.3k sqft7009 Rozena Dr, Longmont, CO 80503For Sale
- $1,819,8004 bd4 ba4.8k sqft7123 Rozena Dr, Longmont, CO 80503Off Market
- $1,730,0004 bd4 ba4.3k sqft7102 Rozena Dr, Longmont, CO 80503Off Market
- $1,184,4005 bd3 ba3k sqft7153 Rozena Dr, Longmont, CO 80503Off Market
- $1,054,7004 bd2 ba1.9k sqft7132 Rozena Dr, Longmont, CO 80503Off Market
- $1,145,0003 bd2 ba3.2k sqft7183 Rozena Dr, Longmont, CO 80503Off Market
- $1,046,0003 bd2 ba2.4k sqft7162 Rozena Dr, Hygiene, CO 80533Off Market
- $7,800,00031.69 acres0 Rozena Dr, Longmont, CO 80503Lot/Land
A local agent can set up tours, give advice and negotiate with sellers.
Similar homes
- $10,000,0005 bd6 ba7.6k sqft11229 N 75th St, Longmont, CO 80503For Sale

 MLS ID #1059268, R Tim Goodacre, milehimodern - Boulder. IRES as distributed by MLS GRID
 - $9,950,0004 bd6 ba10k sqft12357 N 75th St, Longmont, CO 80503New Construction
 MLS ID #1060946, Hunter Jorgensen, Compass - Boulder. IRES as distributed by MLS GRID
 - $5,450,0005 bd9 ba10k sqft8576 Niwot Meadow Farm Rd, Niwot, CO 80503For Sale
 MLS ID #1065824, Deborah Read Fowler, Madison & Company Properties - Niwot. IRES as distributed by MLS GRID
 - $8,500,0006 bd9 ba9.6k sqft8000 N 41st St, Longmont, CO 80503For Sale
 MLS ID #1036133, Ryan McIntosh, LIV Sotheby's Intl Realty. IRES as distributed by MLS GRID
 - $4,499,0003 bd3 ba4.4k sqft5575 Saint Vrain Rd, Longmont, CO 80503For SaleMLS ID #1060593, Meghan Bach, Compass - Boulder. IRES as distributed by MLS GRID
- $4,995,0006 bd5 ba5.6k sqft6915 Goose Point Ct, Longmont, CO 80503For SaleMLS ID #1055148, Patrick Brown, Compass - Boulder. IRES as distributed by MLS GRID
- $9,980,0006 bd8 ba7.2k sqft11562 Eagle Springs Trl, Longmont, CO 80503New ConstructionMLS ID #1044132, Ashley Stringer, The Agency - Boulder. IRES as distributed by MLS GRID
- $6,000,0006 bd5 ba4.7k sqft5336 Caribou Springs Trl, Longmont, CO 80503For SaleMLS ID #1051450, Anne Wells, The Agency - Boulder. IRES as distributed by MLS GRID
- $8,500,0006 bd8 ba10k sqft620 Juniper Ave, Boulder, CO 80304For SaleMLS ID #1056446, Joyce Pollich, WK Real Estate. IRES as distributed by MLS GRID
- $7,995,0005 bd7 ba7.3k sqft166 Valley View Way, Boulder, CO 80304For SaleMLS ID #1057981, Jennifer Eiss, Compass - Boulder. IRES as distributed by MLS GRID
- $7,400,0004 bd8 ba7.5k sqft20360 County Road 3, Berthoud, CO 80513For SaleMLS ID #1044322, Jim Green, WK Real Estate Longmont. IRES as distributed by MLS GRID
- $8,500,0004 bd4 ba4.5k sqft700 Utica Avenue, Boulder, CO 80304For Sale
 MLS ID #4453808, Kris Caldwell, eXp Realty, LLC. REcolorado as distributed by MLS GRID
 - $8,000,0005 bd8 ba8.4k sqft333 Bellevue Dr, Boulder, CO 80302For SaleMLS ID #1051214, Joel Ripmaster, Madison & Company Properties - Boulder. IRES as distributed by MLS GRID
- $6,800,0005 bd6 ba8.4k sqft470 & 1344 Weaver Dr, Boulder, CO 80302For SaleMLS ID #1063637, The Bernardi Group, Coldwell Banker Realty-Boulder. IRES as distributed by MLS GRID
- $6,995,0005 bd7 ba10k sqft11780 Gold Hill Rd, Boulder, CO 80302For SaleMLS ID #1061929, Joel Ripmaster, Madison & Company Properties - Boulder. IRES as distributed by MLS GRID
- $6,750,0005 bd5 ba7.2k sqft2158 Tamarack Ave, Boulder, CO 80304For SaleMLS ID #1054359, Jennifer Egbert, milehimodern - Boulder. IRES as distributed by MLS GRID
- $9,950,0007 bd6 ba5.9k sqft228 Lion Pt, Boulder, CO 80302For SaleMLS ID #1061494, Jacob Kingston, Compass-Denver. IRES as distributed by MLS GRID
- $9,995,0005 bd5 ba7k sqft1530 Timber Ln, Boulder, CO 80304For SaleMLS ID #1049433, Patrick Brown, Compass - Boulder. IRES as distributed by MLS GRID
- $4,380,0004 bd4 ba5.7k sqft6877 Marshall Dr, Boulder, CO 80303For SaleMLS ID #1063638, Crystal Whitworth, RE/MAX Alliance-FTC Dwtn. IRES as distributed by MLS GRID
- $5,200,0004 bd7 ba5.1k sqft50 Wildwood Ln, Boulder, CO 80304For SaleMLS ID #1063802, Cari Higgins, Compass - Boulder. IRES as distributed by MLS GRID
