A Rare Colorado Equestrian Estate Berthoud, Colorado. Set amid 75 acres of open countryside with unobstructed Rocky Mountain views, this exceptional equestrian estate offers a rare convergence of privacy, luxury, and Western sophistication. A tree-lined drive leads to an impressive Colonial residence where refined craftsmanship and natural materials create a timeless sense of place. Inside, soaring ceilings, reclaimed wood floors, walls of glass, multiple fireplaces, and custom finishes complement expansive living and entertaining spaces. The chef's kitchen anchors the home, while a hand-crafted bar-richly detailed in carved wood-and adjoining wine room provide an extraordinary setting for entertaining. Three spacious bedroom suites offer tranquil views, warm wood tones, and beautifully appointed private baths. Additional amenities include a dedicated workout room that could serve as a fourth bedroom, private sauna, and in-home theater. The equestrian facilities are equally impressive. A state-of-the-art barn features oversized stalls, tack and grooming areas, a ranch-hand apartment/guest cottage suitable for an ADU, and a professional-grade riding arena. With the Rocky Mountains only minutes away, the property provides exceptional access to riding and outdoor recreation. Beyond the residence, the estate unfolds with an indoor pool, spacious outdoor entertaining area, seven additional outbuildings, private pond, pivot sprinkler, expansive outdoor living spaces, and meticulously landscaped gardens. Approximately $1.08 million in Handy Ditch water rights adds significant value and utility to the land. More than a luxury home, this is a fully realized Colorado estate-an extraordinary combination of land, water, equestrian amenities, architecture, and mountain views. For those seeking a property of true scale and distinction, this is the Yellowstone Ranch of Colorado.
For sale
$7,400,000
20360 County Road 3, Berthoud, CO 80513
4beds
7,583sqft
Mixed Use
Built in 2001
74.49 Acres Lot
$-- Zestimate®
$976/sqft
$-- HOA
What's special
Meticulously landscaped gardensState-of-the-art barnMultiple fireplacesIndoor poolTranquil viewsUnobstructed rocky mountain viewsSeven additional outbuildings
- 351 days
- 425
- 21
Zillow last checked:
Listing updated:
Listed by:
Jim Green 303-775-2553,
WK Real Estate Longmont
Source: IRES as distributed by MLS GRID,MLS#: 1044322
Facts & features
Interior
Bedrooms & bathrooms
- Bedrooms: 4
- Bathrooms: 8
- Full bathrooms: 2
- 3/4 bathrooms: 3
- 1/2 bathrooms: 3
- Main level bathrooms: 4
Rooms
- Room types: Loft, Media Room
Primary bedroom
- Description: Carpet
- Features: 3/4 Primary Bath, Luxury Features Primary Bath
- Level: Main
- Area: 342 Square Feet
- Dimensions: 18 x 19
Bedroom 2
- Description: Carpet
- Level: Upper
- Area: 210 Square Feet
- Dimensions: 14 x 15
Bedroom 3
- Description: Carpet
- Level: Upper
- Area: 210 Square Feet
- Dimensions: 14 x 15
Bedroom 4
- Description: Carpet
- Level: Lower
- Area: 210 Square Feet
- Dimensions: 14 x 15
Dining room
- Description: Wood
- Level: Main
- Area: 120 Square Feet
- Dimensions: 10 x 12
Family room
- Description: Wood
- Level: Main
- Area: 238 Square Feet
- Dimensions: 14 x 17
Great room
- Description: Wood
- Level: Main
- Area: 475 Square Feet
- Dimensions: 19 x 25
Kitchen
- Description: Tile
- Level: Main
- Area: 390 Square Feet
- Dimensions: 15 x 26
Laundry
- Description: Wood
- Level: Main
- Area: 100 Square Feet
- Dimensions: 10 x 10
Living room
- Description: Wood
- Level: Main
- Area: 399 Square Feet
- Dimensions: 19 x 21
Recreation room
- Description: Wood
- Level: Lower
- Area: 720 Square Feet
- Dimensions: 20 x 36
Study
- Description: Wood
- Level: Upper
- Area: 529 Square Feet
- Dimensions: 23 x 23
Heating
- Forced Air
Cooling
- Central Air
Appliances
- Included: Gas Range, Dishwasher, Refrigerator, Bar Fridge, Microwave, Gas Bar-B-Q, Disposal
- Laundry: Washer/Dryer Hookup
Features
- Eat-in Kitchen, Separate Dining Room, Cathedral Ceiling(s), Workshop, Pantry, Natural Woodwork, Walk-In Closet(s), Sauna, Wet Bar, Kitchen Island, Steam Shower, High Ceilings, Beamed Ceilings, Crown Molding
- Flooring: Wood
- Windows: Skylight(s), Window Coverings
- Basement: Full,Partially Finished,Walk-Out Access,Sump Pump
- Has fireplace: Yes
- Fireplace features: Two or More, Gas, Living Room, Great Room, Basement, Masonry
Interior area
- Total structure area: 4,520
- Total interior livable area: 7,583 sqft
- Finished area above ground: 4,520
Property
Parking
- Total spaces: 3
- Parking features: Garage Door Opener, RV Access/Parking, Attached, >8' Garage Door, Oversized
- Attached garage spaces: 3
- Details: Attached
Accessibility
- Accessibility features: Low Carpet, Main Floor Bath, Accessible Bedroom, Main Level Laundry
Features
- Levels: Two
- Stories: 2
- Patio & porch: Patio, Deck
- Exterior features: Sprinkler System, Balcony
- Has private pool: Yes
- Pool features: Private
- Spa features: Heated
- Fencing: Fenced,Wire,Vinyl
- Has view: Yes
- View description: Mountain(s), Hills, Plains View, Water, Panoramic
- Has water view: Yes
- Water view: Water
- Waterfront features: Pond(s)
Lot
- Size: 74.49 Acres
- Features: Deciduous Trees, Native Plants, Rolling Slope, Abuts Farm Land, Meadow, Unincorporated, Paved, Water Rights Included, Mineral Rights Excluded
Details
- Additional structures: Storage, Outbuilding
- Parcel number: R7808499
- Zoning: RES
- Special conditions: Private Owner
- Horses can be raised: Yes
- Horse amenities: Horse(s) Allowed, Zoning Appropriate for 4+ Horses, Barn, Corral(s), Pasture, Arena, Tack Room, Hay Storage
Construction
Type & style
- Home type: SingleFamily
- Architectural style: Colonial
- Property subtype: Mixed Use
Materials
- Frame, Brick
- Roof: Tile
Condition
- New construction: No
- Year built: 2001
Utilities & green energy
- Electric: PVREA
- Gas: Propane
- Sewer: Septic Tank
- Water: District
- Utilities for property: Electricity Available, Propane, Satellite Avail, High Speed Avail
Community & HOA
Community
- Security: Fire Alarm, Security Gate
- Subdivision: rural
HOA
- Has HOA: No
Location
- Region: Berthoud
Financial & listing details
- Price per square foot: $976/sqft
- Tax assessed value: $2,258,252
- Annual tax amount: $16,496
- Date on market: 9/24/2025
- Listing terms: Cash,Conventional
- Exclusions: Sellers Personal Property
- Electric utility on property: Yes
- Road surface type: Asphalt
Estimated market value
Not available
Estimated sales range
Not available
Not available
Price history
| Date | Event | Price |
|---|---|---|
| 4/29/2026 | Price change | $7,400,000-2.6%$976/sqft |
Source:  REcolorado as distributed by MLS GRID #IR1044322 Report a problem REcolorado as distributed by MLS GRID #IR1044322 Report a problem | ||
| 9/24/2025 | Price change | $7,600,000-11.9%$1,002/sqft |
Source:  IRES as distributed by MLS GRID #1044322 Report a problem IRES as distributed by MLS GRID #1044322 Report a problem | ||
| 5/30/2025 | Listed for sale | $8,625,000+407.4%$1,137/sqft |
Source: IRES as distributed by MLS GRID #1035431 Report a problem | ||
| 6/26/2015 | Sold | $1,700,000$224/sqft |
Source: IRES as distributed by MLS GRID #709187 Report a problem | ||
Public tax history
| Year | Property taxes | Tax assessment |
|---|---|---|
| 2026 | $18,015 +9.2% | $219,590 -1% |
| 2025 | $16,496 +8.3% | $221,850 +4.3% |
| 2024 | $15,232 -2.4% | $212,770 -0.5% |
| 2023 | $15,606 -5.6% | $213,810 +6.4% |
| 2022 | $16,532 -5.5% | $201,000 -5.5% |
| 2021 | $17,503 | $212,800 -5.6% |
| 2020 | $17,503 +25.8% | $225,400 |
| 2019 | $13,913 -19.9% | $225,400 +30.5% |
| 2018 | $17,365 +24.8% | $172,780 |
| 2017 | $13,913 +14.7% | $172,780 +6.8% |
| 2016 | $12,127 +6.8% | $161,750 |
| 2015 | $11,351 -2.8% | $161,750 +4.7% |
| 2014 | $11,676 | $154,420 |
| 2013 | -- | $154,420 +8.3% |
| 2012 | -- | $142,540 |
| 2011 | -- | $142,540 -0.9% |
| 2010 | -- | $143,790 +24.2% |
| 2009 | -- | $115,750 -3.6% |
| 2008 | -- | $120,030 |
| 2007 | -- | $120,030 -0.3% |
| 2005 | -- | $120,360 -2.8% |
| 2004 | -- | $123,830 -0.6% |
| 2003 | -- | $124,550 |
Find assessor info on the county website
Monthly payment
Est. payment
Payment breakdown
Explore the cost of this home by adjusting the details. Changes won't be saved.Climate risks
Neighborhood: 80513
Nearby schools
Schools provided by the listing agent
- Elementary: Ivy Stockwell
- Middle: Turner
- High: Berthoud
Source: IRES as distributed by MLS GRID. This data may not be complete. We recommend contacting the local school district to confirm school assignments for this home.
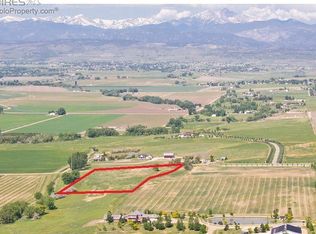

Similar homes
- $4,500,0007 bd6 ba6.3k sqft18501 County Road 13, Johnstown, CO 80534For Sale
 MLS ID #1066488, John Feeney, C3 Real Estate Solutions, LLC. IRES as distributed by MLS GRID
 - $8,450,0004 bd7 ba8.3k sqft7007 Rozena Dr, Longmont, CO 80503For Sale
 MLS ID #1055899, Lucy Conklin, Compass - Boulder. IRES as distributed by MLS GRID
 - $10,000,0005 bd6 ba7.6k sqft11229 N 75th St, Longmont, CO 80503For Sale
 MLS ID #1059268, R Tim Goodacre, milehimodern - Boulder. IRES as distributed by MLS GRID
 - $8,500,0006 bd9 ba9.6k sqft8000 N 41st St, Longmont, CO 80503For Sale
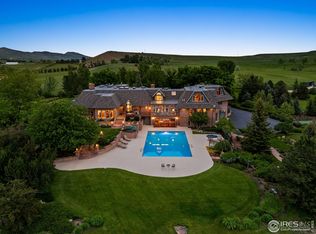 MLS ID #1036133, Ryan McIntosh, LIV Sotheby's Intl Realty. IRES as distributed by MLS GRID
 - $3,995,0006 bd5 ba6.8k sqft3941 Roaring Fork Dr, Loveland, CO 80538For SaleMLS ID #1063581, Brian Trainor, C3 Real Estate Solutions, LLC. IRES as distributed by MLS GRID
- $3,800,0004 bd5 ba7.2k sqft6000 Soaring Eagle Pass, Loveland, CO 80538For Sale
 MLS ID #7782892, Tate Carlson, Carlson Associates. REcolorado as distributed by MLS GRID
 - $4,995,0005 bd9 ba10k sqft8576 Niwot Meadow Farm Rd, Niwot, CO 80503For SaleMLS ID #1065824, Deborah Read Fowler, Madison & Company Properties - Niwot. IRES as distributed by MLS GRID
- $4,850,0007 bd7 ba7.1k sqft7047 Goose Point Ct, Longmont, CO 80503For SaleMLS ID #1065858, Kristin Kalush, Compass - Boulder. IRES as distributed by MLS GRID
- $4,500,0004 bd5 ba5.5k sqft28464 Highway 257, Greeley, CO 80634For SaleMLS ID #1063792, James Hagerman, Focal Real Estate Group. IRES as distributed by MLS GRID
- $4,000,0004 bd5 ba5.8k sqft1270 E 57th St, Loveland, CO 80538For SaleMLS ID #1062758, Matthew Thompson, Group Centerra. IRES as distributed by MLS GRID
- $6,000,0006 bd5 ba4.7k sqft5336 Caribou Springs Trl, Longmont, CO 80503For SaleMLS ID #1051450, Anne Wells, The Agency - Boulder. IRES as distributed by MLS GRID
- $4,499,0003 bd3 ba4.4k sqft5575 Saint Vrain Rd, Longmont, CO 80503For SaleMLS ID #1060593, Meghan Bach, Compass - Boulder. IRES as distributed by MLS GRID
- $3,950,0006 bd7 ba7.2k sqft7933 Anchor Drive, Longmont, CO 80504For SaleMLS ID #5036674, Emily Perrotto, Coldwell Banker Realty 56. REcolorado as distributed by MLS GRID
- $4,100,0005 bd3 ba4.3k sqft500 Apple Blossom Ln, Fort Collins, CO 80526For SaleMLS ID #1058235, Jesse Laner, C3 Real Estate Solutions, LLC. IRES as distributed by MLS GRID
- $8,499,0004 bd6 ba10k sqft12357 N 75th St, Longmont, CO 80503New ConstructionMLS ID #1060946, Hunter Jorgensen, Compass - Boulder. IRES as distributed by MLS GRID
- $6,975,0004 bd5 ba4.4k sqft9631 Mountain Ridge Pl, Boulder, CO 80302New ConstructionMLS ID #1051864, John Canova, milehimodern - Boulder. IRES as distributed by MLS GRID
- $4,950,0005 bd4 ba6k sqft9715 Meadow Ridge Ln, Longmont, CO 80504New ConstructionMLS ID #1057214, Andy Sepac, LIV Sotheby's Intl Realty. IRES as distributed by MLS GRID
- $4,995,0006 bd5 ba5.6k sqft6915 Goose Point Ct, Longmont, CO 80503For SaleMLS ID #1055148, Patrick Brown, Compass - Boulder. IRES as distributed by MLS GRID
- $4,750,0006 bd6 ba6.8k sqft7096 Indian Peaks Trail, Boulder, CO 80301For SaleMLS ID #2995452, Amy Bayer, Compass Colorado, LLC - Boulder. REcolorado as distributed by MLS GRID
- $4,750,0004 bd5 ba5.1k sqft2709 S Lakeridge Trl, Boulder, CO 80302For SaleMLS ID #1065805, The Zach Zeldner Team, Compass - Boulder. IRES as distributed by MLS GRID
