Lakeside living near Boulder is virtually unheard of, making 12357 N 75th Street one of the most exceptional opportunities in the region. Set on 7 lush, irrigated, acres with direct access to a private lake and sweeping views of Longs Peak, this Boulder County estate offers natural beauty, luxury, and privacy just 20 minutes from downtown Boulder. At the heart of the property is a newly constructed residence, thoughtfully designed for elevated indoor-outdoor living. Expansive accordion glass doors capture breathtaking views, bringing the landscape into every room. The kitchen is a standout, equipped with Sub-Zero and Wolf appliances, a steam oven, a striking steel range hood, wine storage, and a fully appointed butler's pantry. A dramatic open-hearth fireplace anchors the double height great room. Handcrafted cabinetry, reclaimed wood beams, and custom steel elements, create depth and sophistication. The home features four spacious bedrooms and six bathrooms, including a luxurious primary suite with a private loft, balcony, coffee bar, double-sided steel fireplace, spa bath with a soaking tub and steam shower, and a custom-designed walk-in closet. A dining room, private home office, and generous laundry room round out the home's well-appointed interior. Step outside to a true lifestyle haven. A heated pool and spa, lakeside fire pit, and expansive patios offer multiple venues for entertaining or unwinding in total privacy. Direct lake access provides the rare ability to paddle board, canoe, fish, or enjoy peaceful moments beside the water. The estate also includes a newly constructed agricultural barn, an original carriage house, and a freestanding art studio. Just down the road, the charming enclave of Hygiene offers a taste of small-town life, boutique shops, and community feel.
New construction
Price cut: $1.5M (9/10)
$8,499,000
12357 N 75th St, Longmont, CO 80503
4beds
10,248sqft
Single Family Residence
Built in 2025
6.98 Acres Lot
$8,059,700 Zestimate®
$829/sqft
$-- HOA
What's special
- 98 days
- 1,043
- 56
Zillow last checked:
Listing updated:
Listed by:
Hunter Jorgensen 303-888-8893,
Compass - Boulder,
Zachary Nassar 303-775-8522,
Nassar Realty LLC
Source: IRES as distributed by MLS GRID,MLS#: 1060946
Facts & features
Interior
Bedrooms & bathrooms
- Bedrooms: 4
- Bathrooms: 6
- Full bathrooms: 2
- 3/4 bathrooms: 2
- 1/2 bathrooms: 2
- Main level bathrooms: 3
Primary bedroom
- Description: Wood
- Features: Luxury Features Primary Bath, 5 Piece Primary Bath
- Level: Upper
- Area: 350 Square Feet
- Dimensions: 14 x 25
Bedroom 2
- Description: Wood
- Level: Upper
Bedroom 3
- Level: Main
Bedroom 4
- Level: Main
Kitchen
- Description: Wood
- Level: Main
- Area: 414 Square Feet
- Dimensions: 18 x 23
Living room
- Description: Wood
- Level: Main
- Area: 460 Square Feet
- Dimensions: 20 x 23
Heating
- Forced Air, Radiant
Cooling
- Central Air
Appliances
- Included: Gas Range, Dishwasher, Refrigerator, Bar Fridge, Washer, Dryer, Microwave, Freezer, Gas Bar-B-Q
Features
- Eat-in Kitchen, Workshop, Sauna, High Ceilings
- Windows: Window Coverings
- Basement: Crawl Space
- Has fireplace: Yes
- Fireplace features: Two or More
Interior area
- Total structure area: 4,606
- Total interior livable area: 10,248 sqft
- Finished area above ground: 4,606
Video & virtual tour
Property
Parking
- Total spaces: 3
- Parking features: Garage Door Opener, RV Access/Parking, Attached, >8' Garage Door, Oversized
- Attached garage spaces: 3
- Details: Attached
Accessibility
- Accessibility features: Level Lot
Features
- Levels: Two
- Stories: 2
- Patio & porch: Patio, Deck
- Exterior features: Sprinkler System
- Has private pool: Yes
- Pool features: Private
- Spa features: Heated
- Fencing: Partial
- Has view: Yes
- View description: Mountain(s), Hills, Plains View, Water
- Has water view: Yes
- Water view: Water
- Waterfront features: Waterfront
Lot
- Size: 6.98 Acres
- Features: Waterfront, Water Rights Included
Details
- Additional structures: Storage
- Parcel number: R0052933
- Zoning: RR
- Special conditions: Private Owner
- Horses can be raised: Yes
- Horse amenities: Horse(s) Allowed
Construction
Type & style
- Home type: SingleFamily
- Property subtype: Single Family Residence
Materials
- Frame
- Roof: Composition,Metal
Condition
- New construction: Yes
- Year built: 2025
Details
- Builder name: Nassar
Utilities & green energy
- Electric: City Of Longmont, Photovoltaics Seller Owned
- Gas: Xcel
- Water: City
- Utilities for property: Natural Gas Available, Electricity Available
Green energy
- Energy efficient items: Windows, High Efficiency Furnace, Energy Rated
Community & HOA
Community
- Security: Security System
- Subdivision: Hygiene Heights
HOA
- Has HOA: No
Location
- Region: Longmont
Financial & listing details
- Price per square foot: $829/sqft
- Tax assessed value: $1,741,500
- Annual tax amount: $12,085
- Date on market: 6/4/2026
- Listing terms: Cash,Conventional
- Exclusions: Sellers Personal Property
- Electric utility on property: Yes
Estimated market value
$8,059,700
$7.66M - $8.46M
Not available
Price history
| Date | Event | Price |
|---|---|---|
| 9/10/2026 | Price change | $8,499,000-14.6%$829/sqft |
Source:  IRES as distributed by MLS GRID #1060946 Report a problem IRES as distributed by MLS GRID #1060946 Report a problem | ||
| 4/9/2026 | Price change | $9,950,000-9.1%$971/sqft |
Source: IRES as distributed by MLS GRID #1040477 Report a problem | ||
| 2/16/2026 | Price change | $10,950,000-8.4%$1,069/sqft |
Source: IRES as distributed by MLS GRID #1040477 Report a problem | ||
| 8/1/2025 | Listed for sale | $11,950,000+1393.8%$1,166/sqft |
Source: IRES as distributed by MLS GRID #1040477 Report a problem | ||
| 7/25/2021 | Listing removed | -- |
Source: Zillow Rental Manager Report a problem | ||
| 7/8/2021 | Price change | $7,500-11.8%$1/sqft |
Source: Zillow Rental Manager Report a problem | ||
| 6/24/2021 | Listed for rent | $8,500$1/sqft |
Source: Zillow Rental Manager Report a problem | ||
| 8/11/2008 | Sold | $800,000-5.9%$78/sqft |
Source: Public Record Report a problem | ||
| 5/11/2008 | Listing removed | $850,000$83/sqft |
Source: Listhub #553288 Report a problem | ||
| 2/9/2008 | Listed for sale | $850,000$83/sqft |
Source: Listhub #553288 Report a problem | ||
Public tax history
| Year | Property taxes | Tax assessment |
|---|---|---|
| 2025 | $14,789 +98.9% | $108,844 -31.1% |
| 2024 | $7,433 +30.3% | $157,872 +89.9% |
| 2023 | $5,704 -0.2% | $83,156 +43.2% |
| 2022 | $5,716 +0.2% | $58,060 -2.8% |
| 2021 | $5,704 | $59,731 -2.2% |
| 2020 | $5,704 -3.9% | $61,090 |
| 2019 | $5,938 | $61,090 -6.2% |
| 2018 | $5,938 | $65,131 -9.5% |
| 2017 | $5,938 +15% | $72,007 +25.2% |
| 2016 | $5,164 +9.1% | $57,503 +17.6% |
| 2015 | $4,733 +14.3% | $48,891 |
| 2014 | $4,141 -8.4% | $48,891 |
| 2013 | $4,522 +7.6% | $48,891 -9.2% |
| 2012 | $4,202 -12.4% | $53,841 |
| 2011 | $4,794 +1.9% | -- |
| 2010 | $4,703 +6.3% | $62,100 |
| 2009 | $4,422 +13.8% | $62,100 -8.4% |
| 2008 | $3,887 +23.2% | $67,760 |
| 2007 | $3,155 -2.2% | $67,760 +23.8% |
| 2006 | $3,226 +14.4% | $54,720 |
| 2005 | $2,820 +1.3% | $54,720 +13.7% |
| 2004 | $2,784 -4.9% | $48,120 |
| 2003 | $2,926 +16% | $48,120 +10.2% |
| 2002 | $2,522 | $43,650 -90.9% |
| 2001 | -- | $477,100 |
Find assessor info on the county website
Monthly payment
Est. payment
Payment breakdown
Explore the cost of this home by adjusting the details. Changes won't be saved.Climate risks
Neighborhood: 80503
Nearby schools
Schools provided by the listing agent
- Elementary: Hygiene
- Middle: Westview
- High: Silver Creek
Source: IRES as distributed by MLS GRID. This data may not be complete. We recommend contacting the local school district to confirm school assignments for this home.

Similar homes
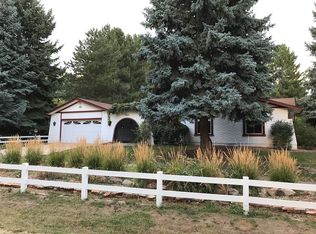
- $8,450,0004 bd7 ba8.3k sqft7007 Rozena Dr, Longmont, CO 80503For Sale
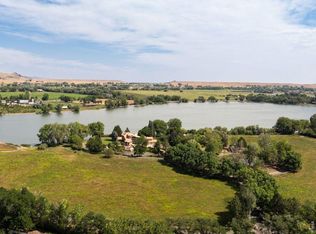
 MLS ID #1055899, Lucy Conklin, Compass - Boulder. IRES as distributed by MLS GRID
 - $10,000,0005 bd6 ba7.6k sqft11229 N 75th St, Longmont, CO 80503For Sale
 MLS ID #1059268, R Tim Goodacre, milehimodern - Boulder. IRES as distributed by MLS GRID
 - $8,500,0006 bd9 ba9.6k sqft8000 N 41st St, Longmont, CO 80503For Sale
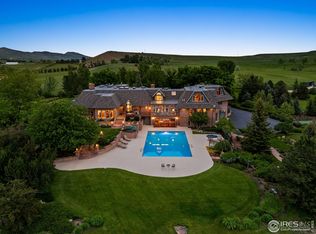 MLS ID #1036133, Ryan McIntosh, LIV Sotheby's Intl Realty. IRES as distributed by MLS GRID
 - $7,995,0004 bd6 ba5.6k sqft3645 Cholla Ct, Boulder, CO 80304New Construction
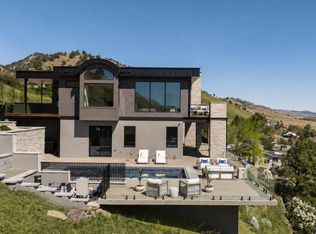 MLS ID #1068317, Patrick Brown, Compass - Boulder. IRES as distributed by MLS GRID
 - $4,850,0007 bd7 ba7.1k sqft7047 Goose Point Ct, Longmont, CO 80503For SaleMLS ID #1065858, Kristin Kalush, Compass - Boulder. IRES as distributed by MLS GRID
- $9,980,0006 bd8 ba7.2k sqft11562 Eagle Springs Trl, Longmont, CO 80503New ConstructionMLS ID #1044132, Ashley Stringer, The Agency - Boulder. IRES as distributed by MLS GRID
- $4,995,0006 bd5 ba5.6k sqft6915 Goose Point Ct, Longmont, CO 80503For SaleMLS ID #1055148, Patrick Brown, Compass - Boulder. IRES as distributed by MLS GRID
- $4,995,0005 bd9 ba10k sqft8576 Niwot Meadow Farm Rd, Niwot, CO 80503For SaleMLS ID #1065824, Deborah Read Fowler, Madison & Company Properties - Niwot. IRES as distributed by MLS GRID
- $4,300,0005 bd7 ba12k sqft6541 Legend Ridge Trl, Niwot, CO 80503For SaleMLS ID #1068306, Kristin Kalush, Compass - Boulder. IRES as distributed by MLS GRID
- $9,995,0005 bd5 ba7k sqft1530 Timber Ln, Boulder, CO 80304For SaleMLS ID #1068158, Patrick Brown, Compass - Boulder. IRES as distributed by MLS GRID
- $8,500,0006 bd8 ba10k sqft620 Juniper Ave, Boulder, CO 80304For SaleMLS ID #1056446, Joyce Pollich, WK Real Estate. IRES as distributed by MLS GRID
- $7,995,0005 bd7 ba7.3k sqft166 Valley View Way, Boulder, CO 80304For SaleMLS ID #1057981, Jennifer Eiss, Compass - Boulder. IRES as distributed by MLS GRID
- $4,750,0004 bd5 ba5.1k sqft2709 S Lakeridge Trl, Boulder, CO 80302For SaleMLS ID #1065805, The Zach Zeldner Team, Compass - Boulder. IRES as distributed by MLS GRID
- $6,995,0005 bd6 ba8k sqft770 Circle Dr, Boulder, CO 80302For SaleMLS ID #1067849, Patrick Brown, Compass - Boulder. IRES as distributed by MLS GRID
- $8,995,0005 bd7 ba6k sqft1710 Sunset Blvd, Boulder, CO 80304For SaleMLS ID #1067848, Patrick Brown, Compass - Boulder. IRES as distributed by MLS GRID
- $9,995,0005 bd8 ba8.4k sqft333 Bellevue Dr, Boulder, CO 80302For SaleMLS ID #1066504, Joel Ripmaster, Madison & Company Properties - Boulder. IRES as distributed by MLS GRID
- $4,950,0005 bd4 ba6k sqft9715 Meadow Ridge Ln, Longmont, CO 80504New ConstructionMLS ID #1057214, Andy Sepac, LIV Sotheby's Intl Realty. IRES as distributed by MLS GRID
- $7,000,0006 bd10 ba9k sqft15133 Prairie Place, Broomfield, CO 80023For Sale
 MLS ID #5614094, Sage Swink, Berkshire Hathaway HomeServices Colorado Real Estate, LLC – Erie. REcolorado as distributed by MLS GRID
 - $4,990,0007 bd11 ba11k sqft6771 Niwot Hills Drive, Niwot, CO 80503For SaleMLS ID #8735565, Jessica Kolesnikov, Vivid Ventures. REcolorado as distributed by MLS GRID
- $7,400,0004 bd8 ba7.5k sqft20360 County Road 3, Berthoud, CO 80513For SaleMLS ID #1044322, Jim Green, WK Real Estate Longmont. IRES as distributed by MLS GRID
