This Net Zero Sanctuary in Caribou Springs Ranch is a rare convergence of visionary design, environmental intelligence, and uncompromising luxury.Masterfully built by Stringer Construction,this 7,239sqft architectural estate is gracefully set upon 5.4 pristine acres,where privacy,serenity, and natural beauty unfold in every direction.Thoughtfully curated for elevated living,the residence has 2 main level primary suites with a total of 6 bedrooms and 7 baths,delivering both grandeur and effortless functionality.A separate 2,862sqft AUX structure,complete with its own bath,RV garage,additional 2car garage,offers exceptional flexibility for collectors and creatives,A dramatic 2 story glass corridor anchors the home,framing the surrounding landscape as living art.Expansive glass walls and floor-to-ceiling windows in the primary suite dissolve the boundary between indoors and out,immersing the home in natural light and tranquility.Designed for both wellness and performance,the estate includes a 13-foot-ceiling private fitness pavilion,seamlessly connected to a restorative spa featuring a steam shower and infrared sauna,your personal retreat for renewal.At the heart of the home,a chef's kitchen of striking scale showcases top-tier appliances and a dramatic 16-foot waterfall island, with by a discreet,fully equipped scullery for seamless entertaining.The walkout lower level transforms into an immersive entertainment retreat with an indoor-outdoor bar and a hidden speakeasy-style door into a soundproof music studio or private lounge,an experience rarely found in residential design.Located within the exclusive gated enclave of CSR, residents enjoy access to over 700 acres of protected open space,~five miles of private trails and sweeping views of the Foothills Reservoir. Amenities include a clubhouse, pool,hot tub,tennis and pickleball courts,basketball,and equestrian boarding.Just minutes from Boulder, Lyons, and Longmont, this is more than a home,it is a legacy estate.
New construction
Price cut: $3.5M (5/13)
$9,980,000
11562 Eagle Springs Trl, Longmont, CO 80503
6beds
7,239sqft
:
Get pre-qualified$57,703/mo
Mixed Use
Built in 2024
5.38 Acres Lot
$-- Zestimate®
$1,379/sqft
$567/mo HOA
What's special
Natural light and tranquilityDiscreet fully equipped sculleryIndoor-outdoor bar
- 321 days |
- 724 |
- 38 |
Zillow last checked:
Listing updated:
Listed by:
Ashley Stringer 303-249-3248,
The Agency - Boulder
Source: IRES as distributed by MLS GRID,MLS#: 1044132
Facts & features
Interior
Bedrooms & bathrooms
- Bedrooms: 6
- Bathrooms: 8
- Full bathrooms: 5
- 3/4 bathrooms: 1
- 1/2 bathrooms: 2
- Main level bathrooms: 3
Primary bedroom
- Description: Luxury Vinyl
- Features: Full Primary Bath, Tub+Shower Primary, Luxury Features Primary Bath, 5 Piece Primary Bath, Bidet
- Level: Main
- Area: 374 Square Feet
- Dimensions: 22 x 17
Bedroom 2
- Description: Luxury Vinyl
- Level: Upper
- Area: 195 Square Feet
- Dimensions: 13 x 15
Bedroom 3
- Description: Luxury Vinyl
- Level: Upper
- Area: 168 Square Feet
- Dimensions: 12 x 14
Bedroom 4
- Description: Luxury Vinyl
- Level: Upper
- Area: 168 Square Feet
- Dimensions: 12 x 14
Bedroom 5
- Description: Luxury Vinyl
- Level: Upper
- Area: 285 Square Feet
- Dimensions: 15 x 19
Bedroom 6
- Description: Luxury Vinyl
- Level: Main
- Area: 176 Square Feet
- Dimensions: 11 x 16
Dining room
- Description: Luxury Vinyl
- Level: Main
- Area: 273 Square Feet
- Dimensions: 21 x 13
Family room
- Description: Luxury Vinyl
- Level: Main
- Area: 399 Square Feet
- Dimensions: 21 x 19
Great room
- Description: Luxury Vinyl
- Level: Main
Kitchen
- Description: Luxury Vinyl
- Level: Main
- Area: 513 Square Feet
- Dimensions: 27 x 19
Laundry
- Description: Luxury Vinyl
- Level: Upper
- Area: 105 Square Feet
- Dimensions: 7 x 15
Living room
- Description: Luxury Vinyl
- Level: Main
- Area: 420 Square Feet
- Dimensions: 21 x 20
Recreation room
- Description: Luxury Vinyl
- Level: Lower
- Area: 1260 Square Feet
- Dimensions: 36 x 35
Heating
- Forced Air, Hot Water, Heat Pump, Baseboard, Radiant, 2 or more Heat Sources, Humidity Control, 2 or more H20 Heaters
Cooling
- Central Air, Ceiling Fan(s)
Appliances
- Included: Electric Range, Gas Range, Self Cleaning Oven, Double Oven, Dishwasher, Refrigerator, Bar Fridge, Washer, Dryer, Microwave
Features
- In-Law Floorplan
- Windows: Window Coverings
- Basement: Full,Crawl Space,Walk-Out Access,Daylight,Built-In Radon,Sump Pump
- Has fireplace: Yes
- Fireplace features: Two or More, Gas, Gas Log, Living Room, Great Room
Interior area
- Total structure area: 5,031
- Total interior livable area: 7,239 sqft
- Finished area above ground: 5,031
Video & virtual tour
Property
Parking
- Total spaces: 6
- Parking features: RV Access/Parking, Attached, >8' Garage Door, Oversized
- Attached garage spaces: 6
- Details: Attached
Accessibility
- Accessibility features: Level Drive, Accessible Hallway(s), Accessible Doors, Other, Main Floor Bath, Accessible Bedroom, Stall Shower, Main Level Laundry
Features
- Levels: Three Or More
- Stories: 3
- Patio & porch: Patio, Deck, Enclosed
- Exterior features: Sprinkler System, Balcony
- Spa features: Community
- Fencing: Wood
- Has view: Yes
- View description: Mountain(s), Hills, Plains View, Water, Panoramic
- Has water view: Yes
- Water view: Water
- Waterfront features: Abuts Pond/Lake, Lake Front
Lot
- Size: 5.38 Acres
- Features: Corner Lot, Wooded, Evergreen Trees, Deciduous Trees, Native Plants, Rolling Slope, Sloped, Abuts Farm Land, Abuts Private Open Space, Unincorporated, Paved, Fire Hydrant within 500 Feet
Details
- Additional structures: Storage, Outbuilding
- Parcel number: R0129263
- Zoning: A
- Special conditions: Private Owner
- Horses can be raised: Yes
- Horse amenities: Horse(s) Allowed, Pasture, Hay Storage, Riding Trail
Construction
Type & style
- Home type: SingleFamily
- Architectural style: Legal Conforming,Contemporary
- Property subtype: Mixed Use
Materials
- Frame, Stone, Composition, Wood Siding, Cedar, Painted/Stained
- Foundation: Slab
- Roof: Metal,Tile
Condition
- New construction: Yes
- Year built: 2024
Details
- Builder model: Custom Home
- Builder name: Stringer Construction LLC
Utilities & green energy
- Electric: PVREA, Photovoltaics Seller Owned
- Gas: xcel
- Sewer: Septic Tank, Septic Field
- Water: City
- Utilities for property: Natural Gas Available, Electricity Available, Other, High Speed Avail, Underground Utilities
Green energy
- Energy efficient items: Sun Space, Southern Exposure, Windows, High Efficiency Furnace, Energy Survey Complete, Thermostat, Energy Rated
Community & HOA
Community
- Features: Clubhouse, Tennis Court(s), Pool, Sauna, Playground, Trail(s), Gated
- Security: Security Gate
- Subdivision: Caribou Spgs Ranch Exempt
HOA
- Has HOA: Yes
- Services included: Common Amenities, Snow Removal, Security
- HOA fee: $6,800 annually
- HOA name: Caribou Springs Ranch
- HOA phone: 303-408-0898
Location
- Region: Longmont
Financial & listing details
- Price per square foot: $1,379/sqft
- Tax assessed value: $2,902,500
- Annual tax amount: $20,110
- Date on market: 9/20/2025
- Listing terms: Cash,Conventional,FHA,VA Loan
- Exclusions: Seller's personal property. Home can be sold furnished with negotiated bill of sale.
- Electric utility on property: Yes
- Road surface type: Asphalt, Concrete
Estimated market value
Not available
Estimated sales range
Not available
Not available
Price history
| Date | Event | Price |
|---|---|---|
| 5/13/2026 | Price change | $9,980,000-26.1%$1,379/sqft |
Source:  IRES as distributed by MLS GRID #1044132 Report a problem IRES as distributed by MLS GRID #1044132 Report a problem | ||
| 2/19/2026 | Price change | $13,500,000-10%$1,865/sqft |
Source: IRES as distributed by MLS GRID #1044132 Report a problem | ||
| 9/20/2025 | Listed for sale | $15,000,000+2164.2%$2,072/sqft |
Source: IRES as distributed by MLS GRID #1044132 Report a problem | ||
| 1/20/2023 | Sold | $662,500-1.9%$92/sqft |
Source: IRES as distributed by MLS GRID #948501 Report a problem | ||
| 7/28/2022 | Listed for sale | $675,000$93/sqft |
Source: IRES as distributed by MLS GRID #948501 Report a problem | ||
| 7/15/2022 | Pending sale | $675,000$93/sqft |
Source: IRES as distributed by MLS GRID #948501 Report a problem | ||
| 7/5/2022 | Listed for sale | $675,000$93/sqft |
Source: IRES as distributed by MLS GRID #948501 Report a problem | ||
| 6/30/2022 | Pending sale | $675,000$93/sqft |
Source: IRES as distributed by MLS GRID #948501 Report a problem | ||
| 6/11/2022 | Price change | $675,000-2.9%$93/sqft |
Source: IRES as distributed by MLS GRID #948501 Report a problem | ||
| 1/5/2022 | Price change | $695,000-7.3%$96/sqft |
Source: IRES as distributed by MLS GRID #948501 Report a problem | ||
| 8/13/2021 | Listed for sale | $750,000-5.7%$104/sqft |
Source: IRES as distributed by MLS GRID #948501 Report a problem | ||
| 8/11/2021 | Listing removed | -- |
Source: IRES as distributed by MLS GRID #925180 Report a problem | ||
| 12/21/2020 | Pending sale | $795,000$110/sqft |
Source: Colorado Landmark-Louisville #925180 Report a problem | ||
| 9/28/2020 | Listed for sale | $795,000+6%$110/sqft |
Source: Colorado Landmark-Louisville #925180 Report a problem | ||
| 7/5/2007 | Sold | $750,000$104/sqft |
Source: Public Record Report a problem | ||
Public tax history
| Year | Property taxes | Tax assessment |
|---|---|---|
| 2025 | $3,369 -80.8% | $181,406 +370.7% |
| 2024 | $17,537 +10.1% | $38,540 -79.3% |
| 2023 | $15,934 +2.7% | $186,079 +14.3% |
| 2022 | $15,523 +14.8% | $162,806 |
| 2021 | $13,521 | $162,806 +12.1% |
| 2020 | $13,521 -12% | $145,290 |
| 2019 | $15,365 | $145,290 -14.1% |
| 2018 | $15,365 | $169,070 |
| 2017 | $15,365 +8.9% | $169,070 +7.2% |
| 2016 | $14,111 +9.1% | $157,731 -3.5% |
| 2015 | $12,928 -6.2% | $163,531 |
| 2014 | $13,780 +0.8% | $163,531 |
| 2013 | $13,673 +7.6% | $163,531 |
| 2012 | $12,707 -19.2% | $163,531 |
| 2011 | $15,719 +2% | -- |
| 2010 | $15,408 +44% | $204,420 |
| 2009 | $10,703 +43.3% | $204,420 +42.9% |
| 2008 | $7,468 +13.7% | $143,090 +26% |
| 2007 | $6,567 -2.1% | $113,590 +14.2% |
| 2006 | $6,708 +3.2% | $99,440 |
| 2005 | $6,499 +7.1% | $99,440 +2.5% |
| 2004 | $6,069 -14% | $97,030 -32.2% |
| 2003 | $7,053 +16% | $143,090 +35.3% |
| 2002 | $6,079 | $105,760 -71% |
| 2001 | -- | $364,700 |
Find assessor info on the county website
Monthly payment
Est. payment
Payment breakdown
Explore the cost of this home by adjusting the details. Changes won't be saved.Climate risks
Neighborhood: 80503
Nearby schools
GreatSchools rating
- 8/10Lyons Elementary SchoolGrades: PK-5Distance: 3.2 mi
- 8/10Lyons Middle/Senior High SchoolGrades: 6-12Distance: 2.4 mi
Schools provided by the listing agent
- Elementary: Lyons,Blue Mountain
- Middle: Lyons
- High: Lyons
Source: IRES as distributed by MLS GRID. This data may not be complete. We recommend contacting the local school district to confirm school assignments for this home.
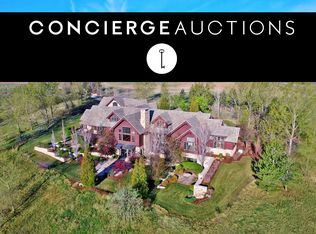
- $4,297,4006 bd10 ba11k sqft11500 Eagle Springs Trl, Longmont, CO 80503Off Market
- $2,690,5005 bd5 ba6.5k sqft11574 Eagle Springs Trl, Longmont, CO 80503Off Market
- $731,0005.03 acres11510 Eagle Springs Trl, Longmont, CO 80503Sold

- $635,0006.8 acres11558 Eagle Springs Trl, Longmont, CO 80503Sold
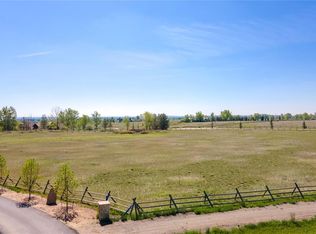
- $842,000-- bd-- ba-- sqft11522 Eagle Springs Trl, Longmont, CO 80503Off Market
- $825,0005.89 acres11534 Eagle Springs Trl, Longmont, CO 80503Lot/Land
- $1,292,4003 bd2 ba1.5k sqft5050 Hygiene Rd, Longmont, CO 80503Off Market
- $3,775,0004 bd6 ba9.1k sqft11546 Eagle Springs Trl, Longmont, CO 80503Sold
A local agent can set up tours, give advice and negotiate with sellers.
Similar homes
- $10,000,0005 bd6 ba7.6k sqft11229 N 75th St, Longmont, CO 80503For Sale

 MLS ID #1059268, R Tim Goodacre, milehimodern - Boulder. IRES as distributed by MLS GRID
 - $9,950,0004 bd6 ba10k sqft12357 N 75th St, Longmont, CO 80503New Construction
 MLS ID #1060946, Hunter Jorgensen, Compass - Boulder. IRES as distributed by MLS GRID
 - $6,000,0006 bd5 ba4.7k sqft5336 Caribou Springs Trl, Longmont, CO 80503For Sale
 MLS ID #1051450, Anne Wells, The Agency - Boulder. IRES as distributed by MLS GRID
 - $8,450,0004 bd7 ba8.3k sqft7007 Rozena Dr, Longmont, CO 80503For Sale
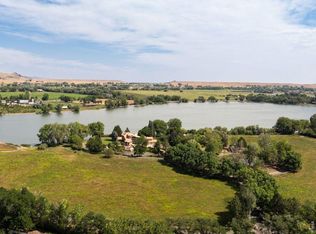 MLS ID #1055899, Lucy Conklin, Compass - Boulder. IRES as distributed by MLS GRID
 - $8,500,0006 bd9 ba9.6k sqft8000 N 41st St, Longmont, CO 80503For SaleMLS ID #1036133, Ryan McIntosh, LIV Sotheby's Intl Realty. IRES as distributed by MLS GRID
- $5,450,0005 bd9 ba10k sqft8576 Niwot Meadow Farm Rd, Niwot, CO 80503For SaleMLS ID #1065824, Deborah Read Fowler, Madison & Company Properties - Niwot. IRES as distributed by MLS GRID
- $4,995,0006 bd5 ba5.6k sqft6915 Goose Point Ct, Longmont, CO 80503For SaleMLS ID #1055148, Patrick Brown, Compass - Boulder. IRES as distributed by MLS GRID
- $9,950,0007 bd6 ba5.9k sqft228 Lion Pt, Boulder, CO 80302For SaleMLS ID #1061494, Jacob Kingston, Compass-Denver. IRES as distributed by MLS GRID
- $9,900,0005 bd5 ba4.3k sqft1151 Timber Ln, Boulder, CO 80304For SaleMLS ID #1050150, The Zach Zeldner Team, Compass - Boulder. IRES as distributed by MLS GRID
- $9,995,0005 bd5 ba7k sqft1530 Timber Ln, Boulder, CO 80304For SaleMLS ID #1049433, Patrick Brown, Compass - Boulder. IRES as distributed by MLS GRID
- $9,495,0006 bd6 ba7.1k sqft2100 Kohler Dr, Boulder, CO 80305For SaleMLS ID #1063191, Patrick Brown, Compass - Boulder. IRES as distributed by MLS GRID
- $7,995,0005 bd7 ba7.3k sqft166 Valley View Way, Boulder, CO 80304For SaleMLS ID #1057981, Jennifer Eiss, Compass - Boulder. IRES as distributed by MLS GRID
- $6,975,0004 bd5 ba4.4k sqft9631 Mountain Ridge Pl, Boulder, CO 80302New ConstructionMLS ID #1051864, John Canova, milehimodern - Boulder. IRES as distributed by MLS GRID
- $12,000,0004 bd5 ba7k sqft3621 21st St, Boulder, CO 80304For SaleMLS ID #1051395, Patricia Dessel, Compass - Boulder. IRES as distributed by MLS GRID
- $8,995,0005 bd7 ba6k sqft1710 Sunset Blvd, Boulder, CO 80304For SaleMLS ID #1060559, Patrick Brown, Compass - Boulder. IRES as distributed by MLS GRID
- $8,500,0006 bd8 ba10k sqft620 Juniper Ave, Boulder, CO 80304For SaleMLS ID #1056446, Joyce Pollich, WK Real Estate. IRES as distributed by MLS GRID
- $12,500,0005 bd7 ba8.4k sqft470 Weaver Dr, Boulder, CO 80302For SaleMLS ID #1063647, The Bernardi Group, Coldwell Banker Realty-Boulder. IRES as distributed by MLS GRID
- $8,500,0004 bd4 ba4.5k sqft700 Utica Avenue, Boulder, CO 80304For Sale
 MLS ID #4453808, Kris Caldwell, eXp Realty, LLC. REcolorado as distributed by MLS GRID
 - $5,200,0004 bd7 ba5.1k sqft50 Wildwood Ln, Boulder, CO 80304For SaleMLS ID #1063802, Cari Higgins, Compass - Boulder. IRES as distributed by MLS GRID
- $7,995,0004 bd6 ba5.6k sqft3645 Cholla Ct, Boulder, CO 80304New ConstructionMLS ID #1057527, Patrick Brown, Compass - Boulder. IRES as distributed by MLS GRID
