Set on an elevated promontory, this enchanting 35-acre gated estate features 9,618 square feet with 6 bedrooms and 9 baths across three levels, capturing Boulder Flatirons views throughout. Enter through leaded glass portals onto newly refinished honey-hued oak floors. Custom stained-glass panels unite rooms where the formal living room captivates with vaulted ceilings and shares a dual-sided fireplace with the dining room. The conservatory is adjacent to a guest bedroom with Flatirons views and updated en-suite. The updated kitchen features illuminated birch cabinetry, eight-burner Viking range, KitchenAid appointments and an Elkay sink beneath Flatirons-view windows. Dual pantries and coffee bar accommodate culinary needs. The breakfast room flows into the great room with French windows and a wood burning fireplace. The library offers custom millwork and a Franklin gas stove. Two guest bedrooms include one with private lockable access, sitting room and outdoor access. Updated powder room and mud room complete this level. The refreshed media room features wet bar and wine cooler, while the game room showcases knotty pine millwork. This lower level has pool deck access capturing Flatirons views, and includes an appointed laundry room, locker room, and heated five-bay garage.The upper-level executive sanctuary features cherry and mesquite herringbone floors. The boardroom displays cherry cabinetry and leaded glass, while the executive office's built-in millwork frames Flatirons, mountains, golf course, and pool panoramas. A bi-level home office includes a sitting alcove. Two guest rooms share a full bath. The primary suite features walk-in closets and an updated luxury five-piece bathroom with mountain-view soaking tub. The 35-acre canvas includes walking trails, three-hole golf course, a tennis court, 60x30 swimming pool, hot tub, pergola, and private pond. Each element placed with reverence for Colorado's natural beauty. Ideal potential to be a Corporate Retreat.
For sale
Price cut: $1.4M (7/8)
$8,500,000
8000 N 41st St, Longmont, CO 80503
6beds
9,618sqft
:
Get pre-qualified$48,571/mo
Mixed Use
Built in 1986
35 Acres Lot
$-- Zestimate®
$884/sqft
$-- HOA
What's special
Three-hole golf courseHot tubKitchenaid appointmentsPrivate pondElevated promontoryEight-burner viking rangeUpdated en-suite
- 414 days |
- 850 |
- 54 |
Zillow last checked:
Listing updated:
Listed by:
Ryan McIntosh 303-443-6161,
LIV Sotheby's Intl Realty,
Jeffery Erickson 303-589-2741,
LIV Sotheby's Intl Realty
Source: IRES as distributed by MLS GRID,MLS#: 1036133
Facts & features
Interior
Bedrooms & bathrooms
- Bedrooms: 6
- Bathrooms: 9
- Full bathrooms: 2
- 3/4 bathrooms: 4
- 1/2 bathrooms: 3
- Main level bathrooms: 4
Rooms
- Room types: Loft
Primary bedroom
- Description: Carpet
- Features: Tub+Shower Primary, Luxury Features Primary Bath, 5 Piece Primary Bath
- Level: Upper
- Area: 280 Square Feet
- Dimensions: 14 x 20
Bedroom 2
- Description: Carpet
- Level: Upper
- Area: 132 Square Feet
- Dimensions: 11 x 12
Bedroom 3
- Description: Carpet
- Level: Upper
- Area: 132 Square Feet
- Dimensions: 11 x 12
Bedroom 4
- Description: Carpet
- Level: Main
- Area: 312 Square Feet
- Dimensions: 13 x 24
Bedroom 5
- Description: Carpet
- Level: Main
- Area: 143 Square Feet
- Dimensions: 11 x 13
Bedroom 6
- Description: Carpet
- Level: Main
- Area: 132 Square Feet
- Dimensions: 11 x 12
Dining room
- Description: Hardwood
- Level: Main
- Area: 156 Square Feet
- Dimensions: 12 x 13
Family room
- Description: Carpet
- Level: Main
- Area: 352 Square Feet
- Dimensions: 16 x 22
Kitchen
- Description: Hardwood
- Level: Main
- Area: 375 Square Feet
- Dimensions: 15 x 25
Laundry
- Description: Carpet
- Level: Lower
- Area: 120 Square Feet
- Dimensions: 10 x 12
Living room
- Description: Hardwood
- Level: Main
- Area: 225 Square Feet
- Dimensions: 15 x 15
Recreation room
- Description: Carpet
- Level: Lower
- Area: 294 Square Feet
- Dimensions: 14 x 21
Study
- Description: Hardwood
- Level: Upper
- Area: 320 Square Feet
- Dimensions: 16 x 20
Heating
- Forced Air, Zoned, Radiant, 2 or more Heat Sources, 2 or more H20 Heaters
Cooling
- Central Air
Appliances
- Included: Gas Range, Double Oven, Dishwasher, Refrigerator, Bar Fridge, Washer, Dryer, Microwave, Disposal
Features
- Eat-in Kitchen, Separate Dining Room, Cathedral Ceiling(s), Open Floorplan, Workshop, Pantry, Natural Woodwork, Walk-In Closet(s), Wet Bar, Kitchen Island, Two Primary Suites, Beamed Ceilings, Sun Room
- Flooring: Wood
- Windows: Skylight(s), Window Coverings, Wood Frames, Bay or Bow Window
- Basement: Partial,Full,Partially Finished,Walk-Out Access
- Has fireplace: Yes
- Fireplace features: Two or More, Multi-Sided, Living Room, Masonry
Interior area
- Total structure area: 7,096
- Total interior livable area: 9,618 sqft
- Finished area above ground: 7,096
Video & virtual tour
Property
Parking
- Total spaces: 6
- Parking features: RV Access/Parking, Attached, Heated Garage, Oversized
- Attached garage spaces: 6
- Details: Attached
Features
- Levels: Two
- Stories: 2
- Patio & porch: Patio, Deck
- Exterior features: Sprinkler System, Tennis Court(s)
- Has private pool: Yes
- Pool features: Private
- Spa features: Heated
- Fencing: Fenced,Wood,Chain Link,Security,Other,Wire
- Has view: Yes
- View description: Mountain(s), Hills, Plains View, City, Panoramic
- Waterfront features: Abuts Pond/Lake, Stream(s), Pond(s)
Lot
- Size: 35 Acres
- Features: Wooded, Evergreen Trees, Deciduous Trees, Native Plants, Level, Rolling Slope, Abuts Ditch, Abuts Farm Land, Meadow, Unincorporated, Water Rights Included
Details
- Additional structures: Storage, Outbuilding
- Parcel number: R0068258
- Zoning: A
- Special conditions: Private Owner
- Other equipment: Fireplace Tools Included
- Horses can be raised: Yes
- Horse amenities: Horse(s) Allowed, Zoning Appropriate for 4+ Horses, Pasture, Loafing Shed
Construction
Type & style
- Home type: SingleFamily
- Architectural style: Victorian,Tudor,Contemporary
- Property subtype: Mixed Use
Materials
- Frame, Brick
- Roof: Composition
Condition
- New construction: No
- Year built: 1986
Utilities & green energy
- Electric: Xcel
- Gas: Xcel
- Sewer: Septic Tank
- Water: District
- Utilities for property: Natural Gas Available, Electricity Available, Satellite Avail, High Speed Avail
Green energy
- Energy efficient items: Sun Space, Southern Exposure, Windows, Doors, Thermostat
Community & HOA
Community
- Security: Fire Alarm
- Subdivision: Foothills East
HOA
- Has HOA: No
Location
- Region: Longmont
Financial & listing details
- Price per square foot: $884/sqft
- Tax assessed value: $5,959,300
- Annual tax amount: $37,112
- Date on market: 6/6/2025
- Listing terms: Cash,Conventional
- Exclusions: Seller's Personal Property
- Electric utility on property: Yes
- Road surface type: Dirt
Estimated market value
Not available
Estimated sales range
Not available
Not available
Price history
| Date | Event | Price |
|---|---|---|
| 7/8/2026 | Price change | $8,500,000-14.1%$884/sqft |
Source:  REcolorado as distributed by MLS GRID #6460493 Report a problem REcolorado as distributed by MLS GRID #6460493 Report a problem | ||
| 3/2/2026 | Price change | $9,900,000-12%$1,029/sqft |
Source:  IRES as distributed by MLS GRID #1036133 Report a problem IRES as distributed by MLS GRID #1036133 Report a problem | ||
| 6/6/2025 | Listed for sale | $11,250,000+154.2%$1,170/sqft |
Source: REcolorado as distributed by MLS GRID #IR1036133 Report a problem | ||
| 2/2/2012 | Listing removed | $4,425,000$460/sqft |
Source: RE/MAX OF BOULDER INC #604109 Report a problem | ||
| 7/3/2009 | Listed for sale | $4,425,000+786.8%$460/sqft |
Source: RE/MAX of Boulder, Inc. Report a problem | ||
| 11/12/1991 | Sold | $499,000$52/sqft |
Source: Agent Provided Report a problem | ||
Public tax history
| Year | Property taxes | Tax assessment |
|---|---|---|
| 2025 | $37,112 +1.3% | $372,457 -2.5% |
| 2024 | $36,619 +52.8% | $382,114 -1% |
| 2023 | $23,969 -1.3% | $385,821 +63.3% |
| 2022 | $24,288 +31.4% | $236,329 -2.8% |
| 2021 | $18,486 | $243,130 +31.1% |
| 2020 | $18,486 -0.3% | $185,522 |
| 2019 | $18,541 | $185,522 -2.5% |
| 2018 | $18,541 | $190,223 -9.5% |
| 2017 | $18,541 +11.4% | $210,304 +24% |
| 2016 | $16,644 +4.8% | $169,668 +3.1% |
| 2015 | $15,880 +5% | $164,493 |
| 2014 | $15,119 +14.9% | $164,493 |
| 2013 | $13,159 +6.9% | $164,493 +14.1% |
| 2012 | $12,308 -6.1% | $144,155 |
| 2011 | $13,101 +1.8% | -- |
| 2010 | $12,866 +20% | $154,880 |
| 2009 | $10,726 +12.4% | $154,880 +3.6% |
| 2008 | $9,544 +2.1% | $149,510 |
| 2007 | $9,350 +3.6% | $149,510 +2.4% |
| 2006 | $9,021 +5.2% | $145,960 |
| 2005 | $8,577 +1.3% | $145,960 +4.5% |
| 2004 | $8,470 -3.3% | $139,710 |
| 2003 | $8,759 +11.5% | $139,710 +12.1% |
| 2002 | $7,856 | $124,590 -90.8% |
| 2001 | -- | $1,361,600 |
Find assessor info on the county website
Monthly payment
Est. payment
Payment breakdown
Explore the cost of this home by adjusting the details. Changes won't be saved.Climate risks
Neighborhood: 80503
Nearby schools
GreatSchools rating
- 8/10Blue Mountain Elementary SchoolGrades: PK-5Distance: 4.7 mi
- 9/10Altona Middle SchoolGrades: 6-8Distance: 5.3 mi
- 8/10Silver Creek High SchoolGrades: 9-12Distance: 5.2 mi
Schools provided by the listing agent
- Elementary: Blue Mountain
- Middle: Altona
- High: Silver Creek
Source: IRES as distributed by MLS GRID. This data may not be complete. We recommend contacting the local school district to confirm school assignments for this home.
- $1,575,0004 bd3 ba4.5k sqft7955 N 41st St, Longmont, CO 80503Off Market
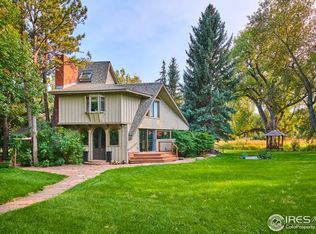
- $1,620,1003 bd2 ba3.4k sqft8125 N 41st St, Longmont, CO 80503Off Market
- $2,084,7003 bd2 ba3k sqft8027 N 41st St, Longmont, CO 80503Off Market
- $1,830,3003 bd2 ba2.1k sqft8075 N 41st St, Longmont, CO 80503Off Market
- $1,964,8004 bd3 ba3.1k sqft7945 N 41st St, Longmont, CO 80503Off Market
- $1,558,5504 bd3 ba3.1k sqft8171 N 41st St, Longmont, CO 80503Sold
- $3,044,0002 bd2 ba2.6k sqft7861 N 41st St, Longmont, CO 80503Off Market
- $1,536,1003 bd2 ba1.5k sqft7825 N 41st St, Longmont, CO 80503Off Market
A local agent can set up tours, give advice and negotiate with sellers.
Similar homes
- $8,450,0004 bd7 ba8.3k sqft7007 Rozena Dr, Longmont, CO 80503For Sale
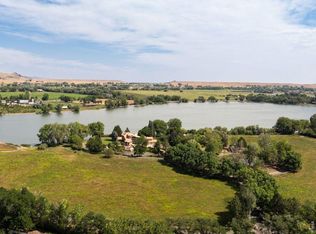
 MLS ID #1055899, Lucy Conklin, Compass - Boulder. IRES as distributed by MLS GRID
 - $10,000,0005 bd6 ba7.6k sqft11229 N 75th St, Longmont, CO 80503For Sale
 MLS ID #1059268, R Tim Goodacre, milehimodern - Boulder. IRES as distributed by MLS GRID
 - $8,500,0006 bd8 ba10k sqft620 Juniper Ave, Boulder, CO 80304For Sale
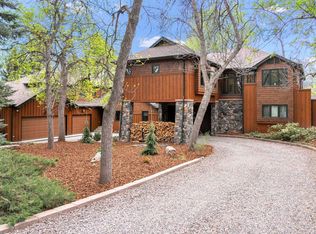 MLS ID #1056446, Joyce Pollich, WK Real Estate. IRES as distributed by MLS GRID
 - $4,995,0006 bd7 ba7.1k sqft7047 Goose Point Ct, Niwot, CO 80503For Sale
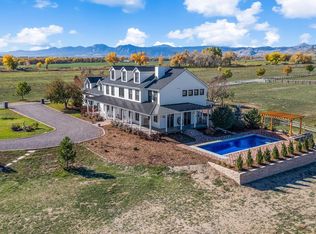 MLS ID #1052978, Kristin Kalush, Compass - Boulder. IRES as distributed by MLS GRID
 - $5,500,0005 bd8 ba8.8k sqft8576 Niwot Meadow Farm Rd, Niwot, CO 80503For SaleMLS ID #1051076, Deborah Read Fowler, Madison & Company Properties - Niwot. IRES as distributed by MLS GRID
- $4,995,0006 bd5 ba5.6k sqft6915 Goose Point Ct, Longmont, CO 80503For SaleMLS ID #1055148, Patrick Brown, Compass - Boulder. IRES as distributed by MLS GRID
- $9,980,0006 bd8 ba7.2k sqft11562 Eagle Springs Trl, Longmont, CO 80503New ConstructionMLS ID #1044132, Ashley Stringer, The Agency - Boulder. IRES as distributed by MLS GRID
- $7,995,0005 bd7 ba7.3k sqft166 Valley View Way, Boulder, CO 80304For SaleMLS ID #1057981, Jennifer Eiss, Compass - Boulder. IRES as distributed by MLS GRID
- $9,950,0004 bd6 ba10k sqft12357 N 75th St, Longmont, CO 80503New ConstructionMLS ID #1060946, Hunter Jorgensen, Compass - Boulder. IRES as distributed by MLS GRID
- $9,950,0007 bd6 ba5.9k sqft228 Lion Pt, Boulder, CO 80302For SaleMLS ID #1061494, Jacob Kingston, Compass-Denver. IRES as distributed by MLS GRID
- $8,000,0005 bd8 ba8.4k sqft333 Bellevue Dr, Boulder, CO 80302For SaleMLS ID #1051214, Joel Ripmaster, Madison & Company Properties - Boulder. IRES as distributed by MLS GRID
- $6,800,0005 bd6 ba8.4k sqft470 & 1344 Weaver Dr, Boulder, CO 80302For SaleMLS ID #1063637, The Bernardi Group, Coldwell Banker Realty-Boulder. IRES as distributed by MLS GRID
- $6,750,0005 bd5 ba7.2k sqft2158 Tamarack Ave, Boulder, CO 80304For SaleMLS ID #1054359, Jennifer Egbert, milehimodern - Boulder. IRES as distributed by MLS GRID
- $4,250,0003 bd4 ba5k sqft1451 Rembrandt Rd, Boulder, CO 80302For SaleMLS ID #1057759, R Tim Goodacre, milehimodern - Boulder. IRES as distributed by MLS GRID
- $6,800,0006 bd5 ba5.1k sqft3421 4th St, Boulder, CO 80304For SaleMLS ID #1053821, Kathleen Haas, Colorado Realty 4 Less, LLC. IRES as distributed by MLS GRID
- $4,990,0007 bd11 ba11k sqft6771 Niwot Hills Drive, Niwot, CO 80503For Sale
 MLS ID #8735565, Jessica Kolesnikov, Vivid Ventures. REcolorado as distributed by MLS GRID
 - $8,995,0005 bd7 ba6k sqft1710 Sunset Blvd, Boulder, CO 80304For SaleMLS ID #1060559, Patrick Brown, Compass - Boulder. IRES as distributed by MLS GRID
- $4,500,0005 bd7 ba12k sqft6541 Legend Ridge Trl, Niwot, CO 80503For SaleMLS ID #1054312, Kristin Kalush, Compass - Boulder. IRES as distributed by MLS GRID
- $10,950,0005 bd5 ba7k sqft1530 Timber Ln, Boulder, CO 80304For SaleMLS ID #1049433, Patrick Brown, Compass - Boulder. IRES as distributed by MLS GRID
- $9,495,0006 bd6 ba7.1k sqft2100 Kohler Dr, Boulder, CO 80305For SaleMLS ID #1063191, Patrick Brown, Compass - Boulder. IRES as distributed by MLS GRID
