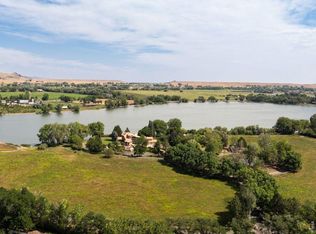
Perched along a coveted stretch of the St. Vrain River is the unparalleled Crosswinds Ranch: an extraordinary multi-residence legacy estate encompassing nearly 20 acres of resort-caliber grounds. Rare senior water rights, a productive hay field and a pond complement the property's flexible agricultural and equestrian utility; crafting a luxurious combination of recreation, multi-use living and agronomic functionality. The estate is composed of three distinct residences - a grand main residence, a restored Edwardian farmhouse teeming with historic legacy and a renovated guest house designed as a single-level wellness retreat. Inside the main residence, expansive entertaining spaces are complemented by fold-out sliding doors that seamlessly connect indoor and outdoor living areas. Recent upgrades include new carpeting, custom stonework, dual aquariums and luxury bidet installation. The 3,200-square-foot, 3-bedroom guest house includes a private office and separate outbuilding, while the farmhouse boasts a detached garage, creating exceptional flexibility for collectors, hobbyists, equestrian pursuits or recreational storage. Curated for both large-scale entertaining and everyday use, the expansive grounds include three private pickleball courts, a full basketball court, leisure pool, lap pool, hot tub, cold plunge, custom outdoor kitchen and multiple fire pit lounges surrounded by professional landscaping and buff stone decking. Solar pool heating and expanded guest parking further elevate the experience. The grounds have been extensively enhanced with upgraded irrigation systems, pond improvements, dual septic systems and a private orchard featuring 125 mature apple and pear trees. An integrated audio/video/security system with whole-property camera coverage provides peace of mind throughout the compound. Framed by open skies and the tranquil rhythm of the river, Crosswinds Ranch is a rare offering where privacy, scale and resort-inspired living converge.
For sale
$10,000,000
11229 N 75th St, Longmont, CO 80503
5beds
7,649sqft
Single Family Residence
Built in 2003
20.28 Acres Lot
$-- Zestimate®
$1,307/sqft
$-- HOA
What's special
Leisure poolFull basketball courtLap poolHot tubLuxury bidet installationProductive hay fieldMultiple fire pit lounges
- 118 days
- 2,200
- 153
Zillow last checked:
Listing updated:
Listed by:
R Tim Goodacre 303-817-9300,
milehimodern - Boulder
Source: IRES as distributed by MLS GRID,MLS#: 1059268
Facts & features
Interior
Bedrooms & bathrooms
- Bedrooms: 5
- Bathrooms: 6
- Full bathrooms: 3
- 3/4 bathrooms: 2
- 1/2 bathrooms: 1
- Main level bathrooms: 2
Rooms
- Room types: Media Room
Primary bedroom
- Description: Carpet
- Features: Full Primary Bath, Tub+Shower Primary, Luxury Features Primary Bath, 5 Piece Primary Bath
- Level: Main
- Area: 462 Square Feet
- Dimensions: 22 x 21
Bedroom 2
- Description: Wood
- Level: Upper
- Area: 208 Square Feet
- Dimensions: 16 x 13
Bedroom 3
- Description: Wood
- Level: Upper
- Area: 255 Square Feet
- Dimensions: 17 x 15
Bedroom 4
- Description: Wood
- Level: Upper
- Area: 224 Square Feet
- Dimensions: 16 x 14
Bedroom 5
- Description: Wood
- Level: Upper
- Area: 208 Square Feet
- Dimensions: 16 x 13
Dining room
- Description: Tile
- Level: Main
- Area: 400 Square Feet
- Dimensions: 20 x 20
Great room
- Description: Tile
- Level: Main
- Area: 880 Square Feet
- Dimensions: 40 x 22
Kitchen
- Description: Tile
- Level: Main
- Area: 552 Square Feet
- Dimensions: 23 x 24
Laundry
- Description: Tile
- Level: Main
- Area: 162 Square Feet
- Dimensions: 9 x 18
Living room
- Level: Main
Recreation room
- Description: Carpet
- Level: Main
- Area: 552 Square Feet
- Dimensions: 23 x 24
Study
- Description: Wood
- Level: Main
- Area: 304 Square Feet
- Dimensions: 19 x 16
Heating
- Forced Air
Cooling
- Central Air, Ceiling Fan(s)
Appliances
- Included: Electric Range, Gas Range, Down Draft, Self Cleaning Oven, Oven, Double Oven, Dishwasher, Refrigerator, Bar Fridge, Microwave, Gas Bar-B-Q, Disposal
- Laundry: Sink, Washer/Dryer Hookup
Features
- Eat-in Kitchen, Separate Dining Room, Cathedral Ceiling(s), Open Floorplan, Workshop, Pantry, Natural Woodwork, Walk-In Closet(s), Wet Bar, Jack & Jill Bathroom, Kitchen Island
- Flooring: Wood
- Windows: Skylight(s), Window Coverings, Wood Frames, Bay or Bow Window
- Basement: None
- Has fireplace: Yes
- Fireplace features: Two or More, Outside, Gas, Gas Log
Interior area
- Total structure area: 7,649
- Total interior livable area: 7,649 sqft
- Finished area above ground: 7,649
Video & virtual tour
Property
Parking
- Total spaces: 3
- Parking features: RV Access/Parking, Attached, >8' Garage Door, Heated Garage, Oversized
- Attached garage spaces: 3
- Details: Attached
Accessibility
- Accessibility features: Level Lot, Level Drive, Accessible Hallway(s), Accessible Doors
Features
- Levels: Two
- Stories: 2
- Patio & porch: Deck
- Exterior features: Tennis Court(s)
- Has private pool: Yes
- Pool features: Private
- Spa features: Bath, Heated, Community
- Fencing: Partial,Fenced,Wood,Other
- Has view: Yes
- View description: Mountain(s), Hills, Plains View
- Waterfront features: Abuts Pond/Lake, Abuts Stream/Creek/River
Lot
- Size: 20.28 Acres
- Features: Deciduous Trees, Level, Abuts Ditch, Abuts Farm Land, Meadow, Water Rights Included, Irrigation Well Included, Mineral Rights Included
Details
- Additional structures: Carriage House, Outbuilding
- Parcel number: R0069236
- Zoning: A
- Horses can be raised: Yes
- Horse amenities: Horse(s) Allowed, Zoning Appropriate for 4+ Horses, Corral(s)
Construction
Type & style
- Home type: SingleFamily
- Architectural style: Farmhouse
- Property subtype: Single Family Residence
Materials
- Frame, Brick, Stone
- Roof: Tile
Condition
- New construction: No
- Year built: 2003
Details
- Builder name: Nassar Land Co
Utilities & green energy
- Sewer: Septic Tank
- Utilities for property: Natural Gas Available, Electricity Available, Other, Cable Available
Green energy
- Energy efficient items: Windows
Community & HOA
Community
- Features: Tennis Court(s), Pool, Playground, Fitness Center
- Security: Fire Alarm
- Subdivision: Foothills East
HOA
- Has HOA: No
Location
- Region: Longmont
Financial & listing details
- Price per square foot: $1,307/sqft
- Tax assessed value: $5,696,150
- Annual tax amount: $39,891
- Date on market: 5/15/2026
- Listing terms: Cash,Conventional
- Exclusions: Seller's personal property and/or staging items.
- Electric utility on property: Yes
- Road surface type: Asphalt
Estimated market value
Not available
Estimated sales range
Not available
Not available
Price history
| Date | Event | Price |
|---|---|---|
| 5/15/2026 | Listed for sale | $10,000,000+68.1%$1,307/sqft |
Source:  IRES as distributed by MLS GRID #1059268 Report a problem IRES as distributed by MLS GRID #1059268 Report a problem | ||
| 7/12/2017 | Sold | $5,950,000-7.8%$778/sqft |
Source: IRES as distributed by MLS GRID #822668 Report a problem | ||
| 6/8/2017 | Pending sale | $6,450,000$843/sqft |
Source: Coldwell Banker Residential Brokerage - Boulder #822668 Report a problem | ||
| 6/8/2017 | Price change | $6,450,000-0.8%$843/sqft |
Source: Coldwell Banker Residential Brokerage - Boulder #822668 Report a problem | ||
| 2/7/2017 | Price change | $6,500,000-13.3%$850/sqft |
Source: RE/MAX Alliance on Walnut #810854 Report a problem | ||
| 12/8/2015 | Listed for sale | $7,500,000$981/sqft |
Source: RE/MAX ALLIANCE ON WALNUT #758040 Report a problem | ||
| 4/29/2015 | Listing removed | $7,500,000$981/sqft |
Source: INNOVATIVE Real Estate Group #758040 Report a problem | ||
| 3/21/2015 | Listed for sale | $7,500,000+36.4%$981/sqft |
Source: Re/Max Alliance #758040 Report a problem | ||
| 1/14/2005 | Sold | $5,500,000+400%$719/sqft |
Source: Public Record Report a problem | ||
| 5/9/2001 | Sold | $1,100,000+178.5%$144/sqft |
Source: Public Record Report a problem | ||
| 5/29/1997 | Sold | $395,000$52/sqft |
Source: Public Record Report a problem | ||
Public tax history
| Year | Property taxes | Tax assessment |
|---|---|---|
| 2025 | $35,599 +1.7% | $360,671 -3.9% |
| 2024 | $34,992 +31.5% | $375,321 -2.7% |
| 2023 | $26,620 -0.4% | $385,785 +41.7% |
| 2022 | $26,723 -5.9% | $272,207 -3.1% |
| 2021 | $28,396 | $281,022 -8% |
| 2020 | $28,396 +5.8% | $305,510 |
| 2019 | $26,842 | $305,510 +3.4% |
| 2018 | $26,842 | $295,605 -9.4% |
| 2017 | $26,842 -21.3% | $326,138 -14.5% |
| 2016 | $34,093 +9.2% | $381,591 +0.9% |
| 2015 | $31,232 -1.9% | $378,186 |
| 2014 | $31,829 -1% | $378,186 |
| 2013 | $32,138 +7.6% | $378,186 -1.7% |
| 2012 | $29,869 +89.4% | $384,855 |
| 2011 | $15,773 | -- |
Find assessor info on the county website
Monthly payment
Est. payment
Payment breakdown
Explore the cost of this home by adjusting the details. Changes won't be saved.Climate risks
Neighborhood: 80503
Nearby schools
Schools provided by the listing agent
- Elementary: Hygiene
- Middle: Westview
- High: Longmont
Source: IRES as distributed by MLS GRID. This data may not be complete. We recommend contacting the local school district to confirm school assignments for this home.
Similar homes
- $8,450,0004 bd7 ba8.3k sqft7007 Rozena Dr, Longmont, CO 80503For Sale
 MLS ID #1055899, Lucy Conklin, Compass - Boulder. IRES as distributed by MLS GRID
 - $14,750,0004 bd7 ba8.3k sqft7009 Rozena Dr, Longmont, CO 80503For Sale
 MLS ID #1068257, Lucy Conklin, Compass - Boulder. IRES as distributed by MLS GRID
 - $9,995,0005 bd5 ba7k sqft1530 Timber Ln, Boulder, CO 80304For Sale
 MLS ID #1068158, Patrick Brown, Compass - Boulder. IRES as distributed by MLS GRID
 - $8,499,0004 bd6 ba10k sqft12357 N 75th St, Longmont, CO 80503New Construction
 MLS ID #1060946, Hunter Jorgensen, Compass - Boulder. IRES as distributed by MLS GRID
 - $9,980,0006 bd8 ba7.2k sqft11562 Eagle Springs Trl, Longmont, CO 80503New ConstructionMLS ID #1044132, Ashley Stringer, The Agency - Boulder. IRES as distributed by MLS GRID
- $8,500,0006 bd9 ba9.6k sqft8000 N 41st St, Longmont, CO 80503For SaleMLS ID #1036133, Ryan McIntosh, LIV Sotheby's Intl Realty. IRES as distributed by MLS GRID
- $9,995,0005 bd8 ba8.4k sqft333 Bellevue Dr, Boulder, CO 80302For SaleMLS ID #1066504, Joel Ripmaster, Madison & Company Properties - Boulder. IRES as distributed by MLS GRID
- $6,000,0006 bd5 ba4.7k sqft5336 Caribou Springs Trl, Longmont, CO 80503For SaleMLS ID #1051450, Anne Wells, The Agency - Boulder. IRES as distributed by MLS GRID
- $9,950,0007 bd6 ba5.9k sqft228 Lion Pt, Boulder, CO 80302For SaleMLS ID #1061494, Jacob Kingston, Compass-Denver. IRES as distributed by MLS GRID
- $7,995,0004 bd6 ba5.6k sqft3645 Cholla Ct, Boulder, CO 80304New ConstructionMLS ID #1068317, Patrick Brown, Compass - Boulder. IRES as distributed by MLS GRID
- $9,495,0006 bd6 ba7.1k sqft2100 Kohler Dr, Boulder, CO 80305For SaleMLS ID #1063191, Patrick Brown, Compass - Boulder. IRES as distributed by MLS GRID
- $7,995,0005 bd7 ba7.3k sqft166 Valley View Way, Boulder, CO 80304For SaleMLS ID #1057981, Jennifer Eiss, Compass - Boulder. IRES as distributed by MLS GRID
- $8,995,0005 bd7 ba6k sqft1710 Sunset Blvd, Boulder, CO 80304For SaleMLS ID #1067848, Patrick Brown, Compass - Boulder. IRES as distributed by MLS GRID
- $6,995,0005 bd6 ba8k sqft770 Circle Dr, Boulder, CO 80302For SaleMLS ID #1067849, Patrick Brown, Compass - Boulder. IRES as distributed by MLS GRID
- $9,900,0005 bd5 ba4.3k sqft1151 Timber Ln, Boulder, CO 80304For SaleMLS ID #1050150, The Zach Zeldner Team, Compass - Boulder. IRES as distributed by MLS GRID
- $7,400,0004 bd8 ba7.5k sqft20360 County Road 3, Berthoud, CO 80513For SaleMLS ID #1044322, Jim Green, WK Real Estate Longmont. IRES as distributed by MLS GRID
- $5,850,0005 bd5 ba6.6k sqft800 Grant Place, Boulder, CO 80302For Sale
 MLS ID #8894514, Heather Clayton, Redfin Corporation. REcolorado as distributed by MLS GRID
 - $8,500,0006 bd8 ba10k sqft620 Juniper Ave, Boulder, CO 80304For SaleMLS ID #1056446, Joyce Pollich, WK Real Estate. IRES as distributed by MLS GRID
- $6,750,0005 bd5 ba7.2k sqft2158 Tamarack Ave, Boulder, CO 80304For SaleMLS ID #1054359, Jennifer Egbert, milehimodern - Boulder. IRES as distributed by MLS GRID
- $12,500,0005 bd7 ba8.4k sqft470 Weaver Dr, Boulder, CO 80302For SaleMLS ID #1063647, The Bernardi Group, Coldwell Banker Realty-Boulder. IRES as distributed by MLS GRID
