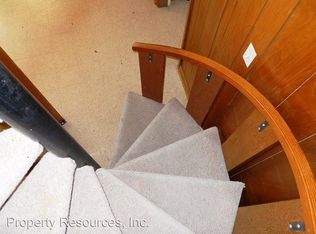
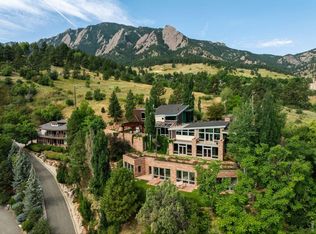
The curtain rises on 1750 Sunset Boulevard - a bold modern statement on one of Boulder's most coveted streets, where architecture and the Flatirons share center stage. Jaw-dropping views from each and every room give you - quite literally - a front row seat to the Flatirons. Designed by award-winning Tumu Studio, this architecturally striking residence opens to stunning Flatiron views through a 40-foot wall of Yawal triple-glazed sliding glass doors - and the entire landscape walks right in. Inside, Poliform Italian cabinetry and custom walnut paneling wrap the living spaces in quiet, understated sophistication. Taj Mahal quartzite throughout the kitchen glows in the afternoon light. Wolf, Sub-Zero, Bosch, and Fisher & Paykel appliances anchor the rest of the kitchen. Viewrail floating stairs, a Flare linear gas fireplace, and Lutron lighting and shades complete a thoughtfully curated interior. Everything in this residence is intentionally designed to sit quietly behind the Flatiron views that that command a standing ovation. The primary suite features smart-tint glass that shifts from clear view to opaque at a touch. Outside, there's a 20' heated pool alongside an exquisite Brown Jordan outdoor kitchen with Danver stainless components, and a gas fire pit extending the living space. Porcelanosa-paved decks are wired for speakers and overhead heating, while an upper-level green roof with automatic irrigation reminds you this home belongs to nature. Beyond the front door, Sunset Boulevard delivers a lifestyle to match the architecture - a premier Boulder address near world-class dining and shopping, with easy access to the city's best hiking, biking, and open-space trails.This is the showstopper on Sunset, where every room is a front row seat to Boulder's iconic mountain views. LIVE BOLDER, LOVE BOULDER!
New construction
$16,500,000
1750 Sunset Blvd, Boulder, CO 80304
5beds
6,065sqft
Single Family Residence
Built in 2026
0.27 Acres Lot
$-- Zestimate®
$2,721/sqft
$-- HOA
What's special
Custom walnut panelingFlare linear gas fireplacePoliform italian cabinetryViewrail floating stairsLutron lighting and shades
- 146 days
- 1,810
- 71
Zillow last checked:
Listing updated:
Listed by:
Marybeth Emerson 720-394-1997,
The Agency - Boulder
Source: IRES as distributed by MLS GRID,MLS#: 1059258
Facts & features
Interior
Bedrooms & bathrooms
- Bedrooms: 5
- Bathrooms: 7
- Full bathrooms: 2
- 3/4 bathrooms: 5
- Main level bathrooms: 1
Primary bedroom
- Description: Wood
- Features: Full Primary Bath, Luxury Features Primary Bath, 5 Piece Primary Bath
- Level: Lower
- Area: 330 Square Feet
- Dimensions: 15 x 22
Bedroom 2
- Description: Wood
- Level: Lower
- Area: 204 Square Feet
- Dimensions: 12 x 17
Bedroom 3
- Description: Wood
- Level: Lower
- Area: 204 Square Feet
- Dimensions: 12 x 17
Bedroom 4
- Description: Wood
- Level: Lower
- Area: 204 Square Feet
- Dimensions: 12 x 17
Bedroom 5
- Description: Wood
- Level: Upper
- Area: 255 Square Feet
- Dimensions: 15 x 17
Dining room
- Description: Wood
- Level: Main
- Area: 220 Square Feet
- Dimensions: 11 x 20
Family room
- Description: Wood
- Level: Lower
- Area: 357 Square Feet
- Dimensions: 21 x 17
Kitchen
- Description: Wood
- Level: Main
- Area: 220 Square Feet
- Dimensions: 11 x 20
Laundry
- Description: Tile
- Level: Lower
- Area: 90 Square Feet
- Dimensions: 10 x 9
Living room
- Description: Wood
- Level: Main
- Area: 480 Square Feet
- Dimensions: 24 x 20
Study
- Description: Wood
- Level: Main
- Area: 130 Square Feet
- Dimensions: 10 x 13
Heating
- Radiant
Cooling
- Central Air
Appliances
- Included: Electric Range, Dishwasher, Refrigerator, Bar Fridge, Washer, Dryer, Microwave, Water Purifier Owned
- Laundry: Washer/Dryer Hookup
Features
- Eat-in Kitchen, Separate Dining Room, Open Floorplan, Pantry, Walk-In Closet(s), Kitchen Island, High Ceilings
- Flooring: Wood
- Windows: Window Coverings
- Basement: None
- Has fireplace: Yes
- Fireplace features: Gas, Living Room
Interior area
- Total structure area: 6,065
- Total interior livable area: 6,065 sqft
- Finished area above ground: 6,065
Video & virtual tour
Property
Parking
- Total spaces: 2
- Parking features: Attached
- Attached garage spaces: 2
- Details: Attached
Accessibility
- Accessibility features: Level Lot, Level Drive, Main Floor Bath
Features
- Levels: Three Or More
- Stories: 3
- Patio & porch: Patio, Deck
- Exterior features: Sprinkler System, Balcony
- Has private pool: Yes
- Pool features: Private
- Fencing: Wood
- Has view: Yes
- View description: Hills, City
Lot
- Size: 0.27 Acres
- Features: Level, Paved
Details
- Parcel number: R0510913
- Zoning: RL-1
- Special conditions: Partnership
Construction
Type & style
- Home type: SingleFamily
- Architectural style: Contemporary
- Property subtype: Single Family Residence
Materials
- Other
- Roof: Flat
Condition
- New construction: Yes
- Year built: 2026
Utilities & green energy
- Electric: Photovoltaics Seller Owned
- Sewer: Public Sewer
- Water: City
- Utilities for property: Natural Gas Available, Electricity Available, Cable Available, Satellite Avail, High Speed Avail
Green energy
- Energy efficient items: Southern Exposure, Windows
Community & HOA
Community
- Security: Fire Sprinkler System
- Subdivision: Sunset Hill
HOA
- Has HOA: No
Location
- Region: Boulder
Financial & listing details
- Price per square foot: $2,721/sqft
- Tax assessed value: $1,836,800
- Annual tax amount: $10,946
- Date on market: 5/15/2026
- Listing terms: Cash,Conventional
- Exclusions: Sellers Personal Property and Any Staging Items
- Electric utility on property: Yes
Estimated market value
Not available
Estimated sales range
Not available
Not available
Price history
| Date | Event | Price |
|---|---|---|
| 5/15/2026 | Listed for sale | $16,500,000+323.1%$2,721/sqft |
Source:  IRES as distributed by MLS GRID #1059258 Report a problem IRES as distributed by MLS GRID #1059258 Report a problem | ||
| 6/20/2023 | Sold | $3,900,000$643/sqft |
Source: IRES as distributed by MLS GRID #990382 Report a problem | ||
Public tax history
| Year | Property taxes | Tax assessment |
|---|---|---|
| 2025 | $9,739 +1.8% | $114,801 +0.3% |
| 2024 | $9,570 +19.6% | $114,497 -1% |
| 2023 | $7,999 +4.9% | $115,607 +34.2% |
| 2022 | $7,628 +13.1% | $86,138 -2.8% |
| 2021 | $6,745 | $88,617 +14.4% |
| 2020 | $6,745 +8.2% | $77,485 |
| 2019 | $6,236 | $77,485 +7.7% |
| 2018 | $6,236 | $71,921 -9.5% |
| 2017 | $6,236 +8% | $79,513 +19.2% |
| 2016 | $5,774 +5.6% | $66,697 +33.4% |
| 2015 | $5,467 +54.7% | $49,997 |
| 2014 | $3,535 +7.5% | $49,997 |
| 2013 | $3,287 -16.1% | $49,997 +5.9% |
| 2012 | $3,920 -3.8% | $47,203 |
| 2011 | $4,076 +7.1% | -- |
| 2010 | $3,806 +14% | $50,430 |
| 2009 | $3,340 +3.5% | $50,430 -17.8% |
| 2008 | $3,226 +58.8% | $61,350 |
| 2007 | $2,032 -50% | $61,350 -7.2% |
| 2006 | $4,068 +7.1% | $66,110 |
| 2005 | $3,798 +0.7% | $66,110 +6.4% |
| 2004 | $3,771 +22.4% | $62,160 |
| 2003 | $3,082 -8.6% | $62,160 +16.6% |
| 2002 | $3,373 | $53,320 -90.8% |
| 2001 | -- | $582,700 |
Find assessor info on the county website
Monthly payment
Est. payment
Payment breakdown
Explore the cost of this home by adjusting the details. Changes won't be saved.Climate risks
Neighborhood: Whittier
Nearby schools
Schools provided by the listing agent
- Elementary: Whittier
- Middle: Casey
- High: Boulder
Source: IRES as distributed by MLS GRID. This data may not be complete. We recommend contacting the local school district to confirm school assignments for this home.
Similar homes
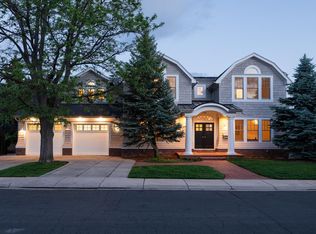
- $8,995,0005 bd7 ba6k sqft1710 Sunset Blvd, Boulder, CO 80304For Sale
 MLS ID #1067848, Patrick Brown, Compass - Boulder. IRES as distributed by MLS GRID
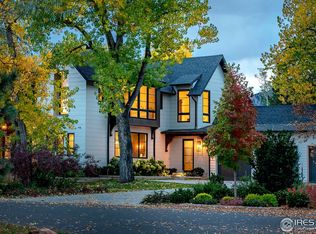
 - $12,000,0004 bd5 ba7k sqft3621 21st St, Boulder, CO 80304For Sale
 MLS ID #1051395, Patricia Dessel, Compass - Boulder. IRES as distributed by MLS GRID
 - $9,995,0005 bd5 ba7k sqft1530 Timber Ln, Boulder, CO 80304For Sale
 MLS ID #1068158, Patrick Brown, Compass - Boulder. IRES as distributed by MLS GRID
 - $9,995,0005 bd8 ba8.4k sqft333 Bellevue Dr, Boulder, CO 80302For Sale
 MLS ID #1066504, Joel Ripmaster, Madison & Company Properties - Boulder. IRES as distributed by MLS GRID
 - $9,495,0006 bd6 ba7.1k sqft2100 Kohler Dr, Boulder, CO 80305For SaleMLS ID #1063191, Patrick Brown, Compass - Boulder. IRES as distributed by MLS GRID
- $10,400,0005 bd7 ba8.4k sqft470 Weaver Dr, Boulder, CO 80302For SaleMLS ID #1063647, The Bernardi Group, Coldwell Banker Realty-Boulder. IRES as distributed by MLS GRID
- $9,500,0007 bd6 ba5.9k sqft228 Lion Pt, Boulder, CO 80302For SaleMLS ID #1061494, Jacob Kingston, Compass-Denver. IRES as distributed by MLS GRID
- $15,000,0005 bd7 ba8.2k sqft6025 Koda Trl, Golden, CO 80403For SaleMLS ID #1054831, The Zach Zeldner Team, Compass - Boulder. IRES as distributed by MLS GRID
- $14,750,0004 bd7 ba8.3k sqft7009 Rozena Dr, Longmont, CO 80503For SaleMLS ID #1068257, Lucy Conklin, Compass - Boulder. IRES as distributed by MLS GRID
- $14,000,0005 bd5 ba6.4k sqft4384 N 95th St, Lafayette, CO 80026New ConstructionMLS ID #1057409, R Tim Goodacre, milehimodern - Boulder. IRES as distributed by MLS GRID
- $14,000,0005 bd5 ba6.4k sqft4384 N 95th Street, Lafayette, CO 80026New Construction
 MLS ID #IR1057409, R Tim Goodacre, milehimodern - Boulder. REcolorado as distributed by MLS GRID
 - $10,000,0005 bd6 ba7.6k sqft11229 N 75th St, Longmont, CO 80503For SaleMLS ID #1059268, R Tim Goodacre, milehimodern - Boulder. IRES as distributed by MLS GRID
- $8,450,0004 bd7 ba8.3k sqft7007 Rozena Dr, Longmont, CO 80503For SaleMLS ID #1055899, Lucy Conklin, Compass - Boulder. IRES as distributed by MLS GRID
- $9,980,0006 bd8 ba7.2k sqft11562 Eagle Springs Trl, Longmont, CO 80503New ConstructionMLS ID #1044132, Ashley Stringer, The Agency - Boulder. IRES as distributed by MLS GRID
