Set within the protected interior of Boulder Valley Farm, 4384 North 95th is a home shaped by land, authorship, and care. Reached by a mile-long approach, the property rests within a rare Front Range valley surrounded by over 700 acres of preserved, working farmland, with only four homes ever permitted in this secluded enclave. It is not simply adjacent to open space; it lives within it. Designed specifically for this setting, the architecture is modern in line, yet timeless in substance. Wood, steel, and stone are expressed with clarity and restraint; rift and live sawn oak, reclaimed beams from 200-year-old Pennsylvania barns, and custom steelwork fabricated in-house. Traditional joinery, executed with modern precision, creates a home that feels grounded, quiet, and enduring. This residence reflects a deeply personal approach to building. Crafted by a family-led team who design, fabricate, and construct their homes themselves, every detail is intentional: from the millwork and cabinetry to the structural elements, each moment is created with a level of accountability rarely seen. Nothing is decorative without purpose; nothing is off-the-shelf. While rooted in timeless materiality, the home performs at an extraordinary level; achieving a net-positive energy rating by producing more energy than it consumes. Efficiency is not a feature, but an integrated philosophy. Offered fully furnished, the home extends beyond its walls to include a complete living environment with a pool, outdoor kitchen, and a customizable auxiliary barn space. This is a home defined by place and permanence - a modern home built in a timeless way, within one of Boulder County's most protected and irreplaceable landscapes.
New construction
$14,000,000
4384 N 95th Street, Lafayette, CO 80026
5beds
6,446sqft
Single Family Residence
Built in 2026
1.66 Acres Lot
$3,109,100 Zestimate®
$2,172/sqft
$-- HOA
What's special
- 156 days
- 149
- 6
Zillow last checked:
Listing updated:
Listed by:
R Tim Goodacre 3038179300,
milehimodern - Boulder,
Non-IRES Agent 970-593-9002,
Non-IRES
Source: REcolorado as distributed by MLS GRID,MLS#: IR1057409
Facts & features
Interior
Bedrooms & bathrooms
- Bedrooms: 5
- Bathrooms: 5
- Full bathrooms: 1
- 3/4 bathrooms: 3
- 1/2 bathrooms: 1
- Main level bathrooms: 3
- Main level bedrooms: 3
Bedroom
- Description: Tile
- Level: Basement
- Area: 210 Square Feet
- Dimensions: 14 x 15
Bedroom
- Description: Tile
- Level: Basement
- Area: 204 Square Feet
- Dimensions: 12 x 17
Bedroom
- Description: Hardwood
- Level: Main
- Area: 276 Square Feet
- Dimensions: 12 x 23
Bedroom
- Description: Hardwood
- Level: Main
- Area: 288 Square Feet
- Dimensions: 24 x 12
Bedroom
- Description: Hardwood
- Features: Primary Suite
- Level: Main
- Area: 234 Square Feet
- Dimensions: 13 x 18
Bathroom
- Features: Primary Suite
- Level: Main
Bathroom
- Level: Basement
Bathroom
- Level: Basement
Bathroom
- Level: Main
Bathroom
- Level: Main
Dining room
- Description: Hardwood
- Level: Main
- Area: 288 Square Feet
- Dimensions: 16 x 18
Family room
- Description: Hardwood
- Level: Main
- Area: 324 Square Feet
- Dimensions: 12 x 27
Game room
- Description: Tile
- Level: Basement
- Area: 525 Square Feet
- Dimensions: 35 x 15
Kitchen
- Description: Hardwood
- Level: Main
- Area: 264 Square Feet
- Dimensions: 12 x 22
Laundry
- Description: Hardwood
- Level: Main
- Area: 72 Square Feet
- Dimensions: 8 x 9
Living room
- Description: Hardwood
- Level: Main
- Area: 414 Square Feet
- Dimensions: 23 x 18
Office
- Description: Hardwood
- Level: Main
- Area: 234 Square Feet
- Dimensions: 13 x 18
Heating
- Forced Air, Radiant, Solar
Cooling
- Ceiling Fan(s), Central Air
Appliances
- Included: Bar Fridge, Dishwasher, Double Oven, Dryer, Microwave, Oven, Refrigerator, Washer
- Laundry: In Unit
Features
- Eat-in Kitchen, Five Piece Bath, Kitchen Island, Open Floorplan, Pantry, Vaulted Ceiling(s), Walk-In Closet(s), Wet Bar
- Flooring: Wood
- Windows: Window Coverings
- Basement: Daylight,Full,Walk-Out Access
- Has fireplace: Yes
- Fireplace features: Family Room, Gas, Living Room, Other, Master Bedroom
Interior area
- Total structure area: 6,446
- Total interior livable area: 6,446 sqft
- Finished area above ground: 4,299
- Finished area below ground: 2,093
Video & virtual tour
Property
Parking
- Total spaces: 3
- Parking features: Garage - Attached
- Attached garage spaces: 3
Features
- Levels: One
- Stories: 1
- Patio & porch: Patio
- Exterior features: Gas Grill
- Has private pool: Yes
- Pool features: Private
- Has view: Yes
- View description: Mountain(s)
- Waterfront features: Stream
Lot
- Size: 1.66 Acres
- Features: Level, Open Space
Details
- Parcel number: R0117402
- Zoning: A
- Other equipment: Home Theater
Construction
Type & style
- Home type: SingleFamily
- Property subtype: Single Family Residence
Materials
- Stone, Frame, Wood Siding
- Roof: Metal
Condition
- New Construction
- New construction: Yes
- Year built: 2026
Utilities & green energy
- Sewer: Public Sewer
- Water: Public
- Utilities for property: Cable Available, Natural Gas Available
Community & HOA
Community
- Subdivision: Farm In Bldr Valley Nupud Resuber
HOA
- Has HOA: No
Location
- Region: Lafayette
Financial & listing details
- Price per square foot: $2,172/sqft
- Annual tax amount: $3,159
- Date on market: 4/24/2026
- Listing terms: Cash,Conventional
- Exclusions: Seller's Personal Property + All Staging Items
- Ownership: Corporation/Trust
- Electric utility on property: Yes
- Road surface type: Paved
Estimated market value
$3,109,100
$2.61M - $3.70M
Not available
Price history
| Date | Event | Price |
|---|---|---|
| 4/24/2026 | Listed for sale | $14,000,000+2176.4%$2,172/sqft |
Source:  REcolorado as distributed by MLS GRID #IR1057409 Report a problem REcolorado as distributed by MLS GRID #IR1057409 Report a problem | ||
| 1/11/2019 | Listing removed | $615,000$95/sqft |
Source: WK Real Estate #2906837 Report a problem | ||
| 9/5/2018 | Pending sale | $615,000$95/sqft |
Source: WK Real Estate #851160 Report a problem | ||
| 5/24/2018 | Listed for sale | $615,000$95/sqft |
Source: WK Real Estate #2906837 Report a problem | ||
Public tax history
Tax history is unavailable.
Monthly payment
Est. payment
Payment breakdown
Explore the cost of this home by adjusting the details. Changes won't be saved.Climate risks
Neighborhood: 80026
Nearby schools
Schools provided by the listing agent
- Elementary: Douglass
- Middle: Platt
- High: Centaurus
- District: Boulder Valley RE 2
Source: REcolorado as distributed by MLS GRID. This data may not be complete. We recommend contacting the local school district to confirm school assignments for this home.


Similar homes
- $14,000,0005 bd5 ba6.4k sqft4384 N 95th St, Lafayette, CO 80026New Construction
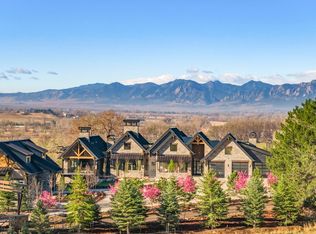
 MLS ID #1057409, R Tim Goodacre, milehimodern - Boulder. IRES as distributed by MLS GRID
 - $12,000,0004 bd5 ba7k sqft3621 21st St, Boulder, CO 80304For Sale
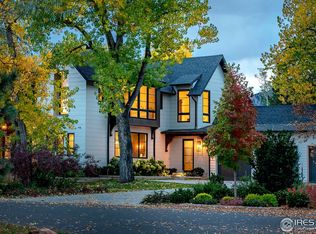 MLS ID #1051395, Patricia Dessel, Compass - Boulder. IRES as distributed by MLS GRID
 - $14,750,0004 bd7 ba8.3k sqft7009 Rozena Dr, Longmont, CO 80503For Sale
 MLS ID #1068257, Lucy Conklin, Compass - Boulder. IRES as distributed by MLS GRID
 - $9,995,0005 bd5 ba7k sqft1530 Timber Ln, Boulder, CO 80304For Sale
 MLS ID #1068158, Patrick Brown, Compass - Boulder. IRES as distributed by MLS GRID
 - $12,500,0005 bd7 ba8.4k sqft470 Weaver Dr, Boulder, CO 80302For SaleMLS ID #1063647, The Bernardi Group, Coldwell Banker Realty-Boulder. IRES as distributed by MLS GRID
- $15,000,0005 bd7 ba8.2k sqft6025 Koda Trl, Golden, CO 80403For SaleMLS ID #1054831, The Zach Zeldner Team, Compass - Boulder. IRES as distributed by MLS GRID
- $10,000,0005 bd6 ba7.6k sqft11229 N 75th St, Longmont, CO 80503For SaleMLS ID #1059268, R Tim Goodacre, milehimodern - Boulder. IRES as distributed by MLS GRID
- $9,500,0007 bd6 ba5.9k sqft228 Lion Pt, Boulder, CO 80302For SaleMLS ID #1061494, Jacob Kingston, Compass-Denver. IRES as distributed by MLS GRID
- $7,995,0005 bd7 ba7.3k sqft166 Valley View Way, Boulder, CO 80304For SaleMLS ID #1057981, Jennifer Eiss, Compass - Boulder. IRES as distributed by MLS GRID
- $9,995,0005 bd8 ba8.4k sqft333 Bellevue Dr, Boulder, CO 80302For SaleMLS ID #1066504, Joel Ripmaster, Madison & Company Properties - Boulder. IRES as distributed by MLS GRID
- $7,995,0004 bd6 ba5.6k sqft3645 Cholla Ct, Boulder, CO 80304New ConstructionMLS ID #1068317, Patrick Brown, Compass - Boulder. IRES as distributed by MLS GRID
- $7,000,0006 bd10 ba9k sqft15133 Prairie Place, Broomfield, CO 80023For Sale
 MLS ID #5614094, Sage Swink, Berkshire Hathaway HomeServices Colorado Real Estate, LLC – Erie. REcolorado as distributed by MLS GRID
 - $16,500,0005 bd7 ba6k sqft1750 Sunset Blvd, Boulder, CO 80304New ConstructionMLS ID #1059258, Marybeth Emerson, The Agency - Boulder. IRES as distributed by MLS GRID
- $9,495,0006 bd6 ba7.1k sqft2100 Kohler Dr, Boulder, CO 80305For SaleMLS ID #1063191, Patrick Brown, Compass - Boulder. IRES as distributed by MLS GRID
- $8,995,0005 bd7 ba6k sqft1710 Sunset Blvd, Boulder, CO 80304For SaleMLS ID #1067848, Patrick Brown, Compass - Boulder. IRES as distributed by MLS GRID
- $7,995,0005 bd5 ba5.5k sqft2235 Knollwood Dr, Boulder, CO 80302For SaleMLS ID #1066871, John Canova, milehimodern - Boulder. IRES as distributed by MLS GRID
- $8,450,0004 bd7 ba8.3k sqft7007 Rozena Dr, Longmont, CO 80503For SaleMLS ID #1055899, Lucy Conklin, Compass - Boulder. IRES as distributed by MLS GRID
- $8,500,0006 bd9 ba9.6k sqft8000 N 41st St, Longmont, CO 80503For SaleMLS ID #1036133, Ryan McIntosh, LIV Sotheby's Intl Realty. IRES as distributed by MLS GRID
- $9,980,0006 bd8 ba7.2k sqft11562 Eagle Springs Trl, Longmont, CO 80503New ConstructionMLS ID #1044132, Ashley Stringer, The Agency - Boulder. IRES as distributed by MLS GRID
- $7,400,0004 bd8 ba7.5k sqft20360 County Road 3, Berthoud, CO 80513For SaleMLS ID #1044322, Jim Green, WK Real Estate Longmont. IRES as distributed by MLS GRID
