Skip main navigation
Sold for $1,090,000
  • $1,090,000

    7485 Nuthatch Circle, Parker, CO 80134

    4beds
    5,121sqft
    Single Family Residence
    Built in 1999
    0.42 Acres Lot
    $1,128,700 Zestimate®
    $213/sqft
    $4,253 Estimated rent

    Home value

    $1,128,700

    $1.07M - $1.20M

    $4,253/mo

    Zestimate® history
    Loading
    Loading...

    Owner options

    List your home for rent

    $4,253/mo

    Rent Zestimate®

    Find your next renter with Zillow Rental Manager. Plus, with online applications, you can quickly screen prospective tenants – for free.

    Learn more

    $4,253/mo

    Rent Zestimate®

    Refinance and save

    $6,835/mo

    Est. payment

    Refinancing to a lower rate could help reduce your monthly payments and save thousands over the life of the loan.

    See today's rates

    $6,835/mo

    Est. payment

    Explore your selling options

    Work with a Zillow partner agent

    Leverage their expertise and Zillow's premium Showcase listings to get your home seen by more buyers.

    Get started

    List with your own agent

    Get your home in front of millions of buyers by listing it on Zillow.

    Learn how to do it

    Sell it yourself

    Take full control of how buyers see your home on Zillow by listing For Sale by Owner (FSBO).

    List your home

    What's special

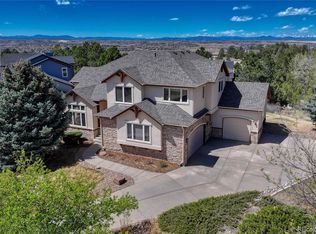
    Located in the desirable Timbers community is a traditional/modern two-story home that is outfitted with a timeless grey color on the exterior. Situated on nearly 1/2 an acre, this two-story beauty is equipped with 4360 sq feet finished, 4 bedrooms and 5 bathrooms and a 3 car oversized garage. The garage has vaulted ceilings so a lift could easily fit. Welcoming homeowners is a charming covered front porch, and a grand foyer with heightened ceilings and a spiral staircase feature. The main level provides a dedicated study / office and living room off the foyer, and a great room with ceilings that reach up to the upper level. Decorated with large windows covering both levels and a floor to ceiling fireplace feature, the great room is a perfect place for gathering with friends or family. Opposite the great room is the open-concept kitchen that has a modern flair, with a spacious kitchen island, an eat-in space with access to the deck, and stainless steel appliances. With a computer nook, perfect for the kids to get their homework done, this kitchen provides a lot of storage and entertainment space. Heading to the upper level, homeowners will find the primary suite, that is complete with vaulted ceilings, a walk-in closet, and an expansive remodeled 5-piece spa bath, with dual vanities, a large soak tub, and modern finishes to complete the design. Completing the upper level is the other 3 bedrooms, two of which share a Jack and Jill bath and one ensuite. The lower level of the home provides homeowners with a finished basement that has walk-out access. With a large recreation room perfect for a theatre space or kids playroom, gym, and flex space, the basement has everything homeowners may need. The exterior is complete with a large entertainment composite deck to the landscaped backyard. Great location near parks, trails, horse facilities and easy access to grocery stores and I-25.

    Zillow last checked:

    Listing updated:

    Listed by:

    Douglas McLaughlin 303-906-7646 doug@milehighliving.com,

    RE/MAX Alliance,

    Paige McLaughlin 303-620-6677,

    RE/MAX Alliance

    Bought with:

    Susan Webber, 100030118

    Keller Williams Preferred Realty

    Source: REcolorado as distributed by MLS GRID,MLS#: 8108557MLS Logo

    Facts & features

    Interior

    Bedrooms & bathrooms
    • Bedrooms: 4
    • Bathrooms: 5
    • Full bathrooms: 3
    • 3/4 bathrooms: 1
    • 1/2 bathrooms: 1
    • Main level bathrooms: 1
    Primary bedroom
    • Level: Upper
    Bedroom
    • Level: Upper
    Bedroom
    • Level: Upper
    Bedroom
    • Level: Upper
    Primary bathroom
    • Level: Upper
    Bathroom
    • Level: Main
    Bathroom
    • Level: Basement
    Bathroom
    • Level: Upper
    Bathroom
    • Level: Upper
    Dining room
    • Level: Main
    Exercise room
    • Level: Basement
    Family room
    • Level: Main
    Kitchen
    • Level: Main
    Laundry
    • Level: Main
    Living room
    • Level: Main
    Media room
    • Level: Basement
    Office
    • Level: Main
    Heating
    • Forced Air
    Cooling
    • Central Air
    Appliances
    • Included: Cooktop, Dishwasher, Disposal, Double Oven, Microwave, Refrigerator
    Features
    • Built-in Features, Ceiling Fan(s), Eat-in Kitchen, Entrance Foyer, Five Piece Bath, High Ceilings, Jack & Jill Bathroom, Kitchen Island, Primary Suite, Quartz Counters, Smoke Free, Vaulted Ceiling(s), Walk-In Closet(s)
    • Flooring: Carpet, Tile, Wood
    • Windows: Double Pane Windows
    • Basement: Finished,Full,Walk-Out Access
    • Number of fireplaces: 1
    • Fireplace features: Family Room
    Interior area
    • Total structure area: 5,121
    • Total interior livable area: 5,121 sqft
    • Finished area above ground: 3,340
    • Finished area below ground: 1,020

    Property

    Parking
    • Total spaces: 3
    • Parking features: Concrete, Dry Walled, Insulated Garage, Oversized, Storage
    • Attached garage spaces: 3
    Features
    • Levels: Two
    • Stories: 2
    • Entry location: Ground
    • Patio & porch: Covered, Deck, Front Porch
    • Exterior features: Private Yard, Rain Gutters
    • Fencing: None
    • Has view: Yes
    • View description: Meadow, Mountain(s), Valley
    Lot
    • Size: 0.42 Acres
    • Features: Landscaped, Level, Sloped, Sprinklers In Front, Sprinklers In Rear
    Details
    • Parcel number: R0400545
    • Zoning: PDU
    • Special conditions: Standard

    Construction

    Type & style
    • Home type: SingleFamily
    • Architectural style: Mountain Contemporary
    • Property subtype: Single Family Residence
    Materials
    • Frame
    • Foundation: Slab
    • Roof: Composition
    Condition
    • Updated/Remodeled
    • Year built: 1999
    Details
    • Builder model: Custom

    Utilities & green energy

    • Electric: 110V, 220 Volts, 220 Volts in Garage
    • Sewer: Public Sewer
    • Water: Public
    • Utilities for property: Cable Available, Electricity Connected, Natural Gas Connected

    Community & neighborhood

    Security
    • Security features: Radon Detector, Smoke Detector(s)
    Location
    • Region: Parker
    • Subdivision: Timbers At The Pinery

    HOA & financial

    HOA
    • Has HOA: Yes
    • HOA fee: $400 annually
    • Services included: Recycling, Trash
    • Association name: Specialized Property Management for the Timbers
    • Association phone: 303-841-0456

    Other

    Other facts
    • Listing terms: 1031 Exchange,Cash,Conventional,Jumbo,VA Loan
    • Ownership: Individual
    • Road surface type: Paved

    Price history

    DateEventPrice
    3/15/2024Sold$1,090,000-5.1%$213/sqft
    Source: REcolorado as distributed by MLS GRID #8108557 Report a problem
    2/19/2024Pending sale$1,149,000$224/sqft
    Source: REcolorado as distributed by MLS GRID #8108557 Report a problem
    12/22/2023Listed for sale$1,149,000+72.8%$224/sqft
    Source: REcolorado as distributed by MLS GRID #8108557 Report a problem
    1/20/2017Listing removed$664,900$130/sqft
    Source: RE/MAX ALLIANCE #6129895 Report a problem
    12/6/2016Price change$664,900-2.2%$130/sqft
    Source: RE/MAX ALLIANCE #6129895 Report a problem
    9/2/2016Listed for sale$679,900+29.5%$133/sqft
    Source: RE/MAX ALLIANCE #6129895 Report a problem
    5/7/2008Sold$525,000-35.2%$103/sqft
    Source: Public Record Report a problem
    9/6/2005Sold$810,000+29.1%$158/sqft
    Source: Public Record Report a problem
    7/12/2005Sold$627,500+39.1%$123/sqft
    Source: Public Record Report a problem
    4/1/1999Sold$451,156$88/sqft
    Source: Public Record Report a problem

    Public tax history

    YearProperty taxesTax assessment
    2025$6,655 -1%$67,730 -7.7%
    2024$6,719 +33.1%$73,390 -1%
    2023$5,046 -3.8%$74,100 +36.1%
    2022$5,247 $54,460 -2.8%
    2021-- $56,030 +10.9%
    2020$4,750 -0.8%$50,520
    2019$4,788 0%$50,520 +1.1%
    2018$4,788 +7%$49,990
    2017$4,477 +98.2%$49,990 +0.9%
    2016$2,259 -51.1%$49,540
    2015$4,618 +4.8%$49,540 +15.6%
    2014$4,408 $42,860
    2013-- $42,860 +1.9%
    2012-- $42,070
    2011-- $42,070 -14%
    2010-- $48,900 -9.4%
    2009$2,769 $53,960
    2008-- $53,960 +11%
    2007-- $48,620
    2006$5,101 +0.5%$48,620 +5.9%
    2004$5,075 -35.4%$45,910 -5.7%
    2003$7,859 $48,680
    2002-- $48,680 +17.9%
    2001$4,970 +8%$41,300 +151.1%
    2000$4,604 $16,449

    Find assessor info on the county website

    Neighborhood: 80134

    Nearby schools

    GreatSchools rating
    Schools provided by the listing agent
    • Elementary: Northeast
    • Middle: Sagewood
    • High: Ponderosa
    • District: Douglas RE-1

    Source: REcolorado as distributed by MLS GRID. This data may not be complete. We recommend contacting the local school district to confirm school assignments for this home.

    Get a cash offer in 3 minutes
    Find out how much your home could sell for in as little as 3 minutes with a no-obligation cash offer.
    Estimated market value
    $1,128,700
    Get a cash offer in 3 minutes
    Find out how much your home could sell for in as little as 3 minutes with a no-obligation cash offer.
    Estimated market value
    $1,128,700