If you are like many families in the Parker and Castle Rock area, you have likely imagined living in The Timbers. This is a rare opportunity to own one of the highly sought-after custom homes built by Raab Enhancements, a builder known for thoughtful design, quality craftsmanship, and attention to detail.
7493 Nuthatch Circle exemplifies these qualities. The home is positioned to capture the natural beauty of Colorado, with carefully placed windows that frame views from nearly every room, including regular glimpses of the Rocky Mountains.
For the right buyer, this property presents meaningful potential. With vision and thoughtful updates, there is a clear opportunity to enhance both the home’s character and its long-term value.
The home offers five bedrooms and five bathrooms, along with a spacious three-car garage configuration that includes a two-car bay & a separate single bay, providing flexibility and additional storage. The open, two-story living and family rooms flow naturally into a large island kitchen with a breakfast nook, creating a layout well suited for both everyday living and gathering.
The family room features floor-to-ceiling windows, offering a quiet place to take in evening sunsets and the natural movement of wildlife through the surrounding landscape.
Upstairs, the primary suite includes a five-piece bath and separate walk-in closets. Two secondary bedrooms share a full J&J bath, while an additional upper-level guest suite includes its own three-quarter ensuite bath with a walk-in shower. A dedicated laundry room with built-in storage & a folding counter adds everyday convenience.
The fully finished walkout basement provides an additional 5th-bedroom or office + living space, a recreation area, a game room, & media space. From this level, step out to a private patio, ideally positioned to enjoy the surrounding scenery and mountain views. 50-amp EV charging station + new garage openers. Neighborhood Pocket Park at the end of the street.
Sold for $990,000
$990,000
7493 Nuthatch Circle, Parker, CO 80134
5beds
5,025sqft
Single Family Residence
Built in 1999
0.35 Acres Lot
$979,600 Zestimate®
$197/sqft
$4,530 Estimated rent
Home value
$979,600
$931,000 - $1.03M
$4,530/mo
Zestimate® history
Owner options
List your home for rent
$4,530/mo
Rent Zestimate®
Find your next renter with Zillow Rental Manager. Plus, with online applications, you can quickly screen prospective tenants – for free.
$4,530/mo
Rent Zestimate®
Refinance and save
$6,690/mo
Est. payment
Refinancing to a lower rate could help reduce your monthly payments and save thousands over the life of the loan.
$6,690/mo
Est. payment
Explore your selling options
Work with a Zillow partner agent
Leverage their expertise and Zillow's premium Showcase listings to get your home seen by more buyers.
Get startedList with your own agent
Get your home in front of millions of buyers by listing it on Zillow.
Learn how to do itSell it yourself
Take full control of how buyers see your home on Zillow by listing For Sale by Owner (FSBO).
List your homeWhat's special
Zillow last checked:
Listing updated:
Listed by:
Steven Beam 303-941-4663 steven@stevenbeam.com,
RE/MAX Alliance
Bought with:
Colby Glick, 100094708
RE/MAX Alliance
Source: REcolorado as distributed by MLS GRID,MLS#: 9670646
Facts & features
Interior
Bedrooms & bathrooms
- Bedrooms: 5
- Bathrooms: 5
- Full bathrooms: 2
- 3/4 bathrooms: 1
- 1/2 bathrooms: 2
- Main level bathrooms: 1
Bedroom
- Description: Spacious And Bright With Plenty Of Sitting Space.
- Features: Primary Suite
- Level: Upper
- Area: 332.01 Square Feet
- Dimensions: 21.7 x 15.3
Bedroom
- Description: Secondary Bedroom Attached To Jack & Jill Full Bath.
- Level: Upper
- Area: 124.23 Square Feet
- Dimensions: 12.3 x 10.1
Bedroom
- Description: Secondary Bedroom Attached To Jack & Jill Full Bath.
- Level: Upper
- Area: 179.47 Square Feet
- Dimensions: 13.1 x 13.7
Bedroom
- Description: Secondary Bedroom With Ensuite Bath.
- Level: Upper
- Area: 165.68 Square Feet
- Dimensions: 15.2 x 10.9
Bedroom
- Description: Guest Suite With Walk In Closet In The Basement
- Level: Basement
- Area: 157.5 Square Feet
- Dimensions: 12.5 x 12.6
Bathroom
- Description: Main Floor Powder Room
- Level: Main
- Area: 39.22 Square Feet
- Dimensions: 7.4 x 5.3
Bathroom
- Description: 5 Piece
- Features: Primary Suite
- Level: Upper
- Area: 220.8 Square Feet
- Dimensions: 16 x 13.8
Bathroom
- Description: Jack And Jill Full Bath
- Features: En Suite Bathroom
- Level: Upper
Bathroom
- Description: Ensuite 3/4 Bath For Guest Suite.
- Features: En Suite Bathroom
- Level: Upper
- Area: 66.3 Square Feet
- Dimensions: 8.5 x 7.8
Bathroom
- Description: Basement Poweder Room Can Easily Be Extended Into A Full Bath Or Steam Shower Or Both. Structural Sub Floor Allows For Easy Plumbing.
- Level: Basement
Bonus room
- Description: Grand Entry Foyer
- Level: Main
- Area: 300 Square Feet
- Dimensions: 25 x 12
Bonus room
- Description: Breakfast Nook
- Level: Main
- Area: 182.28 Square Feet
- Dimensions: 19.6 x 9.3
Bonus room
- Description: Pantry
- Level: Main
- Area: 19.98 Square Feet
- Dimensions: 5.4 x 3.7
Bonus room
- Description: Exterior Patio
- Level: Main
- Area: 699.3 Square Feet
- Dimensions: 37 x 18.9
Bonus room
- Description: Walk In Closet. One Of Two For The Master Bedroom.
- Level: Upper
- Area: 90.52 Square Feet
- Dimensions: 12.4 x 7.3
Bonus room
- Description: Walk In Closet. One Of Two For The Master Bedroom.
- Level: Upper
- Area: 43.12 Square Feet
- Dimensions: 7.7 x 5.6
Bonus room
- Description: Walk In Closet For Basement Guest Suite.
- Level: Basement
- Area: 46.8 Square Feet
- Dimensions: 7.8 x 6
Bonus room
- Description: Lower Exterior Patio With Direct Mountain Views. Great Kids Hang Out Spot.
- Level: Basement
- Area: 472.41 Square Feet
- Dimensions: 26.1 x 18.1
Dining room
- Level: Main
Game room
- Description: Lower Level Recreation Room, Tv Room And Game Room.
- Level: Basement
- Area: 998.52 Square Feet
- Dimensions: 31.8 x 31.4
Great room
- Description: Bright Open And Plenty Of Windows. Gas Fireplace.
- Level: Main
- Area: 283.2 Square Feet
- Dimensions: 17.7 x 16
Kitchen
- Description: Large Island, Pantry And Double Oven
- Level: Main
- Area: 264 Square Feet
- Dimensions: 20 x 13.2
Laundry
- Description: Dedicated Laundry Room. Utility Sink, Folding Counter And Storage.
- Level: Main
- Area: 83.78 Square Feet
- Dimensions: 11.8 x 7.1
Living room
- Level: Main
Mud room
- Description: Mudroom Entry
- Level: Main
- Area: 71.98 Square Feet
- Dimensions: 11.8 x 6.1
Office
- Description: Built In Shelves. Double Door Entry.
- Level: Main
- Area: 156.25 Square Feet
- Dimensions: 12.5 x 12.5
Utility room
- Description: Mechanical And Storage Room. So Many Possibilities To Expand Into This Space.
- Level: Basement
- Area: 742.36 Square Feet
- Dimensions: 27.7 x 26.8
Heating
- Forced Air, Natural Gas
Cooling
- Central Air
Appliances
- Included: Dishwasher, Disposal, Double Oven, Dryer, Gas Water Heater, Microwave, Range, Refrigerator, Washer
Features
- Built-in Features, Ceiling Fan(s), Eat-in Kitchen, Entrance Foyer, Five Piece Bath, Granite Counters, High Ceilings, High Speed Internet, Jack & Jill Bathroom, Kitchen Island, Open Floorplan, Pantry, Radon Mitigation System, Vaulted Ceiling(s), Walk-In Closet(s)
- Flooring: Carpet, Tile, Wood
- Windows: Double Pane Windows
- Basement: Exterior Entry,Finished,Partial,Walk-Out Access
- Number of fireplaces: 2
- Fireplace features: Family Room, Gas, Living Room
Interior area
- Total structure area: 5,025
- Total interior livable area: 5,025 sqft
- Finished area above ground: 3,264
- Finished area below ground: 1,125
Property
Parking
- Total spaces: 3
- Parking features: Concrete, Dry Walled, Electric Vehicle Charging Station(s), Lighted, Oversized
- Attached garage spaces: 3
Features
- Levels: Two
- Stories: 2
- Patio & porch: Front Porch, Patio
- Exterior features: Private Yard, Rain Gutters
- Fencing: None
- Has view: Yes
- View description: Mountain(s)
Lot
- Size: 0.35 Acres
- Features: Landscaped, Level, Many Trees, Sloped, Sprinklers In Front, Sprinklers In Rear
Details
- Parcel number: R0400544
- Zoning: PDU
- Special conditions: Standard
Construction
Type & style
- Home type: SingleFamily
- Architectural style: Mountain Contemporary
- Property subtype: Single Family Residence
Materials
- Frame, Other
- Foundation: Structural
- Roof: Composition
Condition
- Year built: 1999
Details
- Builder model: Custom home
Utilities & green energy
- Electric: 110V, 220 Volts, 220 Volts in Garage
- Sewer: Public Sewer
- Water: Public
- Utilities for property: Cable Available, Electricity Connected, Natural Gas Connected, Phone Available
Community & HOA
Community
- Security: Smoke Detector(s), Video Doorbell
- Subdivision: The Timbers At The Pinery
HOA
- Has HOA: Yes
- HOA fee: $385 annually
- HOA name: New Management Company
- HOA phone: 303-000-0000
Location
- Region: Parker
Financial & listing details
- Price per square foot: $197/sqft
- Tax assessed value: $986,602
- Annual tax amount: $5,811
- Date on market: 4/16/2026
- Listing terms: Cash,Conventional,FHA,Jumbo,VA Loan
- Exclusions: Everything Not Listed As Included In The Contract.
- Ownership: Individual
- Electric utility on property: Yes
- Road surface type: Paved
Price history
| Date | Event | Price |
|---|---|---|
| 7/31/2026 | Sold | $990,000-0.9%$197/sqft |
Source:  REcolorado as distributed by MLS GRID #9670646 Report a problem REcolorado as distributed by MLS GRID #9670646 Report a problem | ||
| 6/15/2026 | Pending sale | $999,000$199/sqft |
Source: REcolorado as distributed by MLS GRID #9670646 Report a problem | ||
| 6/8/2026 | Price change | $999,000-4.9%$199/sqft |
Source: REcolorado as distributed by MLS GRID #9670646 Report a problem | ||
| 5/11/2026 | Price change | $1,050,000-4.5%$209/sqft |
Source: REcolorado as distributed by MLS GRID #9670646 Report a problem | ||
| 4/22/2026 | Pending sale | $1,100,000$219/sqft |
Source: REcolorado as distributed by MLS GRID #9670646 Report a problem | ||
| 1/15/2026 | Price change | $1,100,000-4.3%$219/sqft |
Source:  IRES as distributed by MLS GRID #1047052 Report a problem IRES as distributed by MLS GRID #1047052 Report a problem | ||
| 11/7/2025 | Listed for sale | $1,150,000+147.6%$229/sqft |
Source: IRES as distributed by MLS GRID #1047052 Report a problem | ||
| 5/21/1999 | Sold | $464,500$92/sqft |
Source: Public Record Report a problem | ||
Public tax history
| Year | Property taxes | Tax assessment |
|---|---|---|
| 2025 | $5,568 -1% | $61,670 -10.2% |
| 2024 | $5,622 +32.5% | $68,700 -1% |
| 2023 | $4,242 -3.8% | $69,370 +31.6% |
| 2022 | $4,410 | $52,720 -2.8% |
| 2021 | -- | $54,240 +9.4% |
| 2020 | $4,660 +0.7% | $49,560 |
| 2019 | $4,625 | $49,560 +2.6% |
| 2018 | $4,625 +7% | $48,290 |
| 2017 | $4,324 +100.8% | $48,290 +2.2% |
| 2016 | $2,154 -2.2% | $47,240 |
| 2015 | $2,202 +7.1% | $47,240 +18.1% |
| 2014 | $2,056 | $39,990 |
| 2013 | -- | $39,990 +1.4% |
| 2012 | -- | $39,430 |
| 2011 | -- | $39,430 -20.3% |
| 2010 | -- | $49,460 -7.8% |
| 2009 | $5,505 | $53,630 |
| 2008 | -- | $53,630 +8% |
| 2007 | -- | $49,670 |
| 2006 | $5,211 +6.1% | $49,670 +11.8% |
| 2004 | $4,911 -36.1% | $44,420 -6.7% |
| 2003 | $7,683 | $47,590 +3.6% |
| 2002 | -- | $45,920 +17% |
| 2001 | $4,722 +51% | $39,240 +55.5% |
| 2000 | $3,127 | $25,234 |
Find assessor info on the county website
Neighborhood: 80134
Nearby homes
- $1,090,0004 bd5 ba5.1k sqft7485 Nuthatch Cir, Parker, CO 80134Sold

- $1,039,4005 bd5 ba3.3k sqft7501 Nuthatch Cir, Parker, CO 80134Off Market
- $984,9004 bd5 ba3.7k sqft7484 Gooseberry Ct, Parker, CO 80134Off Market
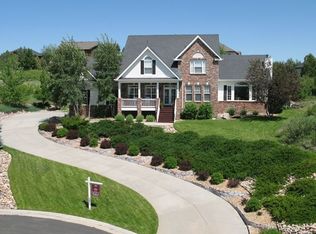
- $976,5002 bd2 ba2k sqft7498 Nuthatch Cir, Parker, CO 80134Off Market
- $1,244,1005 bd5 ba4.8k sqft7497 Gooseberry Ct, Parker, CO 80134Off Market
- $883,0004 bd4 ba4.6k sqft7477 Nuthatch Cir, Parker, CO 80134Off Market
- $1,059,3004 bd5 ba4.4k sqft7486 Nuthatch Cir, Parker, CO 80134Off Market
- $1,111,7005 bd4 ba4.1k sqft7509 Nuthatch Cir, Parker, CO 80134Off Market
Nearby schools
GreatSchools rating
- 7/10Northeast Elementary SchoolGrades: 3-5Distance: 1.1 mi
- 5/10Sagewood Middle SchoolGrades: 6-8Distance: 0.9 mi
- 8/10Ponderosa High SchoolGrades: 9-12Distance: 0.7 mi
Schools provided by the listing agent
- Elementary: Mountain View
- Middle: Sagewood
- High: Ponderosa
- District: Douglas RE-1
Source: REcolorado as distributed by MLS GRID. This data may not be complete. We recommend contacting the local school district to confirm school assignments for this home.
Get a cash offer in 3 minutes
Find out how much your home could sell for in as little as 3 minutes with a no-obligation cash offer.
Estimated market value
$979,600
Get a cash offer in 3 minutes
Find out how much your home could sell for in as little as 3 minutes with a no-obligation cash offer.
Estimated market value
$979,600
- Colorado
- Douglas County
- Parker
- 80134
- 7493 Nuthatch Circle
