Experience Colorado living at its best in this beautifully maintained Tallyn’s Reach home with owned solar panels and sweeping mountain views. Offering over 3,100 finished sq ft above grade plus an expansive unfinished basement, this 4-bedroom, 3-bath home provides plenty of space to grow. The light-filled open floor plan features a welcoming living room anchored by a cozy fireplace, a spacious kitchen with ample cabinetry, stainless steel appliances, and room to create the culinary hub of your dreams, and a spacious, private primary suite retreat. Outdoors, enjoy a large lot with mature trees, landscaped yard, a private courtyard-style deck made from maintenance-free, composite materials, perfect for entertaining or peaceful evenings under Colorado skies. Additional highlights include an EV-ready 3-car garage, updated baths, and fresh interior finishes. Located in a community known for its trails, pool, parks, and highly rated schools, this home blends convenience, comfort, and lifestyle. Freshly priced to move—schedule your showing today!
Sold for $798,000
$798,000
7485 S Jackson Gap Way, Aurora, CO 80016
4beds
4,714sqft
Single Family Residence
Built in 2013
0.34 Acres Lot
$784,300 Zestimate®
$169/sqft
$4,124 Estimated rent
Home value
$784,300
$729,000 - $839,000
$4,124/mo
Zestimate® history
Owner options
List your home for rent
$4,124/mo
Rent Zestimate®
Find your next renter with Zillow Rental Manager. Plus, with online applications, you can quickly screen prospective tenants – for free.
$4,124/mo
Rent Zestimate®
Refinance and save
$4,844/mo
Est. payment
Refinancing to a lower rate could help reduce your monthly payments and save thousands over the life of the loan.
$4,844/mo
Est. payment
Explore your selling options
Work with a Zillow partner agent
Leverage their expertise and Zillow's premium Showcase listings to get your home seen by more buyers.
Get startedList with your own agent
Get your home in front of millions of buyers by listing it on Zillow.
Learn how to do itSell it yourself
Take full control of how buyers see your home on Zillow by listing For Sale by Owner (FSBO).
List your homeWhat's special
Cozy fireplaceSweeping mountain viewsFresh interior finishesLandscaped yardPrivate courtyard-style deckPrivate primary suite retreatStainless steel appliances
Zillow last checked:
Listing updated:
Listed by:
Mandi Benecke 720-384-6572 mandi@pineandporch.realestate,
eXp Realty, LLC
Bought with:
Rebecca Mannon, 100083078
eXp Realty, LLC
Source: REcolorado as distributed by MLS GRID,MLS#: 9683549
Facts & features
Interior
Bedrooms & bathrooms
- Bedrooms: 4
- Bathrooms: 3
- Full bathrooms: 2
- 3/4 bathrooms: 1
- Main level bathrooms: 1
- Main level bedrooms: 1
Bedroom
- Description: Main Floor Bedroom With 3/4 Bath Next To It
- Level: Main
Bedroom
- Description: Mountain Views
- Level: Upper
Bedroom
- Description: Mountain Views
- Level: Upper
Bathroom
- Description: 3/4 Bath On Main Floor Away From Kitchen And Next To Main Floor Bedroom
- Level: Main
Bathroom
- Description: 5 Piece Primary Bath With Soaking Tub, Shower, Private Toilet, Double Sinks And A Door For Privacy- Huge Primary Closet
- Features: En Suite Bathroom, Primary Suite
- Level: Upper
Bathroom
- Description: Full Bath Next To 2nd And 3rd Bedrooms With Double Sinks
- Level: Upper
Other
- Description: Primary Bedroom With Mountain Views Away From Secondary Bedrooms, Very Spaciious, Lots Of Natural Light And Has Room Darkening Blinds
- Level: Upper
Dining room
- Description: Large Formal Dining Room
- Level: Main
Dining room
- Description: Breakfast Nook
- Level: Main
Kitchen
- Description: Open Concept, Kitchen Island With Sink Facing Open Living Room, Lots Of Natural Light
- Level: Main
Laundry
- Description: Laundry Room On 2nd Level Where Primary And Secondary Bedrooms Are
- Level: Upper
Living room
- Description: Beautiful Open Concept With 18' Vaulted Ceilings
- Level: Main
Loft
- Description: Large Loft Open To Below, Lots Of Natural Light, Great Play Area, Office, 2nd Living Room Or Game Room
- Level: Upper
Office
- Description: Bright With French Doors And Natural Light- Right Off Front Entry
- Level: Main
Heating
- Forced Air, Natural Gas
Cooling
- Central Air
Appliances
- Included: Convection Oven, Cooktop, Dishwasher, Disposal, Double Oven, Dryer, Gas Water Heater, Microwave, Refrigerator, Self Cleaning Oven, Washer
- Laundry: In Unit
Features
- Built-in Features, Ceiling Fan(s), Eat-in Kitchen, Entrance Foyer, Five Piece Bath, Granite Counters, High Ceilings, High Speed Internet, Kitchen Island, Laminate Counters, Open Floorplan, Pantry, Primary Suite, Radon Mitigation System, Smart Thermostat, Smoke Free, Sound System, Vaulted Ceiling(s), Walk-In Closet(s)
- Flooring: Carpet, Tile, Vinyl, Wood
- Windows: Double Pane Windows, Window Coverings, Window Treatments
- Basement: Bath/Stubbed,Full,Sump Pump,Unfinished
- Number of fireplaces: 1
- Fireplace features: Gas, Living Room
Interior area
- Total structure area: 4,714
- Total interior livable area: 4,714 sqft
- Finished area above ground: 3,155
- Finished area below ground: 0
Property
Parking
- Total spaces: 3
- Parking features: Concrete, Dry Walled, Electric Vehicle Charging Station(s), Insulated Garage, Tandem
- Attached garage spaces: 3
Features
- Levels: Two
- Stories: 2
- Patio & porch: Deck, Front Porch
- Exterior features: Private Yard, Rain Gutters
- Has view: Yes
- View description: Meadow, Mountain(s)
Lot
- Size: 0.34 Acres
- Features: Level, Master Planned, Sprinklers In Front, Sprinklers In Rear
Details
- Parcel number: 034730061
- Special conditions: Standard
Construction
Type & style
- Home type: SingleFamily
- Architectural style: Traditional
- Property subtype: Single Family Residence
Materials
- Brick, Frame, Wood Siding
- Foundation: Concrete Perimeter, Slab
- Roof: Composition
Condition
- Year built: 2013
Details
- Builder name: Meritage Homes
Utilities & green energy
- Electric: 110V, 220 Volts, 220 Volts in Garage
- Sewer: Public Sewer
- Water: Public
- Utilities for property: Cable Available, Electricity Connected, Internet Access (Wired), Natural Gas Connected
Green energy
- Energy efficient items: Construction, HVAC, Insulation, Lighting, Thermostat, Water Heater, Windows
Community & HOA
Community
- Security: Carbon Monoxide Detector(s), Smoke Detector(s), Video Doorbell
- Subdivision: Tallyns Reach
HOA
- Has HOA: Yes
- Amenities included: Clubhouse, Park, Playground, Pool, Tennis Court(s), Trail(s)
- Services included: Maintenance Grounds, Recycling, Trash
- HOA fee: $260 quarterly
- HOA name: Tallyn's Reach Association
- HOA phone: 303-265-7949
- Second HOA fee: $231 annually
- Second HOA name: Tallyn's Reach Master
- Second HOA phone: 303-530-0700
Location
- Region: Aurora
Financial & listing details
- Price per square foot: $169/sqft
- Tax assessed value: $841,000
- Annual tax amount: $6,558
- Date on market: 5/22/2025
- Listing terms: 1031 Exchange,Cash,Conventional,FHA,VA Loan
- Exclusions: Freezer In Garage, Pull-Up Bar In Garage, Seller's Personal Property, Tv In The Living Room. Negotiable Items: Washer, Dryer, Office Furniture, Double Bed With Drawers Underneath In The Upstairs Sw Bedroom, Mounted Tv Near The Fitness Area Of The Basement, Mounted Pull Up Bar In The Basement, Smith (Weight) Machine With Accompanying Weights, Bench And Barbells In The Basement, And The Refrigerator In The Basement (It's Old But Works Great).
- Ownership: Agent Owner
- Electric utility on property: Yes
- Road surface type: Paved
Price history
| Date | Event | Price |
|---|---|---|
| 12/8/2025 | Sold | $798,000-2.1%$169/sqft |
Source:  REcolorado as distributed by MLS GRID #9683549 Report a problem REcolorado as distributed by MLS GRID #9683549 Report a problem | ||
| 11/19/2025 | Pending sale | $815,000$173/sqft |
Source: REcolorado as distributed by MLS GRID #9683549 Report a problem | ||
| 11/12/2025 | Price change | $815,000-0.6%$173/sqft |
Source: REcolorado as distributed by MLS GRID #9683549 Report a problem | ||
| 10/29/2025 | Price change | $820,000-0.6%$174/sqft |
Source: REcolorado as distributed by MLS GRID #9683549 Report a problem | ||
| 10/22/2025 | Listed for sale | $825,000$175/sqft |
Source: REcolorado as distributed by MLS GRID #9683549 Report a problem | ||
| 10/3/2025 | Pending sale | $825,000$175/sqft |
Source: REcolorado as distributed by MLS GRID #9683549 Report a problem | ||
| 10/3/2025 | Price change | $825,000-1.8%$175/sqft |
Source: REcolorado as distributed by MLS GRID #9683549 Report a problem | ||
| 9/17/2025 | Price change | $839,900-0.6%$178/sqft |
Source: REcolorado as distributed by MLS GRID #9683549 Report a problem | ||
| 9/12/2025 | Price change | $845,000-0.5%$179/sqft |
Source: REcolorado as distributed by MLS GRID #9683549 Report a problem | ||
| 8/20/2025 | Price change | $849,000-0.1%$180/sqft |
Source: REcolorado as distributed by MLS GRID #9683549 Report a problem | ||
| 7/31/2025 | Price change | $850,000-2.9%$180/sqft |
Source: REcolorado as distributed by MLS GRID #9683549 Report a problem | ||
| 7/23/2025 | Price change | $875,000-1.4%$186/sqft |
Source: REcolorado as distributed by MLS GRID #9683549 Report a problem | ||
| 7/18/2025 | Price change | $887,5000%$188/sqft |
Source: REcolorado as distributed by MLS GRID #9683549 Report a problem | ||
| 7/11/2025 | Price change | $887,8000%$188/sqft |
Source: REcolorado as distributed by MLS GRID #9683549 Report a problem | ||
| 7/3/2025 | Price change | $887,9000%$188/sqft |
Source: REcolorado as distributed by MLS GRID #9683549 Report a problem | ||
| 6/27/2025 | Price change | $888,000-0.6%$188/sqft |
Source: REcolorado as distributed by MLS GRID #9683549 Report a problem | ||
| 6/26/2025 | Price change | $893,000-0.1%$189/sqft |
Source: REcolorado as distributed by MLS GRID #9683549 Report a problem | ||
| 6/25/2025 | Price change | $894,000-0.1%$190/sqft |
Source: REcolorado as distributed by MLS GRID #9683549 Report a problem | ||
| 6/5/2025 | Price change | $895,000-0.2%$190/sqft |
Source: REcolorado as distributed by MLS GRID #9683549 Report a problem | ||
| 5/23/2025 | Listed for sale | $897,000+116.2%$190/sqft |
Source: REcolorado as distributed by MLS GRID #9683549 Report a problem | ||
| 8/7/2013 | Sold | $414,853$88/sqft |
Source: Public Record Report a problem | ||
Public tax history
| Year | Property taxes | Tax assessment |
|---|---|---|
| 2025 | $6,558 +10.3% | $52,563 -6% |
| 2024 | $5,946 +17.6% | $55,938 -7.1% |
| 2023 | $5,056 -0.2% | $60,201 +40.4% |
| 2022 | $5,065 | $42,874 -2.8% |
| 2021 | -- | $44,109 +15.1% |
| 2020 | $4,857 +6.2% | $38,310 |
| 2019 | $4,572 | -- |
| 2018 | $4,572 +0.8% | $35,626 |
| 2017 | $4,533 | $35,626 +2.1% |
| 2016 | -- | $34,897 |
| 2015 | -- | $34,897 +4.3% |
| 2014 | $4,298 -3.2% | $33,456 +592.7% |
| 2013 | $4,440 | $4,830 -76.2% |
| 2012 | -- | $20,300 |
| 2011 | $663 +6.1% | $20,300 +288.9% |
| 2010 | $625 -60.7% | $5,220 +4.4% |
| 2009 | $1,588 | $5,000 -60.4% |
| 2008 | -- | $12,615 +5.5% |
| 2007 | -- | $11,963 |
Find assessor info on the county website
Neighborhood: Tallyn's Reach
Nearby homes
- $936,2005 bd5 ba3.3k sqft7481 S Jackson Gap Way, Aurora, CO 80016Off Market
- $877,5005 bd3 ba4.6k sqft7491 S Jackson Gap Way, Aurora, CO 80016Off Market
- $1,094,9005 bd5 ba5.4k sqft7475 S Jackson Gap Way, Aurora, CO 80016Off Market

- $979,1004 bd4 ba4.9k sqft7495 S Jackson Gap Way, Aurora, CO 80016Off Market
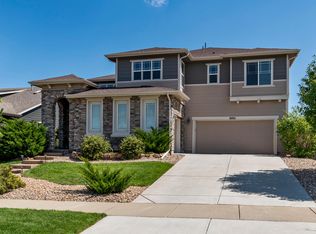
- $1,229,9005 bd5 ba5k sqft7465 S Jackson Gap Way, Aurora, CO 80016For Sale
- $100,0007 bd5 ba4.9k sqft25010 E Indore Pl, Aurora, CO 80016Sold
- $910,7004 bd4 ba4.5k sqft7501 S Jackson Gap Way, Aurora, CO 80016Off Market
- $964,9995 bd5 ba5.9k sqft25030 E Indore Pl, Aurora, CO 80016Sold
Nearby schools
GreatSchools rating
- 7/10Black Forest Hills Elementary SchoolGrades: PK-5Distance: 0.3 mi
- 6/10Fox Ridge Middle SchoolGrades: 6-8Distance: 1.1 mi
- 8/10Cherokee Trail High SchoolGrades: 9-12Distance: 1.4 mi
Schools provided by the listing agent
- Elementary: Black Forest Hills
- Middle: Fox Ridge
- High: Cherokee Trail
- District: Cherry Creek 5
Source: REcolorado as distributed by MLS GRID. This data may not be complete. We recommend contacting the local school district to confirm school assignments for this home.
Get a cash offer in 3 minutes
Find out how much your home could sell for in as little as 3 minutes with a no-obligation cash offer.
Estimated market value
$784,300
Get a cash offer in 3 minutes
Find out how much your home could sell for in as little as 3 minutes with a no-obligation cash offer.
Estimated market value
$784,300
- Colorado
- Arapahoe County
- Aurora
- 80016
- Tallyn's Reach
- 7485 S Jackson Gap Way
Nearby cities
Nearby neighborhoods
Nearby zip codes
Other Aurora Topics
