Under contract-accepting backup offers. Back on the Market ...Buyers loss is your gain! **Freshly Painted Interior / Exterior and Pool Decking!**This spacious 5-bedroom, 2-bath home in Spring Hill, Florida sits on a generous ¾-acre lot and offers the perfect blend of privacy, freedom, and Florida-style outdoor living. The property features a huge screened-in swimming pool, outdoor fire pit, and a partially fenced backyard, creating an ideal space for families, pets, entertaining, and relaxing year-round. Inside, you’ll find a desirable split floor plan with a large primary suite that includes a separate soaking tub, walk-in shower, and ample closet space. The home also features a wood-burning fireplace located in a separate cozy living area near the kitchen, perfect for gathering on cooler evenings. The ***converted garage*** provides a true fifth bedroom, office, or flex space, making this home ideal for multigenerational living, remote work, or guest accommodations. A BRAND NEW roof adds peace of mind and long-term value. With **no HOA and no CDD fees**, this property is perfect for buyers seeking flexibility and freedom. There is ample space to store an RV, boat, or trailers on the property, which is a rare and highly sought-after feature in the area. Conveniently located close to shopping, dining, schools, parks, and with easy access to the Veterans Expressway, this home provides a smooth commute to surrounding areas including Tampa, Port Richey, Hudson, and Land O’ Lakes. Located on the border of Hernando County and Pasco County, this home is perfectly positioned for buyers searching in both areas!
Accepting backups
$400,000
7487 ALHAMBRA COURT, SPRING HILL, FL 34606
5beds
2,530sqft
Single Family Residence
Built in 1983
0.76 Acres Lot
$387,700 Zestimate®
$158/sqft
$-- HOA
What's special
Freshly painted interiorBrand new roofPartially fenced backyardLarge primary suiteOutdoor fire pitWood-burning fireplaceHuge screened-in swimming pool
- 184 days
- 835
- 80
Zillow last checked:
Listing updated:
Listed by:
Dina Gorby 727-424-4681,
RE/MAX CHAMPIONS 727-807-7887
Source: Stellar MLS,MLS#: W7881069 Originating MLS: West Pasco
Originating MLS: West Pasco
Facts & features
Interior
Bedrooms & bathrooms
- Bedrooms: 5
- Bathrooms: 2
- Full bathrooms: 2
Rooms
- Room types: Family Room, Living Room, Garage Apartment
Primary bedroom
- Features: Dual Sinks, En Suite Bathroom, Garden Bath, Walk-In Closet(s)
- Level: First
- Area: 285 Square Feet
- Dimensions: 19x15
Kitchen
- Features: Pantry, Storage Closet
- Level: First
- Area: 168 Square Feet
- Dimensions: 12x14
Living room
- Level: First
- Area: 345 Square Feet
- Dimensions: 23x15
Heating
- Electric
Cooling
- Central Air
Appliances
- Included: Dishwasher, Microwave, Range
- Laundry: In Garage
Features
- Eating Space In Kitchen, Primary Bedroom Main Floor, Split Bedroom
- Flooring: Carpet, Ceramic Tile, Laminate
- Doors: Sliding Doors
- Has fireplace: Yes
- Fireplace features: Stone, Wood Burning
Interior area
- Total structure area: 2,530
- Total interior livable area: 2,530 sqft
Video & virtual tour
Property
Parking
- Total spaces: 2
- Parking features: Converted Garage
- Attached garage spaces: 2
Features
- Levels: One
- Stories: 1
- Exterior features: Dog Run, Private Mailbox
- Has private pool: Yes
- Pool features: Gunite, In Ground, Screen Enclosure
- Has view: Yes
- View description: Pond
- Has water view: Yes
- Water view: Pond
Lot
- Size: 0.76 Acres
- Dimensions: 50 x 245
Details
- Parcel number: R3232317506002610280
- Zoning: SFR
- Special conditions: None
Construction
Type & style
- Home type: SingleFamily
- Property subtype: Single Family Residence
Materials
- Block
- Foundation: Slab
- Roof: Shingle
Condition
- New construction: No
- Year built: 1983
Utilities & green energy
- Sewer: Septic Tank
- Water: Well
- Utilities for property: Electricity Connected
Community & HOA
Community
- Pet fee: $0 monthly
- Subdivision: SPRING HILL
HOA
- Has HOA: No
Location
- Region: Spring Hill
Financial & listing details
- Price per square foot: $158/sqft
- Tax assessed value: $360,282
- Annual tax amount: $3,886
- Date on market: 12/1/2025
- Cumulative days on market: 207 days
- Listing terms: Cash,Conventional,FHA,VA Loan
- Ownership: Fee Simple
- Total actual rent: 0
- Electric utility on property: Yes
- Road surface type: Paved
Estimated market value
$387,700
$368,000 - $407,000
$3,443/mo
Price history
| Date | Event | Price |
|---|---|---|
| 8/15/2026 | Listed for sale | $400,000$158/sqft |
Source:  Stellar MLS #W7881069 Report a problem Stellar MLS #W7881069 Report a problem | ||
| 6/23/2026 | Pending sale | $400,000$158/sqft |
Source: Stellar MLS #W7881069 Report a problem | ||
| 3/30/2026 | Listed for sale | $400,000$158/sqft |
Source: Stellar MLS #W7881069 Report a problem | ||
| 3/4/2026 | Listing removed | $400,000$158/sqft |
Source: Stellar MLS #W7881069 Report a problem | ||
| 12/4/2025 | Listed for sale | $400,000+95.1%$158/sqft |
Source: Stellar MLS #W7881069 Report a problem | ||
| 2/9/2018 | Sold | $205,000$81/sqft |
Source:  HCMLS #2187570 Report a problem HCMLS #2187570 Report a problem | ||
| 12/27/2017 | Price change | $205,000-14.6%$81/sqft |
Source: RE/MAX Marketing Specialists #2187570 Report a problem | ||
| 11/1/2017 | Price change | $239,999-11.1%$95/sqft |
Source: RE/MAX Marketing Specialists #2187570 Report a problem | ||
| 10/26/2017 | Listed for sale | $269,999+58.8%$107/sqft |
Source: RE/MAX Marketing Specialists #2187570 Report a problem | ||
| 12/22/2016 | Sold | $170,000-14.6%$67/sqft |
Source: HCMLS #2174753 Report a problem | ||
| 11/21/2016 | Pending sale | $199,000$79/sqft |
Source: Keller Williams - Spring Hill #W7624366 Report a problem | ||
| 11/14/2016 | Price change | $199,000-4.8%$79/sqft |
Source: Keller Williams - Spring Hill #W7624366 Report a problem | ||
| 11/1/2016 | Listed for sale | $209,000+154.9%$83/sqft |
Source: Keller Williams - Spring Hill #W7624366 Report a problem | ||
| 9/9/2015 | Sold | $82,000+2.5%$32/sqft |
Source: Public Record Report a problem | ||
| 8/7/2015 | Listed for sale | $80,000-28.6%$32/sqft |
Source: COLDWELL BANKER FIGREY&SONRES #W7611560 Report a problem | ||
| 2/9/2013 | Listing removed | $112,000$44/sqft |
Source: CENTURY 21 Alliance Realty #2134990 Report a problem | ||
| 5/2/2012 | Listed for sale | $112,000+29.5%$44/sqft |
Source: Century 21 Alliance Realty #2134990 Report a problem | ||
| 4/5/1999 | Sold | $86,500$34/sqft |
Source: Public Record Report a problem | ||
Public tax history
| Year | Property taxes | Tax assessment |
|---|---|---|
| 2025 | $3,879 -0.2% | $262,679 +2.9% |
| 2024 | $3,886 +2.6% | $255,276 +3% |
| 2023 | $3,788 +2.4% | $247,841 +3% |
| 2022 | $3,700 -0.6% | $240,622 +3% |
| 2021 | $3,721 -2.2% | $233,614 +13.2% |
| 2020 | $3,804 +25.4% | $206,290 +10% |
| 2019 | $3,034 +19% | $187,536 +13.1% |
| 2018 | $2,549 -4.9% | $165,844 +9.6% |
| 2017 | $2,679 | $151,304 +32.3% |
| 2016 | $2,679 +29.7% | $114,344 +4% |
| 2015 | $2,067 +6.6% | $109,898 +4% |
| 2014 | $1,939 +17.9% | $105,686 +3.6% |
| 2013 | $1,645 +48.3% | $102,061 -1.3% |
| 2012 | $1,109 -9.7% | $103,377 -6.9% |
| 2011 | $1,227 | $110,994 -3.4% |
| 2010 | -- | $114,931 +2.7% |
| 2009 | $1,226 +5.5% | $111,909 +5% |
| 2008 | $1,162 -20.8% | $106,624 +5.6% |
| 2006 | $1,468 | $100,993 +30.7% |
| 2005 | -- | $77,257 +3% |
| 2004 | $1,044 +0.6% | $75,007 +1.9% |
| 2003 | $1,037 +3.4% | $73,608 +2.4% |
| 2002 | $1,003 +4.8% | $71,883 +4.1% |
| 2001 | $957 +3.4% | $69,078 +3% |
| 2000 | $926 | $67,066 |
Find assessor info on the county website
Monthly payment
Est. payment
Payment breakdown
Explore the cost of this home by adjusting the details. Changes won't be saved.Climate risks
Neighborhood: 34606
Nearby schools
Schools provided by the listing agent
- Elementary: Suncoast Elementary
- Middle: Fox Chapel Middle School
- High: Frank W Springstead
Source: Stellar MLS. This data may not be complete. We recommend contacting the local school district to confirm school assignments for this home.
Similar homes
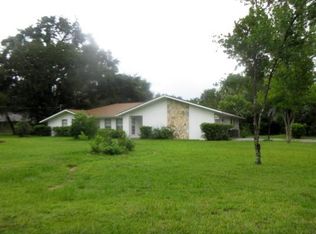
- $399,9993 bd2 ba2.3k sqft1472 IVYDALE ROAD, SPRING HILL, FL 34606For Sale

 MLS ID #TB8499644, Matthew Griffin, OPTIMA ONE REALTY. Stellar MLS
 - $365,0003 bd2 ba1.9k sqft206 RUSK CIRCLE, SPRING HILL, FL 34606For Sale
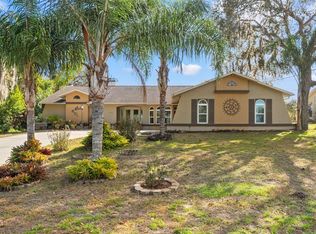 MLS ID #W7882508, Karen Bailey, PA, FUTURE HOME REALTY. Stellar MLS
 - $415,0003 bd2 ba2.3k sqft10296 WINDSOR COURT, SPRING HILL, FL 34608For Sale
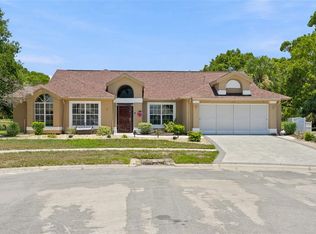 MLS ID #W7887057, Gregory Anderson, PA, EXP REALTY LLC. Stellar MLS
 - $429,9007 bd3 ba3k sqft7319 LAGOON ROAD, SPRING HILL, FL 34606For Sale
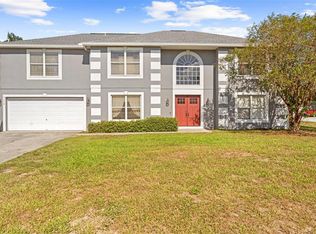 MLS ID #TB8439775, Thomas "TJ" Homan, Jr, HOMAN REALTY GROUP INC. Stellar MLS
 - $320,9003 bd2 ba1.9k sqft10186 SLEEPY WILLOW COURT, SPRING HILL, FL 34608For SaleMLS ID #TB8517714, Ramon Lantes, LANTES REAL ESTATE LLC. Stellar MLS
- $385,0003 bd2 ba1.8k sqft11333 SILVERWOOD COURT, SPRING HILL, FL 34609For SaleMLS ID #TB8532760, Timothy Plumadore, TROPIC SHORES REALTY. Stellar MLS
- $399,0003 bd2 ba2.2k sqft13323 STEVES COURT, SPRING HILL, FL 34609For SaleMLS ID #TB8532033, Jo-Ann Frazho, ATRIUM REALTY, LLC. Stellar MLS
- $289,9993 bd2 ba1.9k sqft7446 PINEHURST DRIVE, SPRING HILL, FL 34606For SaleMLS ID #W7887792, Bob Werner, BOB WERNER HOMES. Stellar MLS
- $299,8003 bd2 ba1.7k sqft6231 WAYSIDE COURT, SPRING HILL, FL 34606For SaleMLS ID #W7883954, Kiesha Endrice, HOMAN REALTY GROUP INC. Stellar MLS
- $369,0004 bd2 ba1.7k sqft14012 PULLMAN DRIVE, SPRING HILL, FL 34609For SaleMLS ID #TB8547681, Victoria Escobar, KELLER WILLIAMS SUBURBAN TAMPA. Stellar MLS
- $374,9004 bd2 ba2.2k sqft13844 TRULL WAY, HUDSON, FL 34669For SaleMLS ID #W7889028, Kathleen Despota, BHHS FLORIDA PROPERTIES GROUP. Stellar MLS
- $329,0003 bd2 ba1.8k sqft9180 GILLMAR STREET, SPRING HILL, FL 34608For SaleMLS ID #TB8539589, William Suchocki, KELLER WILLIAMS REALTY- PALM HARBOR. Stellar MLS
- $339,0003 bd2 ba1.8k sqft1250 FINLAND DRIVE, SPRING HILL, FL 34609For SaleMLS ID #TB8496643, Melanie Mott, FLORIDA FAMILY R E SER INC. Stellar MLS
- $469,0004 bd2 ba2.3k sqft5301 MERRIFIELD COURT, SPRING HILL, FL 34608For SaleMLS ID #TB8455121, Jessica Ferguson, SOUTHERN BELLE REALTY, INC. Stellar MLS
- $490,0004 bd3 ba2.2k sqft4255 RACHEL BOULEVARD, SPRING HILL, FL 34607For SaleMLS ID #TB8493950, Julie Coggins, SIGNATURE REALTY ASSOCIATES. Stellar MLS
- $339,0003 bd2 ba2k sqft363 ROYAL PALM WAY, SPRING HILL, FL 34608For SaleMLS ID #O6392737, Cindy Lemke, INDEPENDENCE R E SERVICES LLC. Stellar MLS
- $398,0003 bd2 ba1.3k sqft10447 GRANNING LANE, NEW PORT RICHEY, FL 34654For SaleMLS ID #TB8543666, Tina Fingerman, PEOPLE'S TRUST REALTY. Stellar MLS
- $335,0004 bd3 ba2.3k sqft16206 SEA PINES DRIVE, HUDSON, FL 34667For SaleMLS ID #OM725447, Richard Gailey, GAILEY ENTERPRISES REAL ESTATE. Stellar MLS
- $525,9004 bd2 ba2.6k sqft5052 FLORENTINE COURT, SPRING HILL, FL 34608For SaleMLS ID #TB8493402, Marino Kelsie, FRANK ALBERT REALTY. Stellar MLS
- $470,0003 bd3 ba2.8k sqft13566 RUDI LOOP, SPRING HILL, FL 34609For SaleMLS ID #TB8497248, Deborah Ruff, 54 REALTY LLC. Stellar MLS
