Skip main navigation
Sold for $476,000
  • $476,000

    7487 Balmore Drive SW, Sunset Beach, NC 28468

    3beds
    2,424sqft
    Single Family Residence
    Built in 2003
    10,018 Square Feet Lot
    $490,500 Zestimate®
    $196/sqft
    $2,172 Estimated rent

    Home value

    $490,500

    $461,000 - $515,000

    $2,172/mo

    Zestimate® history
    Loading
    Loading...

    Owner options

    List your home for rent

    $2,172/mo

    Rent Zestimate®

    Find your next renter with Zillow Rental Manager. Plus, with online applications, you can quickly screen prospective tenants – for free.

    Learn more

    $2,172/mo

    Rent Zestimate®

    Refinance and save

    $2,789/mo

    Est. payment

    Refinancing to a lower rate could help reduce your monthly payments and save thousands over the life of the loan.

    See today's rates

    $2,789/mo

    Est. payment

    Explore your selling options

    Work with a Zillow partner agent

    Leverage their expertise and Zillow's premium Showcase listings to get your home seen by more buyers.

    Get started

    List with your own agent

    Get your home in front of millions of buyers by listing it on Zillow.

    Learn how to do it

    Sell it yourself

    Take full control of how buyers see your home on Zillow by listing For Sale by Owner (FSBO).

    List your home

    What's special

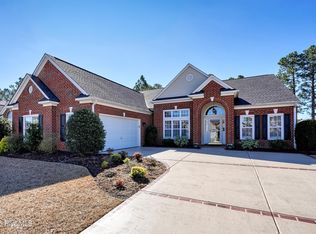
    PARTIALY FURNISHED !! If you're looking for a dream home in a fabulous golf course community close to the beach, look no further! This much sought after 3-bd/2 b home is the Weston model which has a brick front, vinyl siding and a 2-car garage and is located in Sandpiper Bay. This home is meticulous inside and out and is located on #1 green of the Bay Course, one of three 9-hole courses of the Sandpiper Bay Golf & Country Club. Enjoy the nature and panoramic golf course views from your relaxing scenic pergola. There is abundant space between your lot, the cart path and your neighbors' back yards. Relax in the spacious great room which has a cozy fireplace to warm you on chilly days; a formal dining room with crown molding & chair railing; a well-designed kitchen including an island, wood cabinetry with rollout shelves, quartz counters, stainless steel appliances, breakfast bar, ceramic flooring and a spacious pantry. The spacious master suite, with tray ceiling, has a luxurious master bath with a garden tub, separate extended shower and a vanity with dual sinks. This beautiful home has wood flooring throughout the great room, Carolina room, and dining room. Other great features include wainscot and laminate flooring in the office/den; attic access with pull-down stairs in garage, and a newer roof. Sandpiper Bay is the sought after golf community that offers numerous amenities which include a residents' center with a library, partial kitchen, fitness center and very large area for indoor entertaining, an outdoor swimming pool, hot tub, tennis/pickle ball courts, gazebo, BBQ area and three 9-hole golf courses. Sandpiper Bay is located about 3 miles from the famous, beautiful Sunset Beach Island which was rated as one, of the top 5 beaches in the world by National Geographic! It's located near restaurants & shopping, churches, schools, fishing, airports & Calabash, NC where you will find seafood in abundance at the many local restaurants!

    Zillow last checked:

    Listing updated:

    Listed by:

    Mike Donovan 910-228-3732,

    Donovan Realty, LLC.

    Bought with:

    Scott Mathews, 210591

    CENTURY 21 Thomas Incorporated DBA Thomas Real Estate, LLC

    Source: Hive MLS,MLS#: 100391095MLS LogoOriginating MLS: Brunswick County Association of Realtors

    Facts & features

    Interior

    Bedrooms & bathrooms
    • Bedrooms: 3
    • Bathrooms: 2
    • Full bathrooms: 2
    Rooms
    • Room types: Dining Room
    Primary bedroom
    • Level: Primary Living Area
    Dining room
    • Features: Formal, Eat-in Kitchen
    Heating
    • Forced Air, Heat Pump, Electric
    Cooling
    • Central Air, Heat Pump
    Appliances
    • Included: Built-In Microwave, Washer, Self Cleaning Oven, Refrigerator, Range, Ice Maker, Dryer, Disposal, Dishwasher
    • Laundry: Laundry Room
    Features
    • Master Downstairs, Walk-in Closet(s), Vaulted Ceiling(s), High Ceilings, Solid Surface, Kitchen Island, Ceiling Fan(s), Pantry, Walk-in Shower, Blinds/Shades, Gas Log, Walk-In Closet(s)
    • Flooring: Carpet, Laminate, Tile, Wood
    • Doors: Thermal Doors, Storm Door(s)
    • Windows: Thermal Windows
    • Attic: Partially Floored,Pull Down Stairs
    • Has fireplace: Yes
    • Fireplace features: Gas Log
    Interior area
    • Total structure area: 2,424
    • Total interior livable area: 2,424 sqft

    Property

    Parking
    • Total spaces: 2
    • Parking features: Attached, Garage Door Opener, Lighted, Off Street, On Site, Paved
    • Has attached garage: Yes
    Features
    • Levels: One
    • Stories: 1
    • Patio & porch: Covered, Patio
    • Exterior features: Irrigation System, Storm Doors, Thermal Doors
    • Fencing: None
    • Frontage type: Golf Course
    Lot
    • Size: 10,018 Square Feet
    • Dimensions: 62 x 129 x 87 x 138
    • Features: On Golf Course
    Details
    • Parcel number: 227ib058
    • Zoning: MR-3
    • Special conditions: Standard

    Construction

    Type & style
    • Home type: SingleFamily
    • Property subtype: Single Family Residence
    Materials
    • Brick Veneer, Vinyl Siding
    • Foundation: Slab
    • Roof: Architectural Shingle,Shingle
    Condition
    • New construction: No
    • Year built: 2003

    Utilities & green energy

    • Sewer: Public Sewer
    • Water: Public
    • Utilities for property: Water Available

    Community & HOA

    Community
    • Security: Smoke Detector(s)
    • Subdivision: Sandpiper Bay
    HOA
    • Has HOA: Yes
    • Amenities included: Barbecue, Clubhouse, Pool, Fitness Center, Game Room, Maintenance Common Areas, Maintenance Roads
    • HOA fee: $840 monthly
    • HOA name: Priestley Mgmt Co
    • HOA phone: 910-795-1968
    Location
    • Region: Sunset Beach

    Financial & listing details

    • Price per square foot: $196/sqft
    • Tax assessed value: $296,160
    • Annual tax amount: $2,308
    • Date on market: 8/10/2025
    • Cumulative days on market: 68 days
    • Listing agreement: Exclusive Right To Sell
    • Listing terms: Cash,Conventional,FHA,VA Loan
    • Road surface type: Paved

    Price history

    DateEventPrice
    10/11/2023Sold$476,000-2.8%$196/sqft
    Source: Hive MLS #100391095 Report a problem
    8/28/2023Contingent$489,777$202/sqft
    Source: CCAR #2316435 Report a problem
    8/28/2023Pending sale$489,777$202/sqft
    Source: Hive MLS #100391095 Report a problem
    8/16/2023Price change$489,777-2%$202/sqft
    Source: CCAR #2316435 Report a problem
    6/22/2023Listed for sale$499,777$206/sqft
    Source: Hive MLS #100391095 Report a problem

    Public tax history

    Tax history is unavailable.

    Neighborhood: 28468

    Nearby schools

    GreatSchools rating
    Get a cash offer in 3 minutes
    Find out how much your home could sell for in as little as 3 minutes with a no-obligation cash offer.
    Estimated market value
    $490,500
    Get a cash offer in 3 minutes
    Find out how much your home could sell for in as little as 3 minutes with a no-obligation cash offer.
    Estimated market value
    $490,500