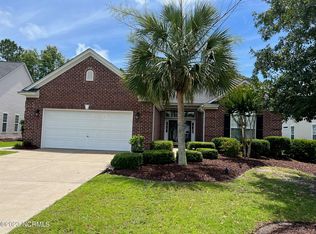
Nestled in the heart of one of the most sought after communities in Sunset Beach. Welcome to this fabulous 4 bed, 2,5 bath home, complete with updates galore! The kitchen is designed for both functionality and style, showcasing granite countertops, tile flooring and stainless steel appliances. The comfortable EZ Breez porch features a mini-split unit, roller shades & ceiling fan for year round comfort and enjoyment! The bright & airy family room features a gas fireplace & an exceptional view of the Sandpiper Bay golf course. The expansive primary bedroom & two additional bedrooms are carpeted for added comfort, while the fourth bedroom currently used a flex/study room, includes luxury vinyl plank flooring. The primary suite features a frameless glass walk-in shower, jetted tub, granite countertop with dual sinks & a spacious walk-in closet, featuring build-in shelving. The functional design of this lovely home provides an interior staircase leading to a partially-floored attic, offering wonderful & convenient storage space! Numerous upgrades in this home includes attractive plantation shutters, roller shades, stainless steel appliances, hot water heater, roof, hurricane shutters & more. the full list is included in the MLS. Outside upgrades include pristine landscaping, irrigation system, & an expansive view of the wooded area and #1 green on the Bay Course at Sandpiper, Amenities include fitness center, pool, hot tub, tennis/pickleball, clubhouse & library. Whether you are a golfer or a coastal beach person this is the home for you! Sandpiper Bay is only a few miles from spectacular Sunset Beach! HOA is $900/yr with low taxes. A home of this caliber is a rare find - don't miss your chance to make it yours by scheduling a showing today.
Sold for $549,900
$549,900
7489 Balmore Drive SW, Sunset Beach, NC 28468
4beds
2,507sqft
Single Family Residence
Built in 2004
0.25 Acres Lot
$550,700 Zestimate®
$219/sqft
$2,326 Estimated rent
Home value
$550,700
$501,000 - $606,000
$2,326/mo
Zestimate® history
Owner options
List your home for rent
$2,326/mo
Rent Zestimate®
Find your next renter with Zillow Rental Manager. Plus, with online applications, you can quickly screen prospective tenants – for free.
$2,326/mo
Rent Zestimate®
Refinance and save
$3,209/mo
Est. payment
Refinancing to a lower rate could help reduce your monthly payments and save thousands over the life of the loan.
$3,209/mo
Est. payment
Explore your selling options
Work with a Zillow partner agent
Leverage their expertise and Zillow's premium Showcase listings to get your home seen by more buyers.
Get startedList with your own agent
Get your home in front of millions of buyers by listing it on Zillow.
Learn how to do itSell it yourself
Take full control of how buyers see your home on Zillow by listing For Sale by Owner (FSBO).
List your homeWhat's special
Zillow last checked:
Listing updated:
Listed by:
Judy Pfeiffenberger 336-337-5838,
The Saltwater Agency
Bought with:
Mike J Smith, 233492
The Saltwater Agency
Source: Hive MLS,MLS#: 100491602 Originating MLS: Brunswick County Association of Realtors
Originating MLS: Brunswick County Association of RealtorsFacts & features
Interior
Bedrooms & bathrooms
- Bedrooms: 4
- Bathrooms: 3
- Full bathrooms: 2
- 1/2 bathrooms: 1
Rooms
- Room types: Master Bedroom, Bedroom 2, Bedroom 3, Bedroom 4, Family Room, Dining Room, Kitchen, Laundry, Sunroom, Breakfast Nook, Other
Primary bedroom
- Level: First
- Dimensions: 13.4 x 23.9
Bedroom 2
- Level: First
- Dimensions: 13.5 x 11.3
Bedroom 3
- Level: First
- Dimensions: 10.2 x 11.8
Bedroom 4
- Level: First
- Dimensions: 10.2 x 14.2
Breakfast nook
- Level: First
- Dimensions: 9.4 x 12.3
Dining room
- Level: First
- Dimensions: 22.1 x 20.11
Family room
- Level: First
- Dimensions: 16.3 x 18.11
Kitchen
- Level: First
- Dimensions: 12.8 x 15
Laundry
- Level: First
- Dimensions: 7.6 x 8.1
Other
- Description: over size garage
- Level: First
- Dimensions: 25 x 22
Sunroom
- Description: E-Breez w minisplit heat/air
- Level: First
- Dimensions: 13.5 x 11.7
Heating
- Fireplace(s), Forced Air, Heat Pump, Other, Electric
Cooling
- Central Air, Heat Pump, Other
Appliances
- Included: Vented Exhaust Fan, Electric Oven, Built-In Microwave, Washer, Dryer, Disposal, Dishwasher
- Laundry: Dryer Hookup, Washer Hookup, Laundry Room
Features
- Master Downstairs, Walk-in Closet(s), Tray Ceiling(s), High Ceilings, Entrance Foyer, Mud Room, Solid Surface, Ceiling Fan(s), Pantry, Walk-in Shower, Blinds/Shades, Gas Log, Walk-In Closet(s)
- Flooring: Carpet, LVT/LVP, Tile
- Doors: Storm Door(s)
- Windows: Storm Window(s)
- Basement: None
- Attic: Partially Floored,Permanent Stairs,Pull Down Stairs
- Has fireplace: Yes
- Fireplace features: Gas Log
Interior area
- Total structure area: 2,321
- Total interior livable area: 2,507 sqft
Property
Parking
- Total spaces: 6
- Parking features: Concrete, Off Street
- Uncovered spaces: 6
Features
- Levels: One
- Stories: 1
- Patio & porch: Covered, Enclosed, Patio, Porch
- Exterior features: Shutters - Board/Hurricane, Irrigation System, Gas Log, Storm Doors
- Pool features: None
- Fencing: None
- Has view: Yes
- View description: Golf Course
- Waterfront features: None
Lot
- Size: 0.25 Acres
- Dimensions: 85 x 176 x 67 x 129
- Features: Open Lot, On Golf Course
Details
- Parcel number: 227ib057
- Zoning: SB-MR-3
- Special conditions: Standard
Construction
Type & style
- Home type: SingleFamily
- Property subtype: Single Family Residence
Materials
- Brick Veneer, Vinyl Siding
- Foundation: Slab
- Roof: Shingle
Condition
- New construction: No
- Year built: 2004
Utilities & green energy
- Water: Public
- Utilities for property: Water Available
Community & HOA
Community
- Security: Fire Sprinkler System, Smoke Detector(s)
- Subdivision: Sandpiper Bay
HOA
- Has HOA: Yes
- Amenities included: Pool, Maintenance Common Areas, Management, Pickleball, Picnic Area, Spa/Hot Tub, Tennis Court(s)
- HOA fee: $900 monthly
- HOA name: Premier Management Company
- HOA phone: 910-679-3012
Location
- Region: Sunset Beach
Financial & listing details
- Price per square foot: $219/sqft
- Tax assessed value: $364,650
- Annual tax amount: $2,596
- Date on market: 10/1/2025
- Cumulative days on market: 16 days
- Listing agreement: Exclusive Right To Sell
- Listing terms: Cash,Conventional,FHA,VA Loan
- Road surface type: Paved
Price history
| Date | Event | Price |
|---|---|---|
| 4/15/2025 | Sold | $549,900$219/sqft |
Source:  Hive MLS #100491602 Report a problem Hive MLS #100491602 Report a problem | ||
| 3/16/2025 | Contingent | $549,900$219/sqft |
Source: Hive MLS #100491602 Report a problem | ||
| 3/1/2025 | Listed for sale | $549,900+81.5%$219/sqft |
Source: Hive MLS #100491602 Report a problem | ||
| 11/29/2018 | Sold | $303,000$121/sqft |
Source: Hive MLS #100135243 Report a problem | ||
Public tax history
Tax history is unavailable.
Neighborhood: 28468
Nearby homes
- $549,4003 bd3 ba2.3k sqft7489 Balmore Dr, Sunset Beach, NC 28468Off Market
- $476,0003 bd2 ba2.4k sqft7487 Balmore Dr, Sunset Beach, NC 28468Sold
- $476,0003 bd2 ba2.4k sqft7487 Balmore Dr SW, Sunset Beach, NC 28468Sold
- $394,0003 bd2 ba1.8k sqft7495 Balmore Dr, Sunset Beach, NC 28468Off Market
- $---- bd-- ba-- sqft7495 Balmore Dr SW, Sunset Beach, NC 28468Off Market
- $518,5003 bd2 ba2.5k sqft7485 Balmore Dr, Sunset Beach, NC 28468Off Market
- $495,5003 bd2 ba2.4k sqft652 Sandpiper Bay Dr SW, Sunset Beach, NC 28468Off Market
- $521,8004 bd2 ba2.5k sqft652 Sandpiper Bay Dr, Sunset Beach, NC 28468Off Market
Nearby schools
GreatSchools rating
- 4/10Jessie Mae Monroe ElementaryGrades: PK-5Distance: 2.4 mi
- 4/10Shallotte MiddleGrades: 6-8Distance: 8 mi
- 4/10West Brunswick HighGrades: 9-12Distance: 7.3 mi
Schools provided by the listing agent
- Elementary: Jessie Mae Monroe Elementary
- Middle: Shallotte Middle
- High: West Brunswick
Source: Hive MLS. This data may not be complete. We recommend contacting the local school district to confirm school assignments for this home.
Get a cash offer in 3 minutes
Find out how much your home could sell for in as little as 3 minutes with a no-obligation cash offer.
Estimated market value
$550,700
Get a cash offer in 3 minutes
Find out how much your home could sell for in as little as 3 minutes with a no-obligation cash offer.
Estimated market value
$550,700
- North Carolina
- Brunswick County
- Sunset Beach
- 28468
- 7489 Balmore Drive SW
Nearby cities
Nearby zip codes
Other Sunset Beach Topics
