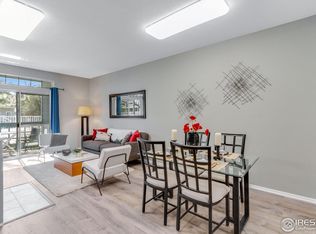
INCREDIBLE PRICE! (Way below recent comps!) Welcome to 7488 Singing Hills Drive, where elegance and convenience blend seamlessly! Step into this beautifully updated 2-bedroom, 2-bath condo, perfectly positioned just moments from the best hiking and biking trails Gunbarrel has to offer. Nestled in a sought-after neighborhood renowned for its tranquil, natural beauty, this home offers both relaxation and recreation. After a day exploring the near by trails, unwind by the pool or take advantage of the full gym in the clubhouse, which is also available for party rentals. Inside, you are greeted with brand new carpet, new stunning quartz countertops, new sink and faucet, and brand new modern appliances. The open and bright layout features two spacious bedrooms with walk-in closets, and a deck that overlooks the sparkling community pool. Additional highlights include a large garage and plenty of guest parking for family and friends. Conveniently located between Boulder and Longmont, with easy access to grocery stores, restaurants, and coffee shops, this awesome condo is ideal for those seeking a Colorado lifestyle. Priced attractively below recent sales, this gem won't last long. Don't miss your chance to make 7488 Singing Hills Drive your new home!
Sold for $373,850
$373,850
7488 Singing Hills Dr #G, Boulder, CO 80301
2beds
965sqft
Condominium
Built in 1989
-- sqft lot
$364,000 Zestimate®
$387/sqft
$2,216 Estimated rent
Home value
$364,000
$335,000 - $393,000
$2,216/mo
Zestimate® history
Owner options
List your home for rent
$2,216/mo
Rent Zestimate®
Find your next renter with Zillow Rental Manager. Plus, with online applications, you can quickly screen prospective tenants – for free.
$2,216/mo
Rent Zestimate®
Refinance and save
$2,671/mo
Est. payment
Refinancing to a lower rate could help reduce your monthly payments and save thousands over the life of the loan.
$2,671/mo
Est. payment
Explore your selling options
Work with a Zillow partner agent
Leverage their expertise and Zillow's premium Showcase listings to get your home seen by more buyers.
Get startedList with your own agent
Get your home in front of millions of buyers by listing it on Zillow.
Learn how to do itSell it yourself
Take full control of how buyers see your home on Zillow by listing For Sale by Owner (FSBO).
List your homeWhat's special
Brand new modern appliancesNew sink and faucetBrand new carpetNew stunning quartz countertopsOpen and bright layout
Zillow last checked:
Listing updated:
Listed by:
Megan Reed 303-931-7211,
Live West Realty
Bought with:
Daniel Garbe, 100046094
Compass - Boulder
Source: IRES as distributed by MLS GRID,MLS#: 1019787
Facts & features
Interior
Bedrooms & bathrooms
- Bedrooms: 2
- Bathrooms: 2
- Full bathrooms: 2
- Main level bathrooms: 2
Primary bedroom
- Description: Carpet
- Features: Full Primary Bath
- Level: Main
- Area: 154 Square Feet
- Dimensions: 11 x 14
Bedroom 2
- Description: Carpet
- Level: Main
- Area: 132 Square Feet
- Dimensions: 11 x 12
Dining room
- Description: Carpet
- Level: Main
- Area: 108 Square Feet
- Dimensions: 9 x 12
Kitchen
- Description: Tile
- Level: Main
- Area: 126 Square Feet
- Dimensions: 9 x 14
Living room
- Description: Carpet
- Level: Main
- Area: 180 Square Feet
- Dimensions: 12 x 15
Heating
- Forced Air
Cooling
- Central Air
Appliances
- Included: Electric Range, Dishwasher, Refrigerator, Washer, Dryer
Features
- Open Floorplan, Walk-In Closet(s)
- Windows: Window Coverings
- Basement: None
Interior area
- Total structure area: 965
- Total interior livable area: 965 sqft
- Finished area above ground: 965
Property
Parking
- Total spaces: 1
- Parking features: Garage
- Garage spaces: 1
- Details: Detached
Features
- Levels: One
- Stories: 1
- Entry location: 2nd Floor
- Patio & porch: Deck
- Spa features: Community
- Has view: Yes
- View description: Hills, Plains View
Details
- Parcel number: R0121222
- Zoning: RR
- Special conditions: Private Owner
Construction
Type & style
- Home type: Condo
- Property subtype: Condominium
- Attached to another structure: Yes
Materials
- Frame
- Roof: Composition
Condition
- New construction: No
- Year built: 1989
Details
- Builder model: Remodeled!
Utilities & green energy
- Water: City
- Utilities for property: Electricity Available
Community & HOA
Community
- Features: Clubhouse, Pool, Fitness Center, Park, Trail(s), Recreation Room
- Subdivision: Country Club Greens
HOA
- Has HOA: Yes
- Services included: Common Amenities, Trash, Snow Removal, Maintenance Grounds, Utilities, Water, Sewer
- HOA fee: $456 monthly
- HOA name: Country Club Greens
- HOA phone: 303-482-2213
Location
- Region: Boulder
Financial & listing details
- Price per square foot: $387/sqft
- Annual tax amount: $2,002
- Date on market: 10/2/2024
- Listing terms: Cash,Conventional
- Electric utility on property: Yes
Price history
| Date | Event | Price |
|---|---|---|
| 1/21/2025 | Sold | $373,850-3.5%$387/sqft |
Source:  IRES as distributed by MLS GRID #1019787 Report a problem IRES as distributed by MLS GRID #1019787 Report a problem | ||
| 1/4/2025 | Pending sale | $387,500$402/sqft |
Source:  REcolorado as distributed by MLS GRID #IR1019787 Report a problem REcolorado as distributed by MLS GRID #IR1019787 Report a problem | ||
| 10/2/2024 | Listed for sale | $387,500-5.5%$402/sqft |
Source: IRES as distributed by MLS GRID #1019787 Report a problem | ||
| 9/9/2024 | Listing removed | $409,900$425/sqft |
Source: IRES as distributed by MLS GRID #1017841 Report a problem | ||
| 9/4/2024 | Listed for sale | $409,900+26.1%$425/sqft |
Source: IRES as distributed by MLS GRID #1017841 Report a problem | ||
| 7/6/2020 | Sold | $325,000$337/sqft |
Source: IRES as distributed by MLS GRID #903292 Report a problem | ||
Public tax history
Tax history is unavailable.
Neighborhood: Gunbarrel
Nearby homes
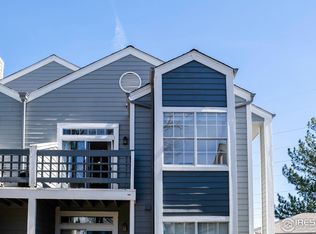
- $475,0002 bd2 ba910 sqft7482 Singing Hills Dr, Boulder, CO 80301Sold
- $432,0002 bd2 ba965 sqft7474 Singing Hills Dr #G, Boulder, CO 80301Sold
- $365,3002 bd2 ba965 sqft7495 Singing Hills Dr #F, Boulder, CO 80301Off Market

- $330,0002 bd2 ba965 sqft7497 Singing Hills Dr, Boulder, CO 80301Sold

- $353,9002 bd2 ba975 sqft7494 Singing Hills Dr. G-206, Boulder, CO 80301Off Market
- $399,0002 bd2 ba910 sqft7458 Singing Hills Dr, Boulder, CO 80301Sold
- $460,0002 bd2 ba965 sqft7479 Singing Hills Dr UNIT F, Boulder, CO 80301Sold
- $308,1801 bd1 ba768 sqft7444 Singing Hills Ct BUILDING B, Boulder, CO 80301Sold
Nearby schools
GreatSchools rating
- 7/10Heatherwood Elementary SchoolGrades: PK-5Distance: 0.8 mi
- 6/10Nevin Platt Middle SchoolGrades: 6-8Distance: 4.8 mi
- 10/10Boulder High SchoolGrades: 9-12Distance: 6.4 mi
Schools provided by the listing agent
- Elementary: Heatherwood
- Middle: Platt
- High: Fairview
Source: IRES as distributed by MLS GRID. This data may not be complete. We recommend contacting the local school district to confirm school assignments for this home.
Get a cash offer in 3 minutes
Find out how much your home could sell for in as little as 3 minutes with a no-obligation cash offer.
Estimated market value
$364,000
Get a cash offer in 3 minutes
Find out how much your home could sell for in as little as 3 minutes with a no-obligation cash offer.
Estimated market value
$364,000
- Colorado
- Boulder County
- Boulder
- 80301
- Gunbarrel
- 7488 Singing Hills Dr Unit G
Nearby cities
Nearby neighborhoods
Nearby zip codes
Other Boulder Topics
