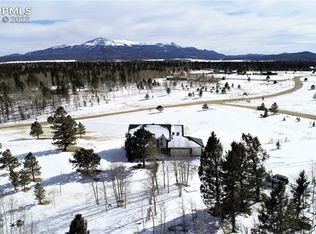
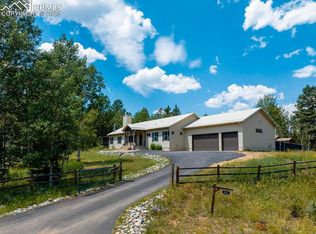
This is a gorgeous tranquil setting! A winding driveway leads to an updated passive solar home on 5.52 acres of aspens, pines, and meadow. The home has a solar atrium with rough cedar on the walls & ceiling, a full wall of windows to allow the sun to come in and heat up the concrete block walls and brick floor to provide passive solar heat. Three bedrooms (one is non-traditional) and two bathrooms (one updated) are off of the solar atrium that includes niches perfect for storage or a child's hideaway! A walk in storage closet is perfect to store off season items. The main level has an open floorplan with LVP flooring, and a woodburning stove in the great room keeping the main level toasty in the winter. The great room & dining nook have brick walls, and the ceilings are stained wood with beams. The kitchen has granite countertops, a stainless steel vent hood over a smooth cooktop & has 2 pantries! A breakfast bar offers casual dining & there is a dining area plus a separate dining room with windows viewing the trees and meadow. The laundry & an updated half bath complete the main level. The oversized detached garage is perfect for vehicles but is set up to be an accessory dwelling unit on the property. There is an on demand water heater, a woodburning stove, a full bath, and a bedroom already finished. There are two 220V outlets for a future range oven and dryer, and there is a refrigerator and it is plumbed for a kitchen. This could be perfect as a personal residence or as vacation home/rental. The home furnishings can be included with the home. There is a 2500 gal underground tank holds fire retardant for fire mitigation. There is a household well and natural gas line is on the property for future upgrades. The home is close to hiking trails in the National Forest, excellent fly fishing & hunting, and gambling in Cripple Creek. Perfect for year round living or that coveted vacation home!
Sold for $592,500
Zillow last checked:
Listing updated:
Bought with:
Sara Smith
LIV Sotheby's International Realty CO Springs
Source: elevateMLS,MLS#: 3833705
Price history
| Date | Event | Price |
|---|---|---|
| 7/28/2025 | Sold | $592,500-1.3%$252/sqft |
Source:  elevateMLS #3833705 Report a problem elevateMLS #3833705 Report a problem | ||
| 7/11/2025 | Contingent | $600,000$256/sqft |
Source: elevateMLS #3833705 Report a problem | ||
| 6/23/2025 | Pending sale | $600,000$256/sqft |
Source: elevateMLS #3833705 Report a problem | ||
| 5/19/2025 | Listed for sale | $600,000+60%$256/sqft |
Source:  PAR #232119 Report a problem PAR #232119 Report a problem | ||
| 10/27/2020 | Sold | $375,000-6%$160/sqft |
Source: Public Record Report a problem | ||
| 9/10/2020 | Price change | $399,000-6.1%$170/sqft |
Source: Your Neighborhood Realty, Inc. #6893011 Report a problem | ||
| 9/1/2020 | Listed for sale | $425,000$181/sqft |
Source: Your Neighborhood Realty, Inc. #6893011 Report a problem | ||



Get pre-qualified for a loan
At Zillow Home Loans, we can pre-qualify you in as little as 5 minutes with no impact to your credit score.An equal housing lender. NMLS #10287.
