Skip main navigation
For sale
  • Price cut: $25K (6/17)
    $724,900

    78 Moss Rock Ct, Divide, CO 80814

    6beds
    4,014sqft
    : 
    Loading
    Get pre-qualified
    Single Family Residence
    Built in 1995
    4.02 Acres Lot
    $-- Zestimate®
    $181/sqft
    $-- HOA

    What's special

    Flat highly usable landFormal dining roomWrought iron railing accentsNew carpet throughout
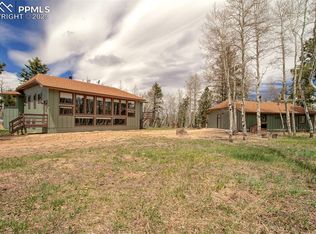
    Nestled on 4 usable acres in Divide, this 4,014 sq ft home offers space, functionality, and stunning unobstructed views of Pikes Peak. Located just 10 miles from Woodland Park and near National Forest and public land, enjoy easy access to endless outdoor recreation. Warm finishes throughout include knotty alder doors and trim, wrought iron railing accents and new carpet throughout. The upper level features a private primary suite with Juliet balcony, three additional bedrooms and a full bath. The main level offers a formal dining room, spacious kitchen with eat-in area and walk out, living room, office/flex space, and a conveniently located laundry area off the attached 3-car garage. The lower level includes two generously sized bedrooms, a full bath, utility room, and a large living/den space with wet bar—ideal for entertaining or multi-generational living. With flat, highly usable land and room to expand, this property delivers the best of Colorado mountain living with space, privacy, and versatility.
    99 days
    |
    873
    |
    56
    |

    Zillow last checked:

    Listing updated:

    Listed by:

    Jessica Schwab PSA 719-494-6874,

    Coldwell Banker 1st Choice Realty,

    Shawn Keehn CRS PSA 719-439-1651

    Source: elevateMLS,MLS#: 9428503MLS Logo

    Loading...

      Facts & features

      Interior

      Bedrooms & bathrooms
      • Bedrooms: 6
      • Bathrooms: 4
      • Full bathrooms: 3
      • 1/2 bathrooms: 1
      Other
      • Level: Upper
      • Area: 208 Square Feet
      • Dimensions: 13 x 16
      Heating
      • Baseboard, Electric, Hot Water, Natural Gas
      Cooling
      • Ceiling Fan(s)
      Appliances
      • Included: Dishwasher, Double Oven, Range, Refrigerator
      • Laundry: In Basement, Electric Hook-up, Main Level
      Features
      • 5-Pc Bath, 9Ft + Ceilings, French Doors, Skylight (s), Vaulted Ceiling(s), High Speed Internet, Wet Bar
      • Flooring: Carpet, Ceramic Tile, Wood, Wood Laminate
      • Basement: Partially Finished
      • Has fireplace: Yes
      • Fireplace features: Gas
      Interior area
      • Total structure area: 4,014
      • Total interior livable area: 4,014 sqft
      • Finished area above ground: 2,614
      • Finished area below ground: 1,400
      Video & virtual tour

      Property

      Parking
      • Total spaces: 3
      • Parking features: Attached, Gravel Driveway, RV Access/Parking
      • Attached garage spaces: 3
      Features
      • Levels: Two
      • Stories: 2
      • Patio & porch: Wood Deck
      • Has spa: Yes
      • Spa features: Hot Tub/Spa
      • Fencing: Front Yard,Back Yard
      • Has view: Yes
      • View description: Mountain(s), View of Pikes Peak
      Lot
      • Size: 4.02 Acres
      • Features: Corner Lot, Level, Sloped, Wooded, Near Fire Station, No Landscaping
      Details
      • Additional structures: Storage
      • Parcel number: 3027263010070

      Construction

      Type & style
      • Home type: SingleFamily
      • Property subtype: Single Family Residence
      Materials
      • Stucco, Frame
      • Foundation: Walk Out
      • Roof: Composite Shingle
      Condition
      • Existing Home
      • New construction: No
      • Year built: 1995

      Utilities & green energy

      • Water: Well
      • Utilities for property: Electricity Connected, Natural Gas Connected

      Community & HOA

      Location
      • Region: Divide

      Financial & listing details

      • Price per square foot: $181/sqft
      • Tax assessed value: $807,410
      • Annual tax amount: $3,390
      • Date on market: 4/4/2026
      • Listing terms: Cash,Conventional
      • Electric utility on property: Yes

        Estimated market value

        Not available

        Estimated sales range

        Not available

        Not available

        Price history

        DateEventPrice
        6/17/2026Price change$724,900-3.3%$181/sqft
        Source: REcolorado as distributed by MLS GRID #6447226 Report a problem
        5/6/2026Price change$749,900-4.5%$187/sqft
        Source: elevateMLS #9428503 Report a problem
        4/27/2026Price change$785,000-1.9%$196/sqft
        Source: elevateMLS #9428503 Report a problem
        4/20/2026Price change$799,900-3%$199/sqft
        Source: elevateMLS #9428503 Report a problem
        4/12/2026Price change$824,900-3%$206/sqft
        Source: elevateMLS #9428503 Report a problem
        4/4/2026Listed for sale$850,000$212/sqft
        Source: elevateMLS #9428503 Report a problem
        3/5/2022Listing removed--
        Source: RE/MAX International Report a problem
        2/11/2022Listed for sale$850,000+100%$212/sqft
        Source: elevateMLS #6252145 Report a problem
        9/24/2021Listing removed--
        Source: Zillow Rental Manager Report a problem
        9/17/2021Listed for rent$3,300$1/sqft
        Source: Zillow Rental Manager Report a problem
        8/30/2017Sold$425,000-5.1%$106/sqft
        Source: Public Record Report a problem
        7/11/2017Price change$448,000-0.4%$112/sqft
        Source: HomeSmart Realty Group #5861390 Report a problem
        6/27/2017Price change$449,900-10%$112/sqft
        Source: HomeSmart Realty Group #5861390 Report a problem
        6/10/2017Price change$499,900-4.8%$125/sqft
        Source: Cherry Creek Properties, Llc #7292563 Report a problem
        6/4/2017Listed for sale$524,900+54.4%$131/sqft
        Source: Cherry Creek Properties, Llc #7292563 Report a problem
        1/31/2013Sold$340,000-5.5%$85/sqft
        Source: Public Record Report a problem
        3/27/2012Price change$359,900-6.5%$90/sqft
        Source: RE/MAX PERFORMANCE #772209 Report a problem
        3/10/2012Listed for sale$384,900+22.2%$96/sqft
        Source: RE/MAX PERFORMANCE #772209 Report a problem
        12/2/2009Sold$315,000-17.1%$78/sqft
        Source: Public Record Report a problem
        4/2/2001Sold$380,000$95/sqft
        Source: Public Record Report a problem

        Public tax history

        YearProperty taxesTax assessment
        2024$1,690 -21.9%$50,410 -7.7%
        2023$2,164 $54,620 +41.8%
        2022$2,164 +19.6%$38,530
        2021$1,809 +1.3%$38,530
        2020$1,786 $38,530 +17.1%
        2019$1,786 $32,900 -4%
        2018$1,786 -6.9%$34,260
        2017$1,919 -0.2%$34,260 -9.6%
        2016$1,924 -19.8%$37,880
        2015$2,398 +49.8%$37,880 +51.8%
        2014$1,601 -25.3%$24,960
        2013$2,144 +0.8%$24,960 -24.5%
        2012$2,127 -28.2%$33,080
        2011$2,962 -1.1%$33,080 -27.5%
        2010$2,995 +7.1%$45,640 +7%
        2009$2,795 -0.7%$42,670
        2008$2,815 +13.5%$42,670 +15.4%
        2007$2,481 -1.4%$36,980
        2006$2,516 +6%$36,980 +4.1%
        2005$2,373 +0.3%$35,530
        2004$2,364 +13.8%$35,530 +4.4%
        2003$2,077 -1.9%$34,030
        2002$2,118 +4.1%$34,030
        2001$2,034 --
        Find assessor info on the county website

        Monthly payment

        Est. payment

        Payment breakdown

        Explore the cost of this home by adjusting the details. Changes won't be saved.
        All calculations are estimates and provided by Zillow, Inc. for informational purposes only. Actual amounts may vary.
        HOA fees may include property taxes on listings classified as Co-Ops. Contact the listing agent and/or owner for fee details.
        Mortgage interest rates are dependent on a number of factors, including credit score, down payment, and repayment length. Interest rate data provided by Zillow Group Marketplace, Inc. as of 1/1/1970 from various mortgage lenders with which we have lead or other similar arrangements; the Estimated Payment is an average of those rates.
        See how much you could borrow to make a competitive offer.

        Climate risks

        Neighborhood: 80814

        Getting around

        0 / 100
        Car-Dependent
        22 / 100
        Somewhat Bikeable

        Nearby schools

        GreatSchools rating
        Schools provided by the listing agent
        • District: Woodland Park RE2

        Source: elevateMLS. This data may not be complete. We recommend contacting the local school district to confirm school assignments for this home.

        A local agent can set up tours, give advice and negotiate with sellers.

        Browse local experts

        Similar homes