Welcome home! This one has it all! Four bedrooms, 4.5 bathrooms, a basement, and a three car garage. Located on a serene wooded lot, this beauty features an exquisite home office that is perfect for remote work or studies, and offers a view of the quaint covered porch. The kitchen is any chef's dream, equipped with a gas cook top, built in double ovens, and a butler pantry with additional oversized storage, perfect for a large family's needs. The eat in kitchen, center island, and formal dinning room is perfect for hosting family events, and bringing everyone together! A spacious primary bedroom boasts a large garden tub, double vanities, and an extravagant walk in closet! It gets better! Laundry is located on the upper level with access to the primary closet! Two bedrooms have access to a charming jack and jill bathroom, and an additional full bathroom is located on the upper level. The upper level presents a loft that is perfect for gamers and movie novices alike! Enjoy the breath taking view from your amazing sunroom or the gorgeous deck that overlooks the stunning scenery! The basement is 90% finished, offering a bonus room that could be used as additional sleeping, in addition to a rec room, a full bath, and a newly completed kitchenette! The home is located in the highly desirable Parks at Prestwick, which showcases astonishing views on the walking trails, a heated community pool, and a playground. There is even a kiddie pool with a fountain, so that the littles can enjoy it too! Recent updates to the property include new exterior paint within the last month, new outdoor spigots, new countertops, cabinets, and tile floor in kitchenette, new carpet in living room, and new light fixtures throughout the house. Sellers have loved this home for years, but are relocating, and are very motivated. Sellers are willing to offer concessions toward installation of flooring or possibly a rate buy down to help buyers who will love an appreciate the home as much as they have
Sold
$500,000
749 Bracknell Dr, Avon, IN 46123
4beds
5,464sqft
Residential, Single Family Residence
Built in 2016
0.26 Acres Lot
$509,700 Zestimate®
$92/sqft
$4,361 Estimated rent
Home value
$509,700
$464,000 - $556,000
$4,361/mo
Zestimate® history
Owner options
List your home for rent
$4,361/mo
Rent Zestimate®
Find your next renter with Zillow Rental Manager. Plus, with online applications, you can quickly screen prospective tenants – for free.
$4,361/mo
Rent Zestimate®
Refinance and save
$3,526/mo
Est. payment
Refinancing to a lower rate could help reduce your monthly payments and save thousands over the life of the loan.
$3,526/mo
Est. payment
Explore your selling options
Work with a Zillow partner agent
Leverage their expertise and Zillow's premium Showcase listings to get your home seen by more buyers.
Get startedList with your own agent
Get your home in front of millions of buyers by listing it on Zillow.
Learn how to do itSell it yourself
Take full control of how buyers see your home on Zillow by listing For Sale by Owner (FSBO).
List your homeWhat's special
Rec roomSerine wooded lotGorgeous deckQuaint covered porchAmazing sunroomDouble vanitiesBonus room
Zillow last checked:
Listing updated:
Listed by:
Blythe Mongeau 317-361-7800,
Realty One Group New Horizons
Bought with:
Shannon Gilbert
Highgarden Real Estate
Source: MIBOR as distributed by MLS GRID,MLS#: 22043280
Facts & features
Interior
Bedrooms & bathrooms
- Bedrooms: 4
- Bathrooms: 5
- Full bathrooms: 4
- 1/2 bathrooms: 1
- Main level bathrooms: 1
Primary bedroom
- Level: Upper
- Area: 289 Square Feet
- Dimensions: 17 x 17
Bedroom 2
- Level: Upper
- Area: 165 Square Feet
- Dimensions: 15x11
Bedroom 3
- Level: Upper
- Area: 110 Square Feet
- Dimensions: 11x10
Bedroom 4
- Level: Upper
- Area: 132 Square Feet
- Dimensions: 11x12
Bonus room
- Level: Basement
- Area: 110 Square Feet
- Dimensions: 11x10
Dining room
- Level: Main
- Area: 143 Square Feet
- Dimensions: 13x11
Great room
- Level: Main
- Area: 306 Square Feet
- Dimensions: 18x17
Kitchen
- Level: Main
- Area: 210 Square Feet
- Dimensions: 14x15
Laundry
- Level: Upper
- Area: 30 Square Feet
- Dimensions: 6x5
Loft
- Level: Upper
- Area: 221 Square Feet
- Dimensions: 13x17
Office
- Level: Main
- Area: 143 Square Feet
- Dimensions: 13x11
Play room
- Features: Other
- Level: Basement
- Area: 143 Square Feet
- Dimensions: 13x11
Sitting room
- Features: Other
- Level: Basement
- Area: 143 Square Feet
- Dimensions: 13x11
Sun room
- Level: Main
- Area: 143 Square Feet
- Dimensions: 13x11
Heating
- Forced Air
Cooling
- Central Air
Appliances
- Included: Gas Cooktop, Dishwasher, Dryer, Disposal, Oven, Double Oven, Range Hood, Refrigerator, Washer, Water Heater, Water Softener Owned
- Laundry: Laundry Room
Features
- Attic Access, High Ceilings, Kitchen Island, Pantry
- Basement: Egress Window(s),Finished Ceiling,Finished Walls,Partially Finished
- Attic: Access Only
Interior area
- Total structure area: 5,464
- Total interior livable area: 5,464 sqft
- Finished area below ground: 1,600
Property
Parking
- Total spaces: 3
- Parking features: Attached
- Attached garage spaces: 3
Features
- Levels: Two
- Stories: 2
- Patio & porch: Covered, Deck
- Has view: Yes
- View description: Trees/Woods
Lot
- Size: 0.26 Acres
- Features: Sidewalks, Street Lights, Mature Trees, Wooded
Details
- Parcel number: 321008329023000022
- Special conditions: None
- Horse amenities: None
Construction
Type & style
- Home type: SingleFamily
- Architectural style: Traditional
- Property subtype: Residential, Single Family Residence
Materials
- Cement Siding, Stone
- Foundation: Concrete Perimeter, Full
Condition
- New construction: No
- Year built: 2016
Details
- Builder name: Beazer
Utilities & green energy
- Water: Public
Community & HOA
Community
- Subdivision: The Parks At Prestwick
HOA
- Has HOA: Yes
- Amenities included: Park, Playground, Management, Snow Removal
- Services included: Association Home Owners, ParkPlayground, Management, Snow Removal, Other
- HOA fee: $500 annually
- HOA phone: 317-875-5600
Location
- Region: Avon
Financial & listing details
- Price per square foot: $92/sqft
- Tax assessed value: $458,900
- Annual tax amount: $4,892
- Date on market: 6/6/2025
- Cumulative days on market: 49 days
Price history
| Date | Event | Price |
|---|---|---|
| 8/13/2025 | Sold | $500,000-3.8%$92/sqft |
Source:  MIBOR as distributed by MLS GRID #22043280 Report a problem MIBOR as distributed by MLS GRID #22043280 Report a problem | ||
| 7/25/2025 | Pending sale | $520,000$95/sqft |
Source: MIBOR as distributed by MLS GRID #22043280 Report a problem | ||
| 7/11/2025 | Price change | $520,000-1%$95/sqft |
Source: MIBOR as distributed by MLS GRID #22043280 Report a problem | ||
| 6/25/2025 | Price change | $525,000-1.3%$96/sqft |
Source: MIBOR as distributed by MLS GRID #22043280 Report a problem | ||
| 6/11/2025 | Price change | $532,000-1.5%$97/sqft |
Source: MIBOR as distributed by MLS GRID #22043280 Report a problem | ||
| 6/6/2025 | Listed for sale | $540,000$99/sqft |
Source: MIBOR as distributed by MLS GRID #22043280 Report a problem | ||
Public tax history
| Year | Property taxes | Tax assessment |
|---|---|---|
| 2025 | $4,891 +16% | $458,900 +6.3% |
| 2024 | $4,216 +1.6% | $431,600 +15.2% |
| 2023 | $4,151 +13.8% | $374,600 +2.4% |
| 2022 | $3,646 +5% | $365,800 +14.1% |
| 2021 | $3,472 -1.4% | $320,600 +5.9% |
| 2020 | $3,521 -0.2% | $302,800 |
| 2019 | $3,530 +27.3% | $302,800 +1.6% |
| 2018 | $2,772 +171.4% | $297,900 +7.5% |
| 2017 | $1,021 +4847.8% | $277,200 +564.7% |
| 2016 | $21 | $41,700 |
Find assessor info on the county website
Neighborhood: 46123
Nearby homes
- $435,0004 bd3 ba3.4k sqft737 Bracknell Dr, Avon, IN 46123Sold
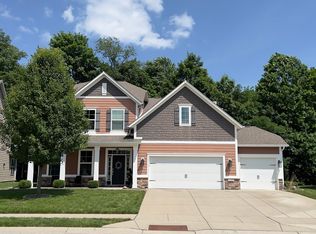
- $526,2004 bd2 ba3.6k sqft761 Bracknell Dr, Avon, IN 46123Off Market
- $443,0004 bd3 ba4.4k sqft773 Bracknell Dr, Avon, IN 46123Sold
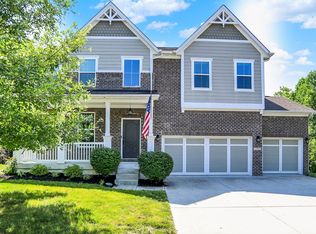
- $435,0004 bd3 ba3.3k sqft725 Bracknell Dr, Avon, IN 46123Sold
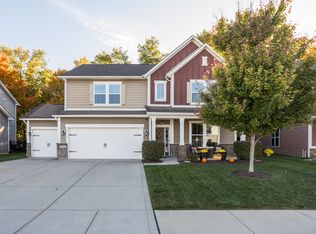
- $439,5004 bd3 ba3.1k sqft4166 Parliament Way, Avon, IN 46123Off Market
- $484,7004 bd3 ba4.4k sqft713 Bracknell Dr, Avon, IN 46123Off Market
- $437,1003 bd2 ba2.9k sqft4172 Parliament Way, Avon, IN 46123Off Market
- $462,5004 bd3 ba4.5k sqft4177 Parliament Way, Avon, IN 46123Off Market
Nearby schools
GreatSchools rating
- 7/10Avon Intermediate School WestGrades: 5-6Distance: 2.5 mi
- 10/10Avon Middle School SouthGrades: 7-8Distance: 3 mi
- 10/10Avon High SchoolGrades: 9-12Distance: 3.4 mi
Schools provided by the listing agent
- Elementary: Hickory Elementary School
- Middle: Avon Middle School South
- High: Avon High School
Source: MIBOR as distributed by MLS GRID. This data may not be complete. We recommend contacting the local school district to confirm school assignments for this home.
Get a cash offer in 3 minutes
Find out how much your home could sell for in as little as 3 minutes with a no-obligation cash offer.
Estimated market value
$509,700
Get a cash offer in 3 minutes
Find out how much your home could sell for in as little as 3 minutes with a no-obligation cash offer.
Estimated market value
$509,700
- Indiana
- Hendricks County
- Avon
- 46123
- 749 Bracknell Dr
Nearby cities
Nearby zip codes
Other Avon Topics
