Discover the breathtaking beauty of serene, wooded views in the coveted Parks of Prestwick! This remarkable 3100 sq ft home boasts 4-beds & 2.5 baths, perfectly situated to overlook tree-lined walking trails. Step inside to experience the elegance of engineered hand-scraped hardwood floors that lead you to the heart of the open concept home with a stunning granite chef's kitchen, featuring exquisite antique white cabinets paired w/ sleek black hardware & a subway tile backsplash. You'll enjoy top-of-the-line SS appliances, including a 4-burner gas cooktop, double wall oven, microwave, garbage disposal, & refrigerator. In addition, there is a contrasting black center island w/ a breakfast bar. The sun-drenched 21x16 great room is complete w/ a gas marble fireplace, stylish lighting, & formal dining room, ideal for entertaining family & friends during the holidays. The main floor also offers a private office & half bath. Ascend to the second floor where the primary suite awaits, with a stunning grid-pattern tray ceiling & an ensuite bath designed for relaxation w/ a spacious walk-in shower, a soaking tub, granite vanitys w/ dual sinks, & a large walk-in closet. This level also features three additional bedrooms, a full bath, a laundry room, & a large 19x14 loft-perfect for family fun. The expansive 1350 sq ft unfinished basement provides a blank canvas for you to create your dream entertainment area. Unwind on your newly painted deck as you soak in the peaceful views of the surrounding trees, walking trails, and your fenced-in backyard. Embrace the unparalleled lifestyle this meticulously designed home offers in one of Avon's most sought-after communities. Enjoy access to a swimming pool, playground, & scenic walking trails right outside your door, along with proximity to award-winning Avon schools, shopping, & dining. Don't miss your chance to make this dream home yours. Call Lisa now to schedule a showing!
Sold
$443,000
773 Bracknell Dr, Avon, IN 46123
4beds
4,471sqft
Residential, Single Family Residence
Built in 2015
0.27 Acres Lot
$451,100 Zestimate®
$99/sqft
$3,410 Estimated rent
Home value
$451,100
$411,000 - $492,000
$3,410/mo
Zestimate® history
Owner options
List your home for rent
$3,410/mo
Rent Zestimate®
Find your next renter with Zillow Rental Manager. Plus, with online applications, you can quickly screen prospective tenants – for free.
$3,410/mo
Rent Zestimate®
Refinance and save
$2,681/mo
Est. payment
Refinancing to a lower rate could help reduce your monthly payments and save thousands over the life of the loan.
$2,681/mo
Est. payment
Explore your selling options
Work with a Zillow partner agent
Leverage their expertise and Zillow's premium Showcase listings to get your home seen by more buyers.
Get startedList with your own agent
Get your home in front of millions of buyers by listing it on Zillow.
Learn how to do itSell it yourself
Take full control of how buyers see your home on Zillow by listing For Sale by Owner (FSBO).
List your homeWhat's special
Zillow last checked:
Listing updated:
Listed by:
Lisa Antonacci 317-331-5129,
Compass Indiana, LLC
Bought with:
Dody Mariscotti
United Real Estate Indpls
Source: MIBOR as distributed by MLS GRID,MLS#: 22045100
Facts & features
Interior
Bedrooms & bathrooms
- Bedrooms: 4
- Bathrooms: 3
- Full bathrooms: 2
- 1/2 bathrooms: 1
- Main level bathrooms: 1
Primary bedroom
- Level: Upper
- Area: 306 Square Feet
- Dimensions: 17x18
Bedroom 2
- Level: Upper
- Area: 168 Square Feet
- Dimensions: 14x12
Bedroom 3
- Level: Upper
- Area: 150 Square Feet
- Dimensions: 15x10
Bedroom 4
- Level: Upper
- Area: 156 Square Feet
- Dimensions: 12x13
Dining room
- Level: Main
- Area: 180 Square Feet
- Dimensions: 15x12
Foyer
- Level: Main
- Area: 48 Square Feet
- Dimensions: 6x8
Great room
- Level: Main
- Area: 336 Square Feet
- Dimensions: 21x16
Kitchen
- Level: Main
- Area: 216 Square Feet
- Dimensions: 12x18
Laundry
- Level: Main
- Area: 90 Square Feet
- Dimensions: 10x9
Loft
- Level: Upper
- Area: 266 Square Feet
- Dimensions: 19x14
Mud room
- Level: Main
- Area: 49 Square Feet
- Dimensions: 7x7
Office
- Level: Main
- Area: 180 Square Feet
- Dimensions: 15x12
Heating
- Forced Air, Natural Gas
Cooling
- Central Air
Appliances
- Included: Gas Cooktop, Dishwasher, Disposal, MicroHood, Microwave, Oven, Double Oven, Refrigerator
- Laundry: In Unit, Laundry Room, Upper Level
Features
- Breakfast Bar, High Ceilings, Tray Ceiling(s), Kitchen Island, Entrance Foyer, Eat-in Kitchen, Pantry, Walk-In Closet(s)
- Windows: Wood Work Painted
- Basement: Ceiling - 9+ feet,Daylight,Full,Unfinished
- Number of fireplaces: 1
- Fireplace features: Gas Log, Great Room
Interior area
- Total structure area: 4,471
- Total interior livable area: 4,471 sqft
- Finished area below ground: 0
Property
Parking
- Total spaces: 2
- Parking features: Attached
- Attached garage spaces: 2
Features
- Levels: Two
- Stories: 2
- Patio & porch: Covered, Deck
Lot
- Size: 0.27 Acres
- Features: On Trail, Sidewalks, Mature Trees, Wooded, See Remarks
Details
- Parcel number: 321008329025000022
- Horse amenities: None
Construction
Type & style
- Home type: SingleFamily
- Architectural style: Traditional
- Property subtype: Residential, Single Family Residence
Materials
- Brick, Cement Siding
- Foundation: Concrete Perimeter
Condition
- New construction: No
- Year built: 2015
Details
- Builder name: Beazer
Utilities & green energy
- Water: Public
Community & HOA
Community
- Subdivision: Parks Of Prestwick
Location
- Region: Avon
Financial & listing details
- Price per square foot: $99/sqft
- Tax assessed value: $414,000
- Annual tax amount: $4,446
- Date on market: 6/27/2025
- Cumulative days on market: 34 days
Price history
| Date | Event | Price |
|---|---|---|
| 9/17/2025 | Sold | $443,000-1.6%$99/sqft |
Source:  MIBOR as distributed by MLS GRID #22045100 Report a problem MIBOR as distributed by MLS GRID #22045100 Report a problem | ||
| 7/31/2025 | Pending sale | $449,999$101/sqft |
Source: MIBOR as distributed by MLS GRID #22045100 Report a problem | ||
| 7/19/2025 | Price change | $449,999-2.2%$101/sqft |
Source: MIBOR as distributed by MLS GRID #22045100 Report a problem | ||
| 6/28/2025 | Listed for sale | $459,999$103/sqft |
Source: MIBOR as distributed by MLS GRID #22045100 Report a problem | ||
Public tax history
| Year | Property taxes | Tax assessment |
|---|---|---|
| 2025 | $4,446 -8.8% | $414,000 +5.4% |
| 2024 | $4,876 +1.5% | $392,900 -9.1% |
| 2023 | $4,802 +14.2% | $432,300 +2.4% |
| 2022 | $4,206 +5.1% | $422,100 +14.5% |
| 2021 | $4,001 -2% | $368,700 +6% |
| 2020 | $4,083 -0.2% | $347,800 -0.6% |
| 2019 | $4,092 +28.1% | $349,800 +1.7% |
| 2018 | $3,194 +3.6% | $343,900 +7.7% |
| 2017 | $3,083 +200.3% | $319,400 +3.6% |
| 2016 | $1,027 | $308,300 |
Find assessor info on the county website
Neighborhood: 46123
Nearby homes
- $526,2004 bd2 ba3.6k sqft761 Bracknell Dr, Avon, IN 46123Off Market
- $500,0004 bd5 ba5.4k sqft749 Bracknell Dr, Avon, IN 46123Sold

- $439,5004 bd3 ba3.1k sqft4166 Parliament Way, Avon, IN 46123Off Market
- $435,0004 bd3 ba3.4k sqft737 Bracknell Dr, Avon, IN 46123Sold
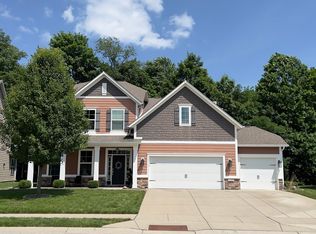
- $424,9004 bd3 ba2.6k sqft776 Bracknell Dr, Avon, IN 46123Off Market
- $437,1003 bd2 ba2.9k sqft4172 Parliament Way, Avon, IN 46123Off Market
- $429,1004 bd2 ba3.1k sqft4178 Parliament Way, Avon, IN 46123Off Market
- $432,3003 bd3 ba3.2k sqft778 Bracknell Dr, Avon, IN 46123Off Market
Nearby schools
GreatSchools rating
- 7/10Avon Intermediate School WestGrades: 5-6Distance: 2.5 mi
- 10/10Avon Middle School SouthGrades: 7-8Distance: 3 mi
- 10/10Avon High SchoolGrades: 9-12Distance: 3.4 mi
Schools provided by the listing agent
- High: Avon High School
Source: MIBOR as distributed by MLS GRID. This data may not be complete. We recommend contacting the local school district to confirm school assignments for this home.
Get a cash offer in 3 minutes
Find out how much your home could sell for in as little as 3 minutes with a no-obligation cash offer.
Estimated market value
$451,100
Get a cash offer in 3 minutes
Find out how much your home could sell for in as little as 3 minutes with a no-obligation cash offer.
Estimated market value
$451,100
- Indiana
- Hendricks County
- Avon
- 46123
- 773 Bracknell Dr
Nearby cities
Nearby zip codes
Other Avon Topics
