Welcome to 749 Castlewood Drive – Where Comfort Meets Community in the Heart of Dublin Hunt! Nestled in the prestigious Dublin Hunt neighborhood of Dresher, this beautifully maintained 4-bedroom, 2.5-bath single-family home offers the perfect blend of timeless elegance and everyday functionality. Set on a generous .43-acre lot, this property invites you to enjoy quiet suburban living while staying close to everything that makes Upper Dublin Township one of Montgomery County’s most sought-after communities. From the moment you arrive, you'll appreciate the curb appeal—mature landscaping, a classic façade, and a warm sense of welcome that continues inside. Step through the front door and into a sun-drenched interior featuring spacious living areas, hardwood floors, and an open-concept layout perfect for entertaining. The kitchen boasts granite countertops, a center island, and ample cabinetry—ideal for any home chef. Upstairs, four generously sized bedrooms provide plenty of room for family, guests, or a home office. The primary suite features a walk-in closet and a private bath with dual vanities, a soaking tub, and a separate shower. Need more space? Head to the finished basement—perfect for a rec room, gym, or play area. Step outside to your private backyard oasis, where the .43 acre lot offers endless possibilities for outdoor fun, from summer barbecues to garden parties or simply relaxing on the patio with your morning coffee. Home improvement features to note: New garage doors (2023), Second Floor walk-in shower (2022), Solar Panel (2022), Stand-alone generator (2020), First floor hardwood floors (2001), Upgraded kitchen countertops (2008). What You'll Love: - Located in the top-rated Upper Dublin School District - Minutes to Mondauk Park for walking trails, playgrounds, and open fields - Convenient access to Downtown Ambler, Willow Grove Park Mall, and Promenade at Upper Dublin for shopping, dining, and entertainment. - Easy commuting via PA Turnpike, Route 309, and local train stations This is more than just a house—it’s the lifestyle you’ve been waiting for. Whether hosting holiday dinners or enjoying quiet evenings under the stars, 749 Castlewood Drive is the perfect place to call home. Schedule your private showing today and experience all that Dublin Hunt has to offer!
Sold for $857,000
Street View
$857,000
749 Castlewood Dr, Dresher, PA 19025
4beds
3,654sqft
Single Family Residence
Built in 1992
0.43 Acres Lot
$886,100 Zestimate®
$235/sqft
$4,768 Estimated rent
Home value
$886,100
$824,000 - $957,000
$4,768/mo
Zestimate® history
Owner options
List your home for rent
$4,768/mo
Rent Zestimate®
Find your next renter with Zillow Rental Manager. Plus, with online applications, you can quickly screen prospective tenants – for free.
$4,768/mo
Rent Zestimate®
Refinance and save
$5,574/mo
Est. payment
Refinancing to a lower rate could help reduce your monthly payments and save thousands over the life of the loan.
$5,574/mo
Est. payment
Explore your selling options
Work with a Zillow partner agent
Leverage their expertise and Zillow's premium Showcase listings to get your home seen by more buyers.
Get startedList with your own agent
Get your home in front of millions of buyers by listing it on Zillow.
Learn how to do itSell it yourself
Take full control of how buyers see your home on Zillow by listing For Sale by Owner (FSBO).
List your homeWhat's special
Private backyard oasisFinished basementSoaking tubCenter islandOpen-concept layoutSun-drenched interiorAmple cabinetry
Zillow last checked:
Listing updated:
Listed by:
Graeme Baumstein 610-716-3884,
Keller Williams Main Line
Bought with:
Becky Bostic, RS325939
Keller Williams Main Line
Bella Silva Gomez Alves
Keller Williams Main Line
Source: Bright MLS,MLS#: PAMC2137272
Facts & features
Interior
Bedrooms & bathrooms
- Bedrooms: 4
- Bathrooms: 3
- Full bathrooms: 2
- 1/2 bathrooms: 1
- Main level bathrooms: 1
Basement
- Area: 900
Heating
- Central, Natural Gas
Cooling
- Central Air, Natural Gas
Appliances
- Included: Dishwasher, Dryer, Refrigerator, Washer, Gas Water Heater
Features
- Breakfast Area, Formal/Separate Dining Room, Kitchen Island, Pantry, Walk-In Closet(s)
- Basement: Full,Finished
- Number of fireplaces: 1
Interior area
- Total structure area: 3,654
- Total interior livable area: 3,654 sqft
- Finished area above ground: 2,754
- Finished area below ground: 900
Property
Parking
- Total spaces: 2
- Parking features: Garage Faces Side, Garage Door Opener, Attached, Driveway
- Attached garage spaces: 2
- Has uncovered spaces: Yes
Accessibility
- Accessibility features: 2+ Access Exits
Features
- Levels: Two
- Stories: 2
- Pool features: None
Lot
- Size: 0.43 Acres
- Dimensions: 114.00 x 0.00
Details
- Additional structures: Above Grade, Below Grade
- Parcel number: 540003864609
- Zoning: 1101 RES
- Zoning description: Residential: 1 Fam
- Special conditions: Standard
Construction
Type & style
- Home type: SingleFamily
- Architectural style: Colonial
- Property subtype: Single Family Residence
Materials
- Vinyl Siding
- Foundation: Slab
Condition
- New construction: No
- Year built: 1992
Utilities & green energy
- Sewer: Public Sewer
- Water: Public
Community & HOA
Community
- Subdivision: Dublin Hunt Ii
HOA
- Has HOA: No
Location
- Region: Dresher
- Municipality: UPPER DUBLIN TWP
Financial & listing details
- Price per square foot: $235/sqft
- Tax assessed value: $292,510
- Annual tax amount: $14,872
- Date on market: 4/23/2025
- Listing agreement: Exclusive Agency
- Listing terms: Cash,Conventional
- Inclusions: Washer / Dryer, Refrigerator (all In As-is Condition And At No Monetary Value)
- Exclusions: Please Confirm With Agent
- Ownership: Fee Simple
Price history
| Date | Event | Price |
|---|---|---|
| 6/17/2025 | Sold | $857,000+3.9%$235/sqft |
Source:  Bright MLS #PAMC2137272 Report a problem Bright MLS #PAMC2137272 Report a problem | ||
| 4/27/2025 | Contingent | $825,000$226/sqft |
Source: Bright MLS #PAMC2137272 Report a problem | ||
| 4/23/2025 | Listed for sale | $825,000$226/sqft |
Source: Bright MLS #PAMC2137272 Report a problem | ||
Public tax history
| Year | Property taxes | Tax assessment |
|---|---|---|
| 2025 | $14,518 +2.9% | $292,510 |
| 2024 | $14,104 | $292,510 |
| 2023 | $14,104 +3.5% | $292,510 |
| 2022 | $13,628 +2.9% | $292,510 |
| 2021 | $13,244 +2.3% | $292,510 |
| 2020 | $12,947 +2% | $292,510 |
| 2019 | $12,688 +2% | $292,510 |
| 2018 | $12,442 +2.7% | $292,510 |
| 2017 | $12,112 +2.5% | $292,510 |
| 2016 | $11,816 +3.3% | $292,510 |
| 2015 | $11,440 +2.6% | $292,510 |
| 2014 | $11,149 +2.5% | $292,510 |
| 2013 | $10,872 +5.6% | $292,510 +1.5% |
| 2012 | $10,292 +5.3% | $288,260 |
| 2011 | $9,776 +9.6% | $288,260 |
| 2010 | $8,916 +3.7% | $288,260 |
| 2009 | $8,598 +7.5% | $288,260 |
| 2008 | $7,999 +3% | -- |
| 2007 | $7,767 +4.8% | -- |
| 2006 | $7,413 +4.3% | -- |
| 2005 | $7,107 +7.6% | -- |
| 2004 | $6,608 +4.5% | -- |
| 2003 | $6,322 +6.1% | -- |
| 2002 | $5,959 +4.9% | -- |
| 2000 | $5,683 +0.8% | -- |
| 1999 | $5,640 | -- |
Find assessor info on the county website
Neighborhood: 19025
Nearby homes
- $839,6004 bd3 ba2.2k sqft753 Castlewood Dr, Dresher, PA 19025Off Market

- $986,6004 bd2 ba3.3k sqft745 Castlewood Dr, Dresher, PA 19025Off Market
- $1,090,0004 bd4 ba4.6k sqft757 Castlewood Dr, Dresher, PA 19025Sold
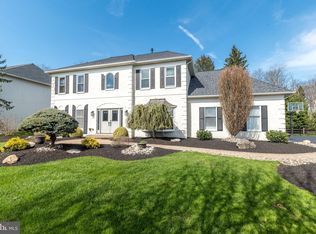
- $931,9004 bd3 ba3k sqft741 Castlewood Dr, Dresher, PA 19025Off Market
- $1,027,6004 bd2 ba3.8k sqft752 Castlewood Dr, Dresher, PA 19025Off Market
- $1,130,0004 bd4 ba5.4k sqft748 Castlewood Dr, Dresher, PA 19025Sold
- $842,3004 bd2 ba2.3k sqft744 Castlewood Dr, Dresher, PA 19025Off Market
- $872,3004 bd3 ba2.7k sqft761 Castlewood Dr, Dresher, PA 19025Off Market
Nearby schools
GreatSchools rating
- 8/10Fitzwater El SchoolGrades: K-5Distance: 0.7 mi
- 9/10Sandy Run Middle SchoolGrades: 6-8Distance: 1.9 mi
- 9/10Upper Dublin High SchoolGrades: 9-12Distance: 2.6 mi
Schools provided by the listing agent
- Elementary: Thomas Fitzwater
- Middle: Sandy Run
- High: Upper Dublin
- District: Upper Dublin
Source: Bright MLS. This data may not be complete. We recommend contacting the local school district to confirm school assignments for this home.
Get a cash offer in 3 minutes
Find out how much your home could sell for in as little as 3 minutes with a no-obligation cash offer.
Estimated market value
$886,100
Get a cash offer in 3 minutes
Find out how much your home could sell for in as little as 3 minutes with a no-obligation cash offer.
Estimated market value
$886,100
- Pennsylvania
- Montgomery County
- Dresher
- 19025
- 749 Castlewood Dr
Nearby cities
Nearby zip codes
Other Dresher Topics
