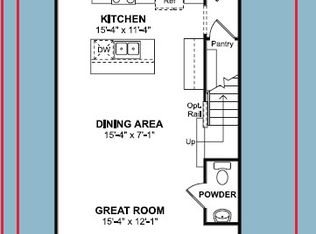
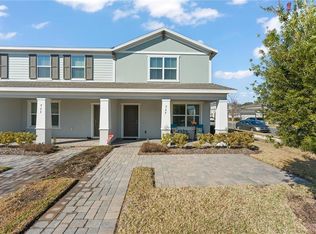
Under contract-accepting backup offers. Short Sale. Fantastic townhome with an open concept first floor with a nicely appointed kitchen. Granite countertops and 36" designer wood cabinets. The first floor common areas, including living room, have 18 x18 tile, beautiful and easy to maintain. Upstairs the owner’s suite is well sized and the owner's bath offers wood cabinets, laminate countertops and an acrylic shower pan and surround. Text and schedule your showing. Reap the benefits of a prime location mere minutes from Seminole County and Sanford, adjacent to the St. Johns River with the ability to venture out to conveniently located parks, area attractions and retail centers with dining, shopping and entertainment easily accessed by road or SunRail. Relax and enjoy Rivington’s well-appointed amenities like a community pool with an indoor/outdoor pavilion, playground, tons of neighborhood green space and trails with room to roam.
Accepting backups
$250,000
749 COSTA LANE #23, DEBARY, FL 32713
3beds
1,533sqft
Townhouse
Built in 2021
3,045 Square Feet Lot
$250,100 Zestimate®
$163/sqft
$115/mo HOA
What's special
Granite countertopsOpen concept first floorNicely appointed kitchen
- 149 days
- 18
- 0
Likely to sell faster than
Zillow last checked:
Listing updated:
Listed by:
Sol Peinado 407-486-5259,
LPT REALTY, LLC 877-366-2213
Source: Stellar MLS,MLS#: S5150084 Originating MLS: Orlando Regional
Originating MLS: Orlando Regional
Facts & features
Interior
Bedrooms & bathrooms
- Bedrooms: 3
- Bathrooms: 3
- Full bathrooms: 2
- 1/2 bathrooms: 1
Rooms
- Room types: Great Room, Loft
Primary bedroom
- Features: Walk-In Closet(s)
- Level: Second
- Area: 143 Square Feet
- Dimensions: 13x11
Bedroom 1
- Features: Built-in Closet
- Level: Second
- Area: 110 Square Feet
- Dimensions: 11x10
Bedroom 2
- Features: Built-in Closet
- Level: Second
- Area: 121 Square Feet
- Dimensions: 11x11
Dinette
- Level: First
- Area: 119 Square Feet
- Dimensions: 17x7
Great room
- Level: First
- Area: 180 Square Feet
- Dimensions: 15x12
Kitchen
- Features: Breakfast Bar, Pantry, Granite Counters, Kitchen Island
- Level: First
- Area: 165 Square Feet
- Dimensions: 15x11
Loft
- Level: Second
- Area: 77 Square Feet
- Dimensions: 11x7
Heating
- Central
Cooling
- Central Air
Appliances
- Included: Dishwasher, Disposal, Microwave, Range
- Laundry: Inside, Laundry Room
Features
- Living Room/Dining Room Combo, Walk-In Closet(s)
- Flooring: Carpet, Ceramic Tile
- Has fireplace: No
Interior area
- Total structure area: 1,548
- Total interior livable area: 1,533 sqft
Property
Parking
- Total spaces: 1
- Parking features: Garage Faces Rear
- Attached garage spaces: 1
- Details: Garage Dimensions: 10x20
Features
- Levels: Two
- Stories: 2
- Exterior features: Sidewalk
Lot
- Size: 3,045 Square Feet
- Dimensions: 29 x 105
- Features: Corner Lot
Details
- Parcel number: 900802000230
- Zoning: PUD
- Special conditions: Short Sale
Construction
Type & style
- Home type: Townhouse
- Property subtype: Townhouse
Materials
- Block, Stucco, Wood Frame
- Foundation: Slab
- Roof: Shingle
Condition
- New construction: No
- Year built: 2021
Utilities & green energy
- Sewer: Public Sewer
- Water: Public
- Utilities for property: Cable Available, Electricity Connected, Underground Utilities, Water Connected
Community & HOA
Community
- Features: Park, Playground, Pool
- Pet fee: $0 monthly
- Subdivision: RIVINGTON PHASE 1A
HOA
- Has HOA: Yes
- Services included: Community Pool, Maintenance Grounds
- HOA fee: $115 monthly
- HOA name: Rivington Homeowners Association
- HOA phone: 813-991-1116
Location
- Region: Debary
Financial & listing details
- Price per square foot: $163/sqft
- Annual tax amount: $6,622
- Date on market: 5/16/2026
- Cumulative days on market: 12 days
- Ownership: Fee Simple
- Total actual rent: 0
- Electric utility on property: Yes
- Road surface type: Paved
Estimated market value
$250,100
$238,000 - $263,000
$2,185/mo
Price history
| Date | Event | Price |
|---|---|---|
| 8/11/2026 | Listed for sale | $250,000$163/sqft |
Source:  Stellar MLS #S5150084 Report a problem Stellar MLS #S5150084 Report a problem | ||
| 7/8/2026 | Contingent | $250,000$163/sqft |
Source: Stellar MLS #S5150084 Report a problem | ||
| 5/17/2026 | Pending sale | $250,000$163/sqft |
Source: Stellar MLS #S5150084 Report a problem | ||
| 5/16/2026 | Listed for sale | $250,000-21.6%$163/sqft |
Source: Stellar MLS #S5150084 Report a problem | ||
| 11/1/2021 | Pending sale | $318,990$208/sqft |
Source: Stellar MLS #O5948628 Report a problem | ||
| 9/16/2021 | Listed for sale | $318,990$208/sqft |
Source: Stellar MLS #O5948628 Report a problem | ||
| 9/1/2021 | Pending sale | $318,990$208/sqft |
Source: Stellar MLS #O5948628 Report a problem | ||
| 7/20/2021 | Price change | $318,990+0.6%$208/sqft |
Source: Stellar MLS #O5948628 Report a problem | ||
| 6/7/2021 | Price change | $316,990+0.6%$207/sqft |
Source: Stellar MLS #O5948628 Report a problem | ||
| 6/2/2021 | Listed for sale | $314,990$205/sqft |
Source: Stellar MLS #O5948628 Report a problem | ||
Public tax history
Tax history is unavailable.
Monthly payment
Est. payment
Payment breakdown
Explore the cost of this home by adjusting the details. Changes won't be saved.Climate risks
Neighborhood: 32713
Nearby schools
Schools provided by the listing agent
- Elementary: Debary Elem
- Middle: River Springs Middle School
- High: University High School-VOL
Source: Stellar MLS. This data may not be complete. We recommend contacting the local school district to confirm school assignments for this home.
Similar homes
- $300,0003 bd3 ba1.5k sqft635 BELGROVE STREET, DEBARY, FL 32713For Sale
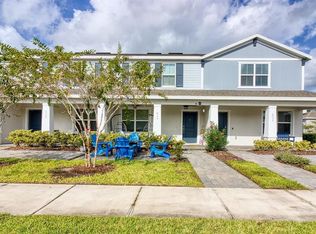
 MLS ID #NS1089295, Rhee Carter, LOCAL LIVING REALTY GROUP. Stellar MLS
 - $319,9903 bd3 ba1.6k sqft663 STONELEIGH LANE, DEBARY, FL 32713New Construction
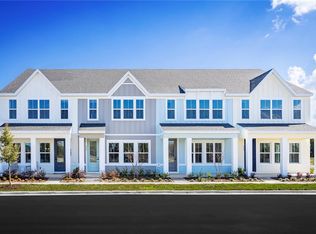 Stellar MLS
 - from $358,9903 bd3 ba1.7k sqftDanali Plan, Rivington : Cottage Alley Collection, Debary, FL 32713New Construction
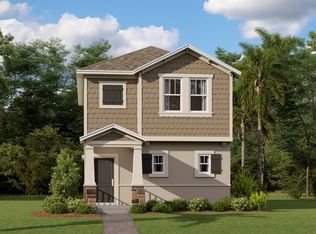 Lennar Homes
 - $315,0003 bd3 ba1.4k sqft302 CEDAR BARK LANE, SANFORD, FL 32771For Sale
 MLS ID #O6444650, Simon Colak, USCO CAPITAL GROUP. Stellar MLS
 - $285,0003 bd3 ba1.6k sqft1111 PETERSON PLACE, SANFORD, FL 32773For SaleMLS ID #O6417270, Steven Koleno, BEYCOME OF FLORIDA LLC. Stellar MLS
- $306,9904 bd3 ba1.7k sqft526 Remick St, Osteen, FL 32764New Construction
 DBAMLS
 - $279,0903 bd3 ba1.6k sqft2085 RIVERLEAF ROAD, DELAND, FL 32724New ConstructionStellar MLS
- $284,4903 bd3 ba1.5k sqft2093 RIVERLEAF ROAD, DELAND, FL 32724New ConstructionStellar MLS
- $269,9993 bd3 ba1.6k sqft705 FLORIDA ELM COURT, DELAND, FL 32720New ConstructionStellar MLS
- $279,0903 bd3 ba1.6k sqft2077 RIVERLEAF ROAD, DELAND, FL 32724New ConstructionStellar MLS
- $274,9993 bd3 ba1.6k sqft701 FLORIDA ELM COURT, DELAND, FL 32720New ConstructionStellar MLS
- $299,9903 bd3 ba1.6k sqft2073 RIVERLEAF ROAD, DELAND, FL 32724New ConstructionStellar MLS
- $296,9993 bd3 ba1.6k sqft669 FLORIDA ELM COURT, DELAND, FL 32720New ConstructionStellar MLS
- $285,7403 bd3 ba1.6k sqft217 MERCER STREET, DELAND, FL 32720New ConstructionStellar MLS
- $306,6903 bd3 ba1.4k sqft1712 Sugarwood Loop, Deland, FL 32724New ConstructionMLS ID #1230606, Stephen Cline, D R Horton Realty of Central Florida. DBAMLS
