Skip main navigation
Off market
  • $1,031,400

    749 N Saint Andrews St, Wichita, KS 67230

    6beds
    5baths
    5,383sqft
    SingleFamily
    Built in 1995
    0.48 Acres Lot
    $1,031,400 Zestimate®
    $192/sqft
    $3,976 Estimated rent

    Home value

    $1,031,400

    $959,000 - $1.11M

    $3,976/mo

    Zestimate® history
    Loading
    Loading...

    Owner options

    List your home for rent

    $3,976/mo

    Rent Zestimate®

    Find your next renter with Zillow Rental Manager. Plus, with online applications, you can quickly screen prospective tenants – for free.

    Learn more

    $3,976/mo

    Rent Zestimate®

    Refinance and save

    $5,489/mo

    Est. payment

    Refinancing to a lower rate could help reduce your monthly payments and save thousands over the life of the loan.

    See today's rates

    $5,489/mo

    Est. payment

    Explore your selling options

    Work with a Zillow partner agent

    Leverage their expertise and Zillow's premium Showcase listings to get your home seen by more buyers.

    Get started

    List with your own agent

    Get your home in front of millions of buyers by listing it on Zillow.

    Learn how to do it

    Sell it yourself

    Take full control of how buyers see your home on Zillow by listing For Sale by Owner (FSBO).

    List your home

    What's special

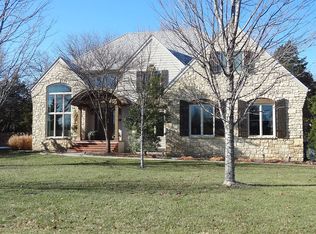
    Exceptional 6 Br, 4.5 Bath stunning home. This home has elegantly been remodeled by Hentzen Construction. Situated on a wooded private lot in desired Pinnacle. You will be greeted by substantial 2 story foyer with the formal dining situated to the right. Beautiful white woodwork through-out & Brazilian Cherry hardwood flooring. This gourmet kitchen is a chefs & entertainers dream with an expansive island, calacatta gold honed marble countertops, subzero fridge, Wolf double ovens, Wolf 48 sealed gas burner range top. Nearby is a beverage center and a built in wine fridge. The Hearth room has a fireplace & loads of windows overlooking the gorgeous backyard. Your hair will be blown back when you walk into the master suite. The ensuite features marble flooring, oversized tile master shower, heated floors & glass pocket doors as you enter the closet. The closet features an island dresser and a loft. Upstairs you will find three beautiful bedrooms, 2 remodeled baths and an office/play area. Then there's the basement with another rec/fam room, a bonus room, 2 bedrooms and a full bath. Some other features are the DaVinci roof, Anderson Windows through-out, 2 newer HVAC units, 2 newer hot water tanks and newer garage doors. Welcome home!! 2021-01-11

    This property is off market, which means it's not currently listed for sale or rent on Zillow. This may be different from what's available on other websites or public sources.

    Facts & features

    Interior

    Bedrooms & bathrooms
    • Bedrooms: 6
    • Bathrooms: 5
    Heating
    • Forced air, Heat pump, Gas
    Cooling
    • Central
    Appliances
    • Included: Dishwasher, Garbage disposal, Microwave, Range / Oven
    • Laundry: Main Level
    Features
    • Ceiling Fan(s), Pantry, Walk-In Closet(s), Vaulted Ceiling(s), Formal, Desk, Eating Space in Kitchen, Eating Bar
    • Flooring: Softwood, Hardwood
    • Windows: Storm Windows/Ins Glass, Window Coverings-Part
    • Basement: Partially finished
    • Has fireplace: Yes
    • Fireplace features: Wood Burning, Family Room, Living Room, Gas Starter, Three+, Fireplace Doors/Screens
    Interior area
    • Total interior livable area: 5,383 sqft
    • Finished area below ground: 1836

    Property

    Parking
    • Total spaces: 3
    • Parking features: Garage - Attached
    Features
    • Patio & porch: Patio
    • Exterior features: Other
    • Fencing: Wood, Fence-Wrought Iron/Alum
    • Frontage type: Paved Frontage
    Lot
    • Size: 0.48 Acres
    • Features: Wooded
    Details
    • Additional structures: Storage
    • Parcel number: 087116140420102000

    Construction

    Type & style
    • Home type: SingleFamily
    • Architectural style: Conventional
    Materials
    • Other
    • Foundation: Other
    • Roof: Other
    Condition
    • Year built: 1995

    Utilities & green energy

    • Water: Public
    • Utilities for property: Natural Gas

    Community & neighborhood

    Location
    • Region: Wichita

    HOA & financial

    HOA
    • Has HOA: Yes
    • HOA fee: $89 monthly
    • Services included: Gen. Upkeep for Common Ar

    Other

    Other facts
    • Flooring: Wood, Carpet, Hardwood
    • WaterSource: Public
    • Heating: Forced Air, Gas, Zoned, Heat Pump
    • Appliances: Dishwasher, Range/Oven, Disposal, Microwave
    • AssociationYN: true
    • FireplaceYN: true
    • InteriorFeatures: Ceiling Fan(s), Pantry, Walk-In Closet(s), Vaulted Ceiling(s), Formal, Desk, Eating Space in Kitchen, Eating Bar
    • Basement: Finished, Full, Daylight
    • GarageYN: true
    • AttachedGarageYN: true
    • HeatingYN: true
    • CoolingYN: true
    • FireplaceFeatures: Wood Burning, Family Room, Living Room, Gas Starter, Three+, Fireplace Doors/Screens
    • PatioAndPorchFeatures: Patio
    • FireplacesTotal: 3
    • Cooling: Heat Pump, Central Air, Zoned, Electric
    • ArchitecturalStyle: Traditional
    • CommunityFeatures: Golf, Greenbelt
    • LotFeatures: Wooded
    • ElectricOnPropertyYN: True
    • ExteriorFeatures: Sprinkler System, Irrigation Pump, Irrigation Well
    • ParkingFeatures: Attached, Garage Door Opener, Garage Faces Side
    • CoveredSpaces: 3
    • ConstructionMaterials: Other/See Remarks, Frame w/More than 50% Mas
    • Fencing: Wood, Fence-Wrought Iron/Alum
    • OtherStructures: Storage
    • LaundryFeatures: Main Level
    • BelowGradeFinishedArea: 1836
    • RoomKitchenLevel: Main
    • RoomLivingRoomLevel: Main
    • RoomMasterBedroomLevel: Main
    • FrontageType: Paved Frontage
    • BelowGradeFinishedAreaSource: court house
    • Utilities: Natural Gas
    • Roof: Other/See Remarks
    • RoomMasterBedroomFeatures: Master Bdrm on Main Level, Master Bedroom Bath, Sep. Tub/Shower/Mstr Bdrm
    • WindowFeatures: Storm Windows/Ins Glass, Window Coverings-Part
    • RoomBasementFeatures: 2 Bedroom, 1 Bath, Bsmt Rec/Family Room, 1 Add. Finished Room, Bsmt Storage
    • AssociationFeeIncludes: Gen. Upkeep for Common Ar
    • MlsStatus: Active
    • TaxAnnualAmount: 12398.28

    Price history

    DateEventPrice
    8/31/2021Sold--
    Source: SCKMLS as distributed by MLS GRID #593318 Report a problem
    5/2/2021Pending sale$849,000$158/sqft
    Source: SCKMLS as distributed by MLS GRID #593318 Report a problem
    3/22/2021Price change$849,000-3%$158/sqft
    Source: SCKMLS as distributed by MLS GRID #593318 Report a problem
    3/15/2021Listed for sale$875,000+3%$163/sqft
    Source: SCKMLS as distributed by MLS GRID #593318 Report a problem
    2/25/2021Listing removed$849,900$158/sqft
    Source: ReeceNichols Real Estate #589811 Report a problem
    12/8/2020Price change$849,900-2.9%$158/sqft
    Source: SCKMLS as distributed by MLS GRID #589811 Report a problem
    12/2/2020Listed for sale$875,000+6.1%$163/sqft
    Source: Reece Nichols South Central Kansas #589811 Report a problem
    4/30/2019Sold--
    Source: SCKMLS as distributed by MLS GRID #563080 Report a problem
    4/2/2019Pending sale$825,000$153/sqft
    Source: JP Weigand #563080 Report a problem
    3/27/2019Listed for sale$825,000$153/sqft
    Source: JP Weigand #563080 Report a problem
    3/12/2019Pending sale$825,000$153/sqft
    Source: JP Weigand #563080 Report a problem
    3/1/2019Listed for sale$825,000$153/sqft
    Source: JP Weigand #563080 Report a problem
    4/13/2007Sold--
    Source: SCKMLS as distributed by MLS GRID #214126 Report a problem

    Public tax history

    YearProperty taxesTax assessment
    2025$14,714 +7.2%$114,414 +9%
    2024$13,729 -2.3%$104,966
    2023$14,054 +12.1%$104,966
    2022$12,540 +1.3%--
    2021$12,384 --
    2020-- $93,300 +37%
    2019-- $68,081 +3.8%
    2018-- $65,608
    2017-- --
    2016-- --
    2015-- --
    2014-- --
    2013-- --
    2012-- --
    2011-- $73,464 +6.9%
    2008-- $68,736 +3.1%
    2007-- $66,701 +9.7%
    2006-- $60,813 +8.1%
    2005-- $56,270 +3%
    2004-- $54,626
    2003-- $54,626
    2002-- $54,626
    2000-- $54,626

    Find assessor info on the county website

    Neighborhood: 67230

    Nearby schools

    GreatSchools rating
    Schools provided by the listing agent
    • Elementary: Cottonwood
    • Middle: Andover
    • High: Andover
    • District: Andover School District (Usd 385)

    Source: The MLS. This data may not be complete. We recommend contacting the local school district to confirm school assignments for this home.

    Get pre-qualified for a loan
    At Zillow Home Loans, we can pre-qualify you in as little as 5 minutes with no impact to your credit score.

    An equal housing lender. NMLS #10287.

    Sell for more on Zillow
    Get a Zillow Showcase℠ listing at no additional cost and you could sell for .
    $1,031,400
    2% more
    +$20,628
    With Zillow Showcase(estimated)
    $1,052,028