Skip main navigation
Off market
  • $882,100

    757 N Saint Andrews St, Wichita, KS 67230

    5beds
    4,741sqft
    Single Family OnSite Blt
    Built in 1994
    0.4 Acres Lot
    $882,100 Zestimate®
    $186/sqft
    $3,844 Estimated rent

    Home value

    $882,100

    $820,000 - $953,000

    $3,844/mo

    Zestimate® history
    Loading
    Loading...

    Owner options

    List your home for rent

    $3,844/mo

    Rent Zestimate®

    Find your next renter with Zillow Rental Manager. Plus, with online applications, you can quickly screen prospective tenants – for free.

    Learn more

    $3,844/mo

    Rent Zestimate®

    Refinance and save

    $4,719/mo

    Est. payment

    Refinancing to a lower rate could help reduce your monthly payments and save thousands over the life of the loan.

    See today's rates

    $4,719/mo

    Est. payment

    Explore your selling options

    Work with a Zillow partner agent

    Leverage their expertise and Zillow's premium Showcase listings to get your home seen by more buyers.

    Get started

    List with your own agent

    Get your home in front of millions of buyers by listing it on Zillow.

    Learn how to do it

    Sell it yourself

    Take full control of how buyers see your home on Zillow by listing For Sale by Owner (FSBO).

    List your home

    What's special

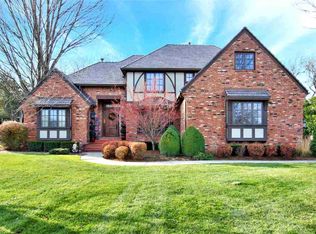
    The best place to live in Wichita is within the Crestview mile and Then Pinnacle lives up to its name. We have enjoyed our Brick and Stone home, our neighbors and our proximity to Crestview for the last 12 years. It is a 5 BR, 4-1/2 bath remodeled home on a wooded lot (think forest). Many upgrades have been made to the exterior of the house. The shake roof was upgraded to a DaVinci composite slate roof, so you will never have to worry about your roof again, Gutter Helmet coverings were added to the 6? gutters so that you can enjoy the wooded lot without the worry and hassle of cleaning the gutters. Eighty percent of the windows have been replaced with Windsor aluminum clad wood windows. To make sure that the beautiful view of the back yard could be enjoyed from inside the house and natural light would flood the living areas, windows were added to the north side of the living room and the west wall of the master bedroom. Additionally, the windows on the west side of the living room were nearly doubled in size and the windows in the other two bedrooms on the back of the house were also increased by fifty percent. The front of the house has been updated with stone and Tyvek was used to protect the structure of the home. The front entry was completely updated with a new copper roof and cedar structure that is one-of-a-kind. The eight foot door opens up into an amazing two story foyer with a unique crystal chandelier. As you enter the foyer, to your left there is a living area/office with 20 foot ceilings, to your right is a large formal dining room, and in front of you is a beautiful staircase leading upstairs and a hallway that opens up into a open floor-plan kitchen and living room with solid Hickory wood floors. The kitchen features a Wood-Mode island with a Thermador gas cook-top and seating for three, granite countertops, double-ovens, warming drawer, below and above cabinet lighting, and ample storage. Just off of the kitchen you will find a completely remodeled half bath and also a large laundry room complete with cabinets and a sink. The living room features a beautiful Balkan Island stone, natural-gas fireplace. Upstairs you will find four bedrooms. Two are connected with a Jack and Jill bathroom, another is a bedroom suite with a full bath, and an enormous Master Suite that features his and her walk-in closets, a large master bathroom with double sinks, a large bathtub and a walk-in multi-head shower including a large Rainfall shower head. In the basement you will find the fifth bedroom, another full bath, a large Rec room with another gas fireplace. Throughout the house every door has been replace with new solid wood doors and all of the baseboard have been updated to six-inch profile. Other features include a Control 4 home automation system with build in speakers in the living room, kitchen, master bedroom, master bathroom, and rec room. The system controls lighting in all of the main areas in the house, security cameras, audio visual system, thermostats and garage doors. The sprinkler system has its own well so you can keep your yard looking nice without paying a large water bill. A new tankless hot water heater was installed in 2017 so you will never run out of hot water. Out back you will find a large patio with a firepit and natural gas grill. We remodeled this home thinking we would never leave.

    This property is off market, which means it's not currently listed for sale or rent on Zillow. This may be different from what's available on other websites or public sources.

    Facts & features

    Interior

    Bedrooms & bathrooms
    • Bedrooms: 5
    • Bathrooms: 5
    • Full bathrooms: 4
    • 1/2 bathrooms: 1
    Heating
    • Forced air, Gas
    Cooling
    • Central
    Appliances
    • Included: Dishwasher, Garbage disposal, Range / Oven, Refrigerator
    • Laundry: Main Level, Sink, Separate Room
    Features
    • Ceiling Fan(s), Kitchen Island, Pantry, Walk-In Closet(s), Foyer, Loft, Formal, Desk, Gas Hookup, Kitchen/Family Room
    • Flooring: Tile, Carpet, Hardwood
    • Windows: Storm Windows/Ins Glass
    • Basement: Finished
    • Has fireplace: Yes
    • Fireplace features: Gas, Two, Gas Starter, Rec Room/Den, Fireplace Doors/Screens, Kitchen/Hearth Room
    Interior area
    • Total interior livable area: 4,741 sqft
    • Finished area below ground: 1390

    Property

    Parking
    • Total spaces: 3
    • Parking features: Garage - Attached
    Features
    • Patio & porch: Patio
    • Exterior features: Stone, Brick
    • Fencing: Fence-Wrought Iron/Alum, Fence-Other/See Remarks
    • Frontage type: Paved Frontage
    Lot
    • Size: 0.40 Acres
    • Features: Sidewalks, Wooded, Standard
    Details
    • Parcel number: 087116140420101900

    Construction

    Type & style
    • Home type: SingleFamily
    • Architectural style: Conventional
    • Property subtype: Single Family OnSite Blt
    Materials
    • Other
    • Foundation: Other
    • Roof: Tile
    Condition
    • Year built: 1994

    Utilities & green energy

    • Electric: 220 Volts in Laundry
    • Sewer: Sewer
    • Water: Public
    • Utilities for property: Natural Gas

    Community & neighborhood

    Location
    • Region: Wichita

    HOA & financial

    HOA
    • Has HOA: Yes
    • HOA fee: $100 monthly
    • Services included: Trash

    Other

    Other facts
    • Flooring: Wood, Carpet, Tile, Hardwood
    • WaterSource: Public
    • Heating: Forced Air, Gas, Zoned
    • Roof: Tile
    • Appliances: Dishwasher, Disposal, Humidifier
    • AssociationYN: true
    • FireplaceYN: true
    • InteriorFeatures: Ceiling Fan(s), Kitchen Island, Pantry, Walk-In Closet(s), Foyer, Loft, Formal, Desk, Gas Hookup, Kitchen/Family Room
    • Basement: Finished, Full, Daylight
    • GarageYN: true
    • AttachedGarageYN: true
    • HeatingYN: true
    • CoolingYN: true
    • PatioAndPorchFeatures: Patio
    • FireplaceFeatures: Gas, Two, Gas Starter, Rec Room/Den, Fireplace Doors/Screens, Kitchen/Hearth Room
    • CommunityFeatures: Jogging Path, Lake/Pond, Greenbelt
    • FireplacesTotal: 2
    • AssociationFeeIncludes: Trash
    • LotFeatures: Sidewalks, Wooded, Standard
    • ArchitecturalStyle: Traditional
    • ElectricOnPropertyYN: True
    • ExteriorFeatures: Sprinkler System, Rain Gutters, Irrigation Well
    • ParkingFeatures: Attached, Garage Door Opener, Garage Faces Side
    • CoveredSpaces: 3
    • Cooling: Central Air, Zoned, Electric
    • Sewer: Sewer
    • LaundryFeatures: Main Level, Sink, Separate Room
    • RoomMasterBedroomFeatures: Granite Counters, Master Bedroom Bath, Sep. Tub/Shower/Mstr Bdrm, Two Sinks
    • BelowGradeFinishedArea: 1390
    • RoomKitchenLevel: Main
    • RoomLivingRoomLevel: Main
    • RoomMasterBedroomLevel: Upper
    • FrontageType: Paved Frontage
    • BelowGradeFinishedAreaSource: court house
    • Utilities: Natural Gas
    • Electric: 220 Volts in Laundry
    • PropertySubType: Single Family OnSite Blt
    • RoomBasementFeatures: Game Room, 1 Bath, Bsmt Rec/Family Room, 1 Bedroom, Bsmt Storage, Bsmt Wine Cellar
    • WindowFeatures: Storm Windows/Ins Glass
    • ConstructionMaterials: Frame w/Less than 50% Mas, Masonry-Brick, Masonry-Stone
    • Fencing: Fence-Wrought Iron/Alum, Fence-Other/See Remarks
    • MlsStatus: Active

    Price history

    DateEventPrice
    7/17/2020Sold--
    Source: BHHS PenFed solds #-6016456315926541242 Report a problem
    6/15/2020Pending sale$649,900$137/sqft
    Source: PenFed Realty #579516 Report a problem
    5/24/2020Price change$649,900+0%$137/sqft
    Source: Berkshire Hathaway PenFed Realty #579516 Report a problem
    5/23/2020Price change$649,8000%$137/sqft
    Source: Berkshire Hathaway PenFed Realty #579516 Report a problem
    4/23/2020Price change$649,900-3.7%$137/sqft
    Source: Berkshire Hathaway Home Services PenFed Realty #579516 Report a problem
    4/4/2020Price change$675,000-9.9%$142/sqft
    Source: Berkshire Hathaway Home Services PenFed Realty #579516 Report a problem
    4/3/2020Listing removed$4,400$1/sqft
    Source: Granite Key LLC Report a problem
    3/22/2020Price change$4,400+10.1%$1/sqft
    Source: Granite Key LLC Report a problem
    3/21/2020Listed for rent$3,995$1/sqft
    Source: Granite Key LLC Report a problem
    3/11/2019Listed for sale$749,000$158/sqft
    Source: Owner Report a problem
    9/10/2007Sold--
    Source: SCKMLS as distributed by MLS GRID #221979 Report a problem

    Public tax history

    YearProperty taxesTax assessment
    2025$11,208 +7.2%$87,458 +9%
    2024$10,455 -2.5%$80,236
    2023$10,722 -1.2%$80,236
    2022$10,848 +19.3%--
    2021$9,096 +1.7%--
    2020$8,944 +1.1%$67,345
    2019$8,849 +2.4%$67,345 +4.8%
    2018$8,638 +1.2%$64,240
    2017$8,533 +104.9%--
    2016$4,164 -52.2%--
    2015$8,711 +0%--
    2014$8,707 --
    2013-- --
    2012-- --
    2011-- $69,058 -6.1%
    2008-- $73,543 +13.6%
    2007-- $64,757
    2006-- $64,757 +12.1%
    2005-- $57,777 +2.2%
    2004-- $56,523
    2003-- $56,523
    2002-- $56,523
    2000-- $56,523

    Find assessor info on the county website

    Neighborhood: 67230

    Nearby schools

    GreatSchools rating
    Schools provided by the listing agent
    • Elementary: Andover
    • Middle: Andover
    • High: Andover
    • District: Andover School District (Usd 385)

    Source: The MLS. This data may not be complete. We recommend contacting the local school district to confirm school assignments for this home.

    Get pre-qualified for a loan
    At Zillow Home Loans, we can pre-qualify you in as little as 5 minutes with no impact to your credit score.

    An equal housing lender. NMLS #10287.

    Sell for more on Zillow
    Get a Zillow Showcase℠ listing at no additional cost and you could sell for .
    $882,100
    2% more
    +$17,642
    With Zillow Showcase(estimated)
    $899,742