New photos added! Welcome to Your Private Paradise! Experience luxury living in this custom 1.04-acre, single-level home in Valle Vista, East Hemet. With 2,860 sq ft, it offers 4 bedrooms, 2.5 baths, and beautiful flooring throughout (public records list 3 bedrooms; the 4th is used as a library/office with custom shelving). The expansive Master Suite opens to a private patio, pool, and spa, with a walk-in closet, dual-sink Master Bath, soaking tub, and separate shower. Entertain in the formal living and dining rooms, or relax in the family room with a cozy fireplace and tiled bar. The kitchen, featuring a gas cooktop and tile counters, offers stunning views of the backyard and endless possibilities for modern updates to match its full potential. Step into your entertainer’s dream backyard with a custom rock pool, spa, slide, and waterfall, plus a gazebo, patio, fruit trees, and a chicken coop. Ample parking is a standout feature, including a gated horseshoe driveway, 3-car garage, and detached RV garage with loft and workshop. The property can accommodate multiple vehicles for large gatherings, with the backyard having even hosted a wedding! Zoned A11, the property allows horses, goats, and more, with space for an ADU. While the kitchen tile flooring has cracks and could benefit from updates, it presents an exciting opportunity to design a space tailored to your style. Close to Little Lake, golf courses, and Diamond Valley Park’s recreational activities. Buyer to verify all info. Schedule your tour today!
Sold for $750,000
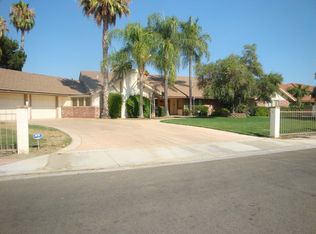
Street View
Listed by: Golden Eagle Properties • Marcia Schultz • Contact: 951-225-2083
Bought with: Compass
$750,000
749 N Soboba St, Hemet, CA 92544
4beds
2,860sqft
Single Family Residence
Built in 1982
1.04 Acres Lot
$752,700 Zestimate®
$262/sqft
$4,088 Estimated rent
Home value
$752,700
$677,000 - $835,000
$4,088/mo
Zestimate® history
Owner options
List your home for rent
$4,088/mo
Rent Zestimate®
Find your next renter with Zillow Rental Manager. Plus, with online applications, you can quickly screen prospective tenants – for free.
$4,088/mo
Rent Zestimate®
Refinance and save
$4,872/mo
Est. payment
Refinancing to a lower rate could help reduce your monthly payments and save thousands over the life of the loan.
$4,872/mo
Est. payment
Explore your selling options
Work with a Zillow partner agent
Leverage their expertise and Zillow's premium Showcase listings to get your home seen by more buyers.
Get startedList with your own agent
Get your home in front of millions of buyers by listing it on Zillow.
Learn how to do itSell it yourself
Take full control of how buyers see your home on Zillow by listing For Sale by Owner (FSBO).
List your homeWhat's special
Fruit treesCozy fireplaceBeautifully landscaped backyardChicken coopLoft and workshop areaStunning kitchenGorgeous pool and backyard
Zillow last checked:
Listing updated:
Listed by:
Marcia Schultz DRE #01831487 951-225-2083,
Golden Eagle Properties
Bought with:
Jeremiah Page, DRE #02092078
Compass
Source: CRMLS,MLS#: SW24202055 Originating MLS: California Regional MLS
Originating MLS: California Regional MLSFacts & features
Interior
Bedrooms & bathrooms
- Bedrooms: 4
- Bathrooms: 3
- Full bathrooms: 2
- 1/2 bathrooms: 1
- Main level bathrooms: 3
- Main level bedrooms: 4
Rooms
- Room types: Bonus Room, Bedroom, Family Room, Kitchen, Living Room, Primary Bathroom, Primary Bedroom, Other, Workshop, Dining Room
Primary bedroom
- Features: Main Level Primary
Primary bedroom
- Features: Primary Suite
Bedroom
- Features: All Bedrooms Down
Bedroom
- Features: Bedroom on Main Level
Bathroom
- Features: Bathtub, Dual Sinks, Full Bath on Main Level, Granite Counters, Soaking Tub, Separate Shower, Tile Counters, Walk-In Shower
Kitchen
- Features: Kitchen/Family Room Combo, Tile Counters, Utility Sink
Other
- Features: Walk-In Closet(s)
Heating
- Forced Air, Fireplace(s)
Cooling
- Central Air, Whole House Fan
Appliances
- Included: Double Oven, Dishwasher, Electric Oven, Gas Cooktop, Refrigerator, Water To Refrigerator, Dryer, Washer
- Laundry: Electric Dryer Hookup, Gas Dryer Hookup, Inside
Features
- Beamed Ceilings, Wet Bar, Breakfast Bar, Built-in Features, Ceiling Fan(s), Cathedral Ceiling(s), Separate/Formal Dining Room, High Ceilings, Open Floorplan, Recessed Lighting, See Remarks, Sunken Living Room, Tile Counters, Track Lighting, Unfurnished, Bar, All Bedrooms Down, Bedroom on Main Level, Main Level Primary, Primary Suite, Walk-In Closet(s)
- Flooring: Carpet, Wood
- Has fireplace: Yes
- Fireplace features: Family Room, Gas Starter, Wood Burning
- Common walls with other units/homes: No Common Walls
Interior area
- Total interior livable area: 2,860 sqft
Property
Parking
- Total spaces: 8
- Parking features: Circular Driveway, Concrete, Door-Multi, Direct Access, Driveway, Garage Faces Front, Garage, Garage Door Opener, Oversized, Private, RV Garage, RV Access/Parking, RV Covered, Garage Faces Side, Workshop in Garage
- Attached garage spaces: 8
Accessibility
- Accessibility features: Parking
Features
- Levels: One
- Stories: 1
- Entry location: Front
- Patio & porch: Concrete, Covered
- Has private pool: Yes
- Pool features: Heated Passively, In Ground, Private, See Remarks, Waterfall
- Has spa: Yes
- Spa features: Heated, In Ground, Private
- Has view: Yes
- View description: Mountain(s), Pool
Lot
- Size: 1.04 Acres
- Features: Agricultural, Back Yard, Horse Property, Lot Over 40000 Sqft, Sprinkler System
Details
- Additional structures: Second Garage, Gazebo, Shed(s), Workshop
- Parcel number: 551050020
- Zoning: A11
- Special conditions: Standard,Trust
- Horses can be raised: Yes
Construction
Type & style
- Home type: SingleFamily
- Architectural style: Ranch
- Property subtype: Single Family Residence
Materials
- Roof: Composition
Condition
- Repairs Cosmetic
- New construction: No
- Year built: 1982
Utilities & green energy
- Electric: 220 Volts in Garage
- Sewer: Septic Type Unknown
- Water: Public, See Remarks, Well
- Utilities for property: Electricity Connected, Natural Gas Connected, See Remarks, Water Connected
Community & HOA
Community
- Features: Gutter(s)
- Security: Carbon Monoxide Detector(s), Smoke Detector(s)
Location
- Region: Hemet
Financial & listing details
- Price per square foot: $262/sqft
- Tax assessed value: $454,027
- Annual tax amount: $5,087
- Date on market: 10/20/2024
- Cumulative days on market: 93 days
- Listing terms: Cash to New Loan
- Inclusions: Refrigerator, Dishwasher, Washer/Dryer, Bar Stools, Air Compressor
- Exclusions: CAMERAS
Price history
| Date | Event | Price |
|---|---|---|
| 2/24/2025 | Sold | $750,000-1.2%$262/sqft |
Source:  CRMLS #SW24202055 Report a problem CRMLS #SW24202055 Report a problem | ||
| 2/3/2025 | Contingent | $759,000$265/sqft |
Source: CRMLS #SW24202055 Report a problem | ||
| 1/16/2025 | Price change | $759,000-2.1%$265/sqft |
Source: CRMLS #SW24202055 Report a problem | ||
| 1/8/2025 | Listed for sale | $775,000$271/sqft |
Source: CRMLS #SW24202055 Report a problem | ||
| 12/26/2024 | Contingent | $775,000$271/sqft |
Source: CRMLS #SW24202055 Report a problem | ||
| 12/18/2024 | Price change | $775,000-1.3%$271/sqft |
Source: CRMLS #SW24202055 Report a problem | ||
| 11/1/2024 | Listed for sale | $785,000+256.8%$274/sqft |
Source: CRMLS #SW24202055 Report a problem | ||
| 12/6/1993 | Sold | $220,000$77/sqft |
Source: Public Record Report a problem | ||
Public tax history
| Year | Property taxes | Tax assessment |
|---|---|---|
| 2025 | $5,087 +2% | $454,027 +2% |
| 2024 | $4,987 +1.4% | $445,125 +2% |
| 2023 | $4,918 +2% | $436,398 +2% |
| 2022 | $4,821 +1.7% | $427,842 +2% |
| 2021 | $4,739 +1.3% | $419,454 +1% |
| 2020 | $4,678 +2.3% | $415,154 +2% |
| 2019 | $4,573 +3.3% | $407,015 +2% |
| 2018 | $4,428 +1.3% | $399,036 +2% |
| 2017 | $4,373 | $391,213 +2% |
| 2016 | $4,373 +1.1% | $383,543 +1.5% |
| 2015 | $4,325 +4.8% | $377,784 +2% |
| 2014 | $4,126 | $370,385 +0.5% |
| 2013 | -- | $368,712 +2% |
| 2012 | -- | $361,484 +2% |
| 2011 | -- | $354,397 +0.8% |
| 2010 | -- | $351,750 -0.2% |
| 2009 | -- | $352,587 +2% |
| 2008 | -- | $345,674 +2% |
| 2007 | -- | $338,897 +2% |
| 2006 | -- | $332,253 +2% |
| 2005 | -- | $325,739 +18.5% |
| 2003 | -- | $275,000 |
| 2002 | -- | $275,000 |
| 2001 | $2,752 -0.1% | $275,000 |
| 2000 | $2,755 | $275,000 |
Find assessor info on the county website
Neighborhood: 92544
Nearby homes
- $799,0004 bd2 ba2.9k sqft725 N Soboba St, Hemet, CA 92544Sold

- $775,0004 bd3 ba2.9k sqft773 N Soboba St, Hemet, CA 92544Sold

- $972,5004 bd4 ba4k sqft748 Smith Rd, Hemet, CA 92544Off Market
- $500,0004 bd3 ba1.8k sqft759 Pike Dr, Hemet, CA 92544Sold

- $500,8004 bd2 ba2k sqft745 Pike Dr, Hemet, CA 92544Off Market
- $860,0006 bd5 ba4.2k sqft701 N Soboba St, Hemet, CA 92544Sold
- $497,0004 bd3 ba1.6k sqft731 Pike Dr, Hemet, CA 92544Off Market
- $461,1003 bd2 ba1.5k sqft773 Pike Dr, Hemet, CA 92544Off Market
Nearby schools
GreatSchools rating
- 3/10Bautista Creek Elementary SchoolGrades: K-5Distance: 0.5 mi
- 2/10Acacia Middle SchoolGrades: 6-8Distance: 2.5 mi
- 6/10Hemet High SchoolGrades: 9-12Distance: 2.3 mi
Schools provided by the listing agent
- Elementary: Bautista Creek
- Middle: Acacia
- High: Hemet
Source: CRMLS. This data may not be complete. We recommend contacting the local school district to confirm school assignments for this home.
Get a cash offer in 3 minutes
Find out how much your home could sell for in as little as 3 minutes with a no-obligation cash offer.
Estimated market value
$752,700
Get a cash offer in 3 minutes
Find out how much your home could sell for in as little as 3 minutes with a no-obligation cash offer.
Estimated market value
$752,700
- California
- Riverside County
- Hemet
- 92544
- 749 N Soboba St
Nearby cities
Nearby neighborhoods
Nearby zip codes
Other Hemet Topics
