These homes do not come on the market often! One acre property with 4bed/3bath, 2939 sq ft home & a swimming pool.
Large front door with formal entry leads to the grand living room and formal dining area. There is a separate family room or bonus room on the other side of the home. The primary suite is located off the living room and has a walk in closet and a spacious private bathroom with a soaking tub and walk in shower. You will love the double doors to the backyard that gives access to a private patio area and a path to the pool & spa.
The kitchen has plenty of storage, a cooking island and many counters that make it enjoyable to have helping hands at mealtime. On the other side of the kitchen there is a second eating area or maybe use for an office, crafts or homework area. Walk in pantry. There is an additional room that may have been for developing photos, but perfect for a wet bar/coffee corner/snack room... Stock it with all the fun goodies and be prepared for company at a moment's notice! You will get a lot of use from the additional family room... perfect for gatherings! There is a sliding door leading to the back yard.
There are 3 bedrooms down the long hallway. Bedrooms 2 & 3 share a Jack & Jill bathroom. New tub installed. The laundry room is located at the end of the hallway, along with the 3rd bathroom.
Built in pool was resurfaced with pebble tech in 2024. Additionally, a new spa heater and a new high volume gas line was run to the spa. So Cal Gas also installed a new meter.
Plenty of parking with the large circular driveway, 3 car attached garage & RV carport. There is additional parking available in the back yard.
There are 32 fruit & nut trees, including: Persimmon, pear, almond, nectarine, apricot, tangerine, apple, kumquat, plum, pluerry, grapefruit (ruby red and oro blanco), several oranges, fig and lemon. Other trees: Jacaranda, California pepper, Chinese Fringe, Persian silk, Desert Willow, Oklahoma Redbud, Silk Floss, Chinese Elm and Palm trees. Lush rosebushes, crepe myrtles, wisteria & silk floss.
Recent upgrades: 2020 - 2 new American Standard AC's installed on the roof. 2024 - new windows & sliders throughout the home. 2024 - pool resurfaced. 2026 - New carpet in bedrooms and living room. Fresh interior paint. New master shower.
Great location for commuters - close to Ramona Expressway & Lambs Canyon. Low Taxes. Property on septic. Close to Soboba Casino.
*Master shower will have a door installed.
Sold for $775,000
Listed by: Michelle Sperry, Broker • Michelle Sperry • Contact: 951-295-3875
Bought with: Coldwell Banker Assoc.Brkr-Mur
$775,000
773 N Soboba St, Hemet, CA 92544
4beds
2,939sqft
Single Family Residence
Built in 1979
1.04 Acres Lot
$778,300 Zestimate®
$264/sqft
$4,029 Estimated rent
Home value
$778,300
$708,000 - $856,000
$4,029/mo
Zestimate® history
Owner options
List your home for rent
$4,029/mo
Rent Zestimate®
Find your next renter with Zillow Rental Manager. Plus, with online applications, you can quickly screen prospective tenants – for free.
$4,029/mo
Rent Zestimate®
Refinance and save
$5,008/mo
Est. payment
Refinancing to a lower rate could help reduce your monthly payments and save thousands over the life of the loan.
$5,008/mo
Est. payment
Explore your selling options
Work with a Zillow partner agent
Leverage their expertise and Zillow's premium Showcase listings to get your home seen by more buyers.
Get startedList with your own agent
Get your home in front of millions of buyers by listing it on Zillow.
Learn how to do itSell it yourself
Take full control of how buyers see your home on Zillow by listing For Sale by Owner (FSBO).
List your homeWhat's special
Swimming poolRv carportOne acre propertyNew spa heaterFresh interior paintWalk in closetFormal dining area
Zillow last checked:
Listing updated:
Listed by:
Michelle Sperry DRE #01341306 951-295-3875,
Michelle Sperry, Broker
Bought with:
Kevin Franco, DRE #01398608
Coldwell Banker Assoc.Brkr-Mur
Source: CRMLS,MLS#: SW26066080 Originating MLS: California Regional MLS
Originating MLS: California Regional MLSFacts & features
Interior
Bedrooms & bathrooms
- Bedrooms: 4
- Bathrooms: 3
- Full bathrooms: 3
- Main level bathrooms: 3
- Main level bedrooms: 4
Rooms
- Room types: Bathroom, Bonus Room, Bedroom, Entry/Foyer, Family Room, Game Room, Great Room, Kitchen, Laundry, Living Room, Primary Bathroom, Primary Bedroom, Other, Pantry, Utility Room, Dining Room
Primary bedroom
- Features: Primary Suite
Primary bedroom
- Features: Main Level Primary
Bedroom
- Features: Bedroom on Main Level
Bathroom
- Features: Hollywood Bath, Soaking Tub, Separate Shower, Tub Shower, Walk-In Shower
Kitchen
- Features: Walk-In Pantry
Pantry
- Features: Walk-In Pantry
Heating
- Central, Forced Air
Cooling
- Central Air, Dual, See Remarks
Appliances
- Included: Double Oven, Electric Cooktop, Electric Oven, Disposal, Range Hood, Trash Compactor, Water Heater
- Laundry: Washer Hookup, Electric Dryer Hookup, Inside, Laundry Room
Features
- Ceiling Fan(s), Separate/Formal Dining Room, Intercom, Laminate Counters, Pantry, See Remarks, All Bedrooms Down, Bedroom on Main Level, Jack and Jill Bath, Main Level Primary, Primary Suite, Utility Room, Walk-In Pantry, Walk-In Closet(s)
- Windows: Blinds, Double Pane Windows
- Has fireplace: Yes
- Fireplace features: Living Room
- Common walls with other units/homes: No Common Walls
Interior area
- Total interior livable area: 2,939 sqft
Property
Parking
- Total spaces: 15
- Parking features: Circular Driveway, Concrete, Door-Multi, Detached Carport, Direct Access, Driveway, Garage, RV Access/Parking, RV Covered
- Attached garage spaces: 3
- Carport spaces: 2
- Covered spaces: 5
- Uncovered spaces: 10
Features
- Levels: One
- Stories: 1
- Entry location: Front
- Patio & porch: Rear Porch, Covered, Front Porch, Open, Patio
- Has private pool: Yes
- Pool features: Diving Board, In Ground, Private
- Has spa: Yes
- Spa features: Heated, In Ground, Private
- Fencing: Block,Chain Link
- Has view: Yes
- View description: Hills, Mountain(s), Neighborhood, Pool
Lot
- Size: 1.04 Acres
- Features: Lawn, Lot Over 40000 Sqft, Landscaped, Level, Rectangular Lot, Sprinklers Timer, Sprinkler System, Street Level, Yard
Details
- Parcel number: 551050019
- Special conditions: Standard
- Other equipment: Intercom
Construction
Type & style
- Home type: SingleFamily
- Property subtype: Single Family Residence
Materials
- Stucco
- Roof: Asphalt,Shingle
Condition
- New construction: No
- Year built: 1979
Utilities & green energy
- Sewer: Septic Tank
- Water: Public
- Utilities for property: Electricity Connected, Natural Gas Available, Water Connected
Community & HOA
Community
- Features: Foothills, Rural
- Security: Security System, Carbon Monoxide Detector(s)
Location
- Region: Hemet
Financial & listing details
- Price per square foot: $264/sqft
- Tax assessed value: $364,242
- Annual tax amount: $4,072
- Date on market: 3/26/2026
- Cumulative days on market: 14 days
- Listing terms: Submit
- Road surface type: Paved
Price history
| Date | Event | Price |
|---|---|---|
| 5/5/2026 | Sold | $775,000-3.1%$264/sqft |
Source:  CRMLS #SW26066080 Report a problem CRMLS #SW26066080 Report a problem | ||
| 4/9/2026 | Pending sale | $799,500$272/sqft |
Source: CRMLS #SW26066080 Report a problem | ||
| 3/27/2026 | Listed for sale | $799,500+175.7%$272/sqft |
Source: CRMLS #SW26066080 Report a problem | ||
| 4/23/2012 | Sold | $290,000+1.8%$99/sqft |
Source: Public Record Report a problem | ||
| 3/24/2012 | Price change | $285,000-5.6%$97/sqft |
Source: Coldwell Banker Kivett-Teeters Associates #h746725 Report a problem | ||
| 2/16/2012 | Price change | $302,000-18.4%$103/sqft |
Source: Hale Real Estate #H746284 Report a problem | ||
| 1/19/2012 | Listed for sale | $370,000+37%$126/sqft |
Source: Hale Real Estate #H746284 Report a problem | ||
| 8/9/2001 | Sold | $270,000$92/sqft |
Source: Public Record Report a problem | ||
Public tax history
| Year | Property taxes | Tax assessment |
|---|---|---|
| 2025 | $4,072 +2% | $364,242 +2% |
| 2024 | $3,992 +1.4% | $357,101 +2% |
| 2023 | $3,937 +2% | $350,100 +2% |
| 2022 | $3,859 +1.7% | $343,236 +2% |
| 2021 | $3,793 +1.3% | $336,507 +1% |
| 2020 | $3,746 +2.3% | $333,058 +2% |
| 2019 | $3,662 +3.3% | $326,528 +2% |
| 2018 | $3,546 +1.3% | $320,127 +2% |
| 2017 | $3,501 | $313,851 +2% |
| 2016 | $3,501 +1.1% | $307,698 +1.5% |
| 2015 | $3,462 +4.8% | $303,077 +2% |
| 2014 | $3,303 | $297,142 +0.5% |
| 2013 | -- | $295,800 +3.4% |
| 2012 | -- | $286,000 |
| 2011 | -- | $286,000 +3.6% |
| 2010 | -- | $276,000 -23.3% |
| 2009 | -- | $360,000 -14.2% |
| 2008 | -- | $419,580 +2% |
| 2007 | -- | $411,354 +40.9% |
| 2006 | -- | $291,872 +2% |
| 2005 | -- | $286,150 +3.9% |
| 2003 | -- | $275,400 +2% |
| 2002 | -- | $270,000 +28.2% |
| 2001 | $2,101 +1.9% | $210,551 +2% |
| 2000 | $2,061 | $206,424 |
Find assessor info on the county website
Neighborhood: 92544
Nearby homes
- $750,0004 bd3 ba2.8k sqft749 N Soboba St, Hemet, CA 92544Sold
- $462,1003 bd2 ba1.5k sqft787 Pike Dr, Hemet, CA 92544Off Market
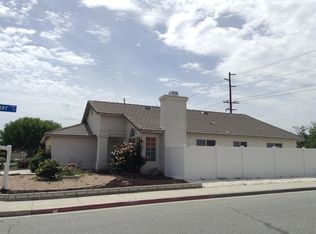
- $799,0004 bd2 ba2.9k sqft725 N Soboba St, Hemet, CA 92544Sold

- $461,1003 bd2 ba1.5k sqft773 Pike Dr, Hemet, CA 92544Off Market
- $500,0004 bd3 ba1.8k sqft759 Pike Dr, Hemet, CA 92544Sold
- $972,5004 bd4 ba4k sqft748 Smith Rd, Hemet, CA 92544Off Market
- $475,0003 bd2 ba1.6k sqft813 Pike Dr, Hemet, CA 92544Sold
- $770,0004 bd3 ba2.6k sqft772 Smith Rd, Hemet, CA 92544Sold
Nearby schools
GreatSchools rating
- 3/10Bautista Creek Elementary SchoolGrades: K-5Distance: 0.5 mi
- 2/10Acacia Middle SchoolGrades: 6-8Distance: 2.5 mi
- 6/10Hemet High SchoolGrades: 9-12Distance: 2.3 mi
Get a cash offer in 3 minutes
Find out how much your home could sell for in as little as 3 minutes with a no-obligation cash offer.
Estimated market value
$778,300
Get a cash offer in 3 minutes
Find out how much your home could sell for in as little as 3 minutes with a no-obligation cash offer.
Estimated market value
$778,300
- California
- Riverside County
- Hemet
- 92544
- 773 N Soboba St
Nearby cities
Nearby neighborhoods
Nearby zip codes
Other Hemet Topics
