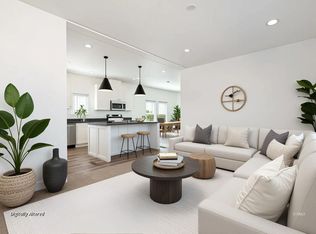
Affordable 3 Bedroom Home: Waiting for a new owner- This low-maintenance home is a just minutes from Kanab, Utah, this move-in-ready home is wrapped in big-sky views and surrounded by the natural beauty that makes this region so special. Inside, the thoughtful split-floorplan offers privacy and functionality. The spacious primary suite sits on its own end of the home adjacent to the formal front room-ideal for quiet mornings or winding down in the evening. On the opposite side, you'll find two additional bedrooms and a welcoming family room, creating a perfect space for guests, kids, or a home office setup. The heart of the home is a modern kitchen featuring a large island, generous storage, and a separate laundry room-amenities that make daily living remarkably convenient. Built with 2x6 exterior walls, upgraded insulation, and an efficient heat pump, the home is designed to keep utility costs comfortable year-round, giving you economic peace of mind from day one. An extra bonus is the unbeatable access to the Southwest's most iconic destinations. Buyer to verify all
For sale
$260,000
749 Riddle Dr, Fredonia, AZ 86022
3beds
1,326sqft
Manufactured Home, Single Family Residence
Built in 2025
6,098 Square Feet Lot
$259,500 Zestimate®
$196/sqft
$-- HOA
What's special
Thoughtful split-floorplanLarge islandBig-sky viewsModern kitchenEfficient heat pumpGenerous storageSpacious primary suite
- 80 days
- 145
- 10
Zillow last checked:
Listing updated:
Listed by:
Heather Curtsinger (928)614-4150,
Mustang Realty LLC
Source: Fredonia AOR,MLS#: 1501137
Facts & features
Interior
Bedrooms & bathrooms
- Bedrooms: 3
- Bathrooms: 2
- Full bathrooms: 1
- 3/4 bathrooms: 1
Heating
- Electric, Forced Air/Central, Heat Pump
Cooling
- Central Air, Electric, Heat Pump
Appliances
- Included: Dishwasher, Microwave, Refrigerator, Electric Water Heater, Oven/Range- Electric
- Laundry: Washer Hookup
Features
- Walk-In Closet(s)
- Flooring: Carpet, Linoleum
- Windows: Window Coverings
Interior area
- Total structure area: 1,326
- Total interior livable area: 1,326 sqft
Property
Features
- Levels: One
- Patio & porch: Deck(s) Uncovered
- Has view: Yes
- View description: Mountain(s)
Lot
- Size: 6,098 Square Feet
Details
- Parcel number: 60025055
- Zoning description: Residential
Construction
Type & style
- Home type: MobileManufactured
- Property subtype: Manufactured Home, Single Family Residence
Materials
- Composite, Manufactured
- Foundation: Crawl Space, Permanent
- Roof: Asphalt,Shingle
Condition
- Year built: 2025
Utilities & green energy
- Electric: Power Source: City/Municipal, 220 Volts
- Sewer: Sewer: Hooked-up
- Water: Water Source: City/Municipal
- Utilities for property: Assessments Paid, Internet: Satellite/Wireless, Legal Access: Yes, Garbage Collection, Natural Gas Not Available
Community & HOA
Community
- Subdivision: Fredonia City
HOA
- Has HOA: No
Location
- Region: Fredonia
Financial & listing details
- Price per square foot: $196/sqft
- Tax assessed value: $7,950
- Annual tax amount: $1
- Date on market: 7/6/2026
Estimated market value
$259,500
$247,000 - $272,000
Not available
Price history
| Date | Event | Price |
|---|---|---|
| 4/18/2026 | Price change | $260,000-3.3%$196/sqft |
Source: Fredonia AOR #1501090 Report a problem | ||
| 3/5/2026 | Listed for sale | $269,000-1.8%$203/sqft |
Source: Fredonia AOR #1501090 Report a problem | ||
| 2/2/2026 | Listing removed | $274,000$207/sqft |
Source: Fredonia AOR #1501065 Report a problem | ||
| 1/12/2026 | Price change | $274,000-1.8%$207/sqft |
Source: Fredonia AOR #1501065 Report a problem | ||
| 11/5/2025 | Listed for sale | $279,000+862.1%$210/sqft |
Source: Fredonia AOR #1501065 Report a problem | ||
| 8/4/2025 | Listing removed | $29,000$22/sqft |
Source:  UtahRealEstate.com #2086397 Report a problem UtahRealEstate.com #2086397 Report a problem | ||
| 5/23/2025 | Pending sale | $29,000$22/sqft |
Source: Fredonia AOR #1501020 Report a problem | ||
| 5/20/2025 | Listed for sale | $29,000+190%$22/sqft |
Source: Fredonia AOR #1501020 Report a problem | ||
| 1/19/2006 | Sold | $10,000$8/sqft |
Source: Public Record Report a problem | ||
Public tax history
| Year | Property taxes | Tax assessment |
|---|---|---|
| 2026 | $87 +3.6% | $1,193 |
| 2025 | $84 +4.7% | $1,193 |
| 2024 | $81 +5.1% | $1,193 |
| 2023 | $77 -4.7% | $1,193 +14.1% |
| 2022 | $81 -8.3% | $1,046 |
| 2021 | $88 -19.6% | $1,046 -7% |
| 2020 | $109 -8.1% | $1,125 -22.2% |
| 2019 | $119 | $1,446 |
| 2018 | $119 +18.4% | $1,446 |
| 2017 | $100 -16.7% | $1,446 |
| 2016 | $121 | $1,446 -6.2% |
| 2015 | $121 | $1,542 |
| 2011 | -- | -- |
| 2010 | $67 +54.6% | -- |
| 2009 | $43 +1.8% | -- |
| 2008 | $43 | -- |
| 2007 | -- | -- |
| 2006 | $30 | -- |
| 2005 | -- | -- |
| 2004 | -- | -- |
| 2003 | -- | -- |
| 2002 | -- | -- |
| 2001 | -- | -- |
Find assessor info on the county website
Monthly payment
Climate risks
Neighborhood: 86022
Nearby schools
Schools provided by the listing agent
- Elementary: Fredonia
- Middle: Fredonia
- High: Fredonia
Source: Fredonia AOR. This data may not be complete. We recommend contacting the local school district to confirm school assignments for this home.
Similar homes
- $267,5003 bd2 ba1.3k sqft737 Riddle Dr, Fredonia, AZ 86022For Sale
 MLS ID #1501145, Shanell Heely, Mustang Realty LLC. Fredonia AOR
 - $239,9004 bd3 ba1.7k sqft286 N First West St, Fredonia, AZ 86022For Sale
 MLS ID #1501129, Ronald Thomas, ERA Utah Properties. Fredonia AOR
 - $290,0003 bd2 ba1.3k sqft340 Manzanita Way, Fredonia, AZ 86022For Sale
 MLS ID #1501148, Shanell Heely, Mustang Realty LLC. Fredonia AOR
 - $165,0003 bd2 ba980 sqft740 Riddle Dr, Fredonia, AZ 86022For Sale

 MLS ID #2169496, Shanell Heely, Mustang Realty. UtahRealEstate.com
 - $300,0003 bd2 ba1.4k sqft337 Manzanita Way, Fredonia, AZ 86022For Sale
 MLS ID #204181, Alex Rodriguez, Distinction Real Estate. NAZMLS
 - $310,0003 bd2 ba1.4k sqft40 Manzanita Way #40, Fredonia, AZ 86022New ConstructionMLS ID #204352, Alex Rodriguez, Distinction Real Estate. NAZMLS
- $300,0003 bd2 ba1.2k sqft300 E 300 N #D7, Kanab, UT 84741For SaleMLS ID #2187350, Joshua Sherwin, Real Broker, LLC. UtahRealEstate.com
- $299,0002 bd2 ba1.4k sqft445 W Vance Dr, Kanab, UT 84741For SaleMLS ID #2147880, Marylynn Ulibarri, Realtypath LLC (Home and Family). UtahRealEstate.com
- $280,0003 bd1 ba1.8k sqft494 S 410 E, Kanab, UT 84741For SaleMLS ID #2160637, Christina Haws, Real Broker, LLC. UtahRealEstate.com
