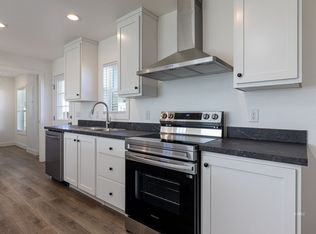
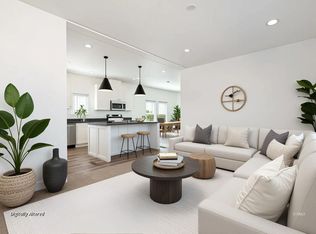
**Bright, Open & Designed for Easy Living**: Natural light fills this beautiful new home, creating a warm and inviting atmosphere throughout. The open-concept kitchen and living room make everyday living effortless, while the large center island provides the perfect place to gather with family, entertain friends, or enjoy a casual meal. A separate dining area offers additional space for dinner parties, or quiet evenings at home. The spacious primary suite is thoughtfully designed with a private en-suite bath featuring dual sinks and plenty of room to get ready for the day. Two additional bedrooms and a well-appointed full bath provide comfortable accommodations for family, guests, or a home office. Out front, the covered porch creates the perfect place to enjoy your mornings, visit with neighbors, or relax after a busy day. The manageable homesite is ideal for homeowners who want attractive landscaping without spending weekends maintaining a large yard. You'll enjoy the beauty of outdoor space with the convenience of low-maintenance living. Combining modern design, functional spaces, and easy upkeep, this new home offers comfort and the kind of everyday livability today's buyers are looking for. Buyer to verify all details.
For sale
$267,500
737 Riddle Dr, Fredonia, AZ 86022
3beds
1,344sqft
Manufactured Home, Single Family Residence
Built in 2026
6,098 Square Feet Lot
$267,100 Zestimate®
$199/sqft
$-- HOA
What's special
Large center islandSeparate dining areaCovered porchManageable homesiteBeauty of outdoor spaceSpacious primary suiteTwo additional bedrooms
- 51 days
- 59
- 1
Zillow last checked:
Listing updated:
Listed by:
Shanell Heely (435)819-9095,
Mustang Realty LLC
Source: Fredonia AOR,MLS#: 1501145
Facts & features
Interior
Bedrooms & bathrooms
- Bedrooms: 3
- Bathrooms: 2
- Full bathrooms: 1
- 3/4 bathrooms: 1
Heating
- Electric, Heat Pump
Cooling
- Central Air, Heat Pump
Appliances
- Included: Dishwasher, Microwave, Refrigerator, Electric Water Heater, Oven/Range- Electric
- Laundry: Washer Hookup
Features
- Walk-In Closet(s)
- Flooring: Carpet, Vinyl
- Windows: Window Coverings
Interior area
- Total structure area: 1,344
- Total interior livable area: 1,344 sqft
Video & virtual tour
Property
Features
- Levels: One
- Patio & porch: Patio- Covered
- Has view: Yes
- View description: Mountain(s)
Lot
- Size: 6,098 Square Feet
- Features: Landscape- Partial
Details
- Parcel number: 60025053
- Zoning description: Residential
Construction
Type & style
- Home type: MobileManufactured
- Architectural style: Ranch
- Property subtype: Manufactured Home, Single Family Residence
Materials
- Manufactured
- Foundation: Permanent, Stem Wall
- Roof: Shingle
Condition
- Year built: 2026
Utilities & green energy
- Electric: Power Source: City/Municipal
- Gas: Propane: Available
- Sewer: Sewer: Hooked-up
- Water: Water Source: City/Municipal
- Utilities for property: Assessments Paid, Internet: Cable/DSL, Legal Access: Yes, Natural Gas Not Available
Community & HOA
Community
- Subdivision: Gateway
HOA
- Has HOA: No
Location
- Region: Fredonia
Financial & listing details
- Price per square foot: $199/sqft
- Tax assessed value: $7,950
- Annual tax amount: $1
- Date on market: 8/5/2026
Estimated market value
$267,100
$254,000 - $280,000
Not available
Price history
| Date | Event | Price |
|---|---|---|
| 8/5/2026 | Listed for sale | $267,500+419.4%$199/sqft |
Source: Fredonia AOR #1501145 Report a problem | ||
| 6/26/2025 | Sold | $51,500+281.5%$38/sqft |
Source: Public Record Report a problem | ||
| 11/18/2009 | Sold | $13,500$10/sqft |
Source: Public Record Report a problem | ||
Public tax history
| Year | Property taxes | Tax assessment |
|---|---|---|
| 2026 | $87 +3.6% | $1,193 |
| 2025 | $84 +4.7% | $1,193 |
| 2024 | $81 +5.1% | $1,193 |
| 2023 | $77 -4.7% | $1,193 +14.1% |
| 2022 | $81 -8.3% | $1,046 |
| 2021 | $88 -19.6% | $1,046 -7% |
| 2020 | $109 -8.1% | $1,125 -22.2% |
| 2019 | $119 | $1,446 |
| 2018 | $119 +18.4% | $1,446 |
| 2017 | $100 -16.7% | $1,446 |
| 2016 | $121 | $1,446 -6.2% |
| 2015 | $121 | $1,542 |
| 2011 | -- | -- |
| 2010 | $67 +54.6% | -- |
| 2009 | $43 +1.8% | -- |
| 2008 | $43 | -- |
| 2007 | -- | -- |
| 2006 | $30 | -- |
| 2005 | -- | -- |
| 2004 | -- | -- |
| 2003 | -- | -- |
| 2002 | -- | -- |
| 2001 | -- | -- |
Find assessor info on the county website
Monthly payment
Climate risks
Neighborhood: 86022
Nearby schools
Schools provided by the listing agent
- Elementary: Fredonia
- Middle: Fredonia
- High: Fredonia
Source: Fredonia AOR. This data may not be complete. We recommend contacting the local school district to confirm school assignments for this home.
Similar homes
- $260,0003 bd2 ba1.3k sqft749 Riddle Dr, Fredonia, AZ 86022For Sale
 MLS ID #1501137, Heather Curtsinger, Mustang Realty LLC. Fredonia AOR
 - $290,0003 bd2 ba1.3k sqft340 Manzanita Way, Fredonia, AZ 86022For Sale
 MLS ID #1501148, Shanell Heely, Mustang Realty LLC. Fredonia AOR
 - $239,9004 bd3 ba1.7k sqft286 N First West St, Fredonia, AZ 86022For Sale
 MLS ID #1501129, Ronald Thomas, ERA Utah Properties. Fredonia AOR
 - $294,0003 bd2 ba1.4k sqft337 N Manzanita Way, Fredonia, AZ 86022For Sale
 MLS ID #7024963, Alex Rodriguez, Distinction Real Estate. ARMLS
 - $165,0003 bd2 ba980 sqft740 Riddle Dr, Fredonia, AZ 86022For Sale
 MLS ID #2169496, Shanell Heely, Mustang Realty. UtahRealEstate.com
 - $300,0003 bd2 ba1.4k sqft337 Manzanita Way, Fredonia, AZ 86022For Sale
 MLS ID #204181, Alex Rodriguez, Distinction Real Estate. NAZMLS
 - $310,0003 bd2 ba1.4k sqft40 Manzanita Way #40, Fredonia, AZ 86022New ConstructionMLS ID #204352, Alex Rodriguez, Distinction Real Estate. NAZMLS
- $300,0003 bd2 ba1.2k sqft300 E 300 N #D7, Kanab, UT 84741For SaleMLS ID #2187350, Joshua Sherwin, Real Broker, LLC. UtahRealEstate.com
- $299,0002 bd2 ba1.4k sqft445 W Vance Dr, Kanab, UT 84741For SaleMLS ID #2147880, Marylynn Ulibarri, Realtypath LLC (Home and Family). UtahRealEstate.com
- $280,0003 bd1 ba1.8k sqft494 S 410 E, Kanab, UT 84741For SaleMLS ID #2160637, Christina Haws, Real Broker, LLC. UtahRealEstate.com
- $368,0004 bd2 ba1.9k sqft4960 Grande Vermillion Ave, Kanab, UT 84741For SaleMLS ID #2170750, Meghan Quinn, Coldwell Banker Realty (Kanab). UtahRealEstate.com
