Skip main navigation
Closed
  • Price Unknown

    749 S Corniche Du Lac, Covington, LA 70433

    3beds
    2,474sqft
    Single Family Residence
    Built in 2013
    0.26 Acres Lot
    $684,100 Zestimate®
    $--/sqft
    $2,861 Estimated rent

    Home value

    $684,100

    $643,000 - $725,000

    $2,861/mo

    Zestimate® history
    Loading
    Loading...

    Owner options

    List your home for rent

    $2,861/mo

    Rent Zestimate®

    Find your next renter with Zillow Rental Manager. Plus, with online applications, you can quickly screen prospective tenants – for free.

    Learn more

    $2,861/mo

    Rent Zestimate®

    Refinance and save

    $378/mo

    Est. payment

    Refinancing to a lower rate could help reduce your monthly payments and save thousands over the life of the loan.

    See today's rates

    $378/mo

    Est. payment

    Explore your selling options

    Work with a Zillow partner agent

    Leverage their expertise and Zillow's premium Showcase listings to get your home seen by more buyers.

    Get started

    List with your own agent

    Get your home in front of millions of buyers by listing it on Zillow.

    Learn how to do it

    Sell it yourself

    Take full control of how buyers see your home on Zillow by listing For Sale by Owner (FSBO).

    List your home

    What's special

    Classic southern charmLush private outdoor retreatProfessionally designed landscapingPrivate officeCovered patioBuilt-in irrigation systemGenerous lot
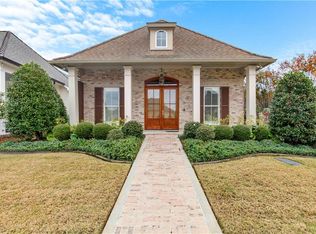
    Experience refined living in Maison Du Lac subdivision, where elegance meets comfort on a premium corner lot backing to tranquil green space. This beautifully appointed 3-bedroom, 2.5-bath residence with a private office showcases timeless design and upscale upgrades throughout. The newly renovated kitchen serves as the heart of the home, blending sophistication and functionality with high-end finishes and thoughtful details. Plantation shutters frame the windows, filling the home with natural light while offering classic Southern charm. Designed for both grand entertaining and everyday enjoyment, the home features inviting indoor and outdoor fireplaces that create warm, luxurious gathering spaces year-round. Step outside to a true resort-style setting with a newly constructed pool and spa, complemented by a fully equipped outdoor kitchen and covered patio—great for hosting unforgettable evenings or enjoying peaceful mornings. The professionally designed landscaping enhances the home’s curb appeal and creates a lush, private outdoor retreat, while a built-in irrigation system ensures the grounds remain vibrant and beautifully maintained with ease. Additional premium features include a whole-home generator for uninterrupted comfort, soffit lighting that enhances the architectural beauty at night, and a professionally poly-coated garage floor for a polished finish. With its generous lot, upscale amenities, and seamless indoor-outdoor lifestyle, this exceptional property embodies the finest in Maison Du Lac living.

    Zillow last checked:

    Listing updated:

    Listed by:

    Rachel Ringen 985-264-6902,

    Crescent Sotheby's Intl Realty

    Bought with:

    Carol Miramon

    United Real Estate Partners

    Source: GSREIN,MLS#: 2542147MLS Logo

    Facts & features

    Interior

    Bedrooms & bathrooms
    • Bedrooms: 3
    • Bathrooms: 3
    • Full bathrooms: 2
    • 1/2 bathrooms: 1
    Primary bedroom
    • Description: Flooring: Wood
    • Level: Lower
    • Dimensions: 15.8x15.6
    Bedroom
    • Description: Flooring: Carpet
    • Level: Lower
    • Dimensions: 12.1x11
    Bedroom
    • Description: Flooring: Carpet
    • Level: Lower
    • Dimensions: 11.9x15.2
    Primary bathroom
    • Description: Flooring: Tile
    • Level: Lower
    • Dimensions: 14.5x13.9
    Dining room
    • Description: Flooring: Tile
    • Level: Lower
    • Dimensions: 14.4x13.5
    Foyer
    • Description: Flooring: Tile
    • Level: Lower
    • Dimensions: 12.2x7.8
    Kitchen
    • Description: Flooring: Tile
    • Level: Lower
    • Dimensions: 15x13.5
    Living room
    • Description: Flooring: Wood
    • Level: Lower
    • Dimensions: 22.1x20.6
    Office
    • Description: Flooring: Wood
    • Level: Lower
    • Dimensions: 10.11x10.7
    Heating
    • Central
    Cooling
    • Central Air, 1 Unit
    Appliances
    • Included: Dishwasher, Disposal, Microwave, Oven, Range, Refrigerator, Wine Cooler
    Features
    • Ceiling Fan(s), Carbon Monoxide Detector, Pantry, Stainless Steel Appliances
    • Has fireplace: Yes
    • Fireplace features: Gas
    Interior area
    • Total structure area: 4,000
    • Total interior livable area: 2,474 sqft

    Property

    Parking
    • Parking features: Garage, Garage Door Opener
    • Has garage: Yes
    Features
    • Levels: One
    • Stories: 1
    • Patio & porch: Covered, Pavers
    • Exterior features: Fence, Sprinkler/Irrigation, Sound System, Outdoor Kitchen
    • Pool features: In Ground
    • Has spa: Yes
    Lot
    • Size: 0.26 Acres
    • Dimensions: 59 x 166
    • Features: Corner Lot, Outside City Limits, Oversized Lot
    Details
    • Parcel number: 3632
    • Special conditions: None

    Construction

    Type & style
    • Home type: SingleFamily
    • Architectural style: Traditional
    • Property subtype: Single Family Residence
    Materials
    • Brick, Stucco
    • Foundation: Slab
    • Roof: Shingle
    Condition
    • Excellent
    • Year built: 2013

    Utilities & green energy

    • Electric: Generator
    • Sewer: Public Sewer
    • Water: Public

    Community & neighborhood

    Security
    • Security features: Security System, Closed Circuit Camera(s)
    Community
    • Community features: Common Grounds/Area
    Location
    • Region: Covington
    • Subdivision: Maison Du Lac

    HOA & financial

    HOA
    • Has HOA: Yes
    • HOA fee: $378 quarterly

    Price history

    DateEventPrice
    5/14/2026Sold--
    Source: GSREIN #2542147 Report a problem
    4/8/2026Pending sale$725,000$293/sqft
    Source: GSREIN #2542147 Report a problem
    3/6/2026Contingent$725,000$293/sqft
    Source: GSREIN #2542147 Report a problem
    2/9/2026Listed for sale$725,000+59.3%$293/sqft
    Source: GSREIN #2542147 Report a problem
    11/20/2017Sold--
    Source: GSREIN #2123449 Report a problem
    9/25/2017Pending sale$455,000$184/sqft
    Source: Great Oaks Realty #2123449 Report a problem
    9/14/2017Price change$455,000-2.2%$184/sqft
    Source: Great Oaks Realty #2123449 Report a problem
    7/22/2017Price change$465,000-2.1%$188/sqft
    Source: Great Oaks Realty #2093550 Report a problem
    4/17/2017Price change$475,000-1.6%$192/sqft
    Source: Great Oaks Realty #2093550 Report a problem
    3/9/2017Listed for sale$482,500$195/sqft
    Source: Great Oaks Realty #2093550 Report a problem

    Public tax history

    YearProperty taxesTax assessment
    2025$4,234 -3.4%$41,701
    2024$4,386 +1.5%$41,701 +7.3%
    2023$4,319 +0%$38,859
    2022$4,319 +0.2%$38,859
    2021$4,311 -0.2%$38,859
    2020$4,321 -5.6%$38,859 -2.1%
    2019$4,580 -0.1%$39,698
    2018$4,585 -19.4%$39,698
    2017$5,692 +22.8%$39,698
    2016$4,635 $39,698 +5.5%
    2015$4,635 +4.1%$37,614
    2014$4,453 +1.1%$37,614 +1422.8%
    2013$4,406 $2,470

    Find assessor info on the county website

    Neighborhood: 70433

    Nearby schools

    GreatSchools rating
    Get a cash offer in 3 minutes
    Find out how much your home could sell for in as little as 3 minutes with a no-obligation cash offer.
    Estimated market value
    $684,100
    Get a cash offer in 3 minutes
    Find out how much your home could sell for in as little as 3 minutes with a no-obligation cash offer.
    Estimated market value
    $684,100