Skip main navigation
Closed
  • Price Unknown

    741 S Corniche Du Lac, Covington, LA 70433

    3beds
    1,916sqft
    Single Family Residence
    Built in 2018
    -- sqft lot
    $488,900 Zestimate®
    $--/sqft
    $2,348 Estimated rent

    Home value

    $488,900

    $450,000 - $533,000

    $2,348/mo

    Zestimate® history
    Loading
    Loading...

    Owner options

    List your home for rent

    $2,348/mo

    Rent Zestimate®

    Find your next renter with Zillow Rental Manager. Plus, with online applications, you can quickly screen prospective tenants – for free.

    Learn more

    $2,348/mo

    Rent Zestimate®

    Refinance and save

    $378/mo

    Est. payment

    Refinancing to a lower rate could help reduce your monthly payments and save thousands over the life of the loan.

    See today's rates

    $378/mo

    Est. payment

    Explore your selling options

    Work with a Zillow partner agent

    Leverage their expertise and Zillow's premium Showcase listings to get your home seen by more buyers.

    Get started

    List with your own agent

    Get your home in front of millions of buyers by listing it on Zillow.

    Learn how to do it

    Sell it yourself

    Take full control of how buyers see your home on Zillow by listing For Sale by Owner (FSBO).

    List your home

    What's special

    Custom cabinetryRemote-controlled levolor shadesLandscaping enhancementsSpacious primary suiteWelcoming front porchLarge walk-in closetUtility room with sink
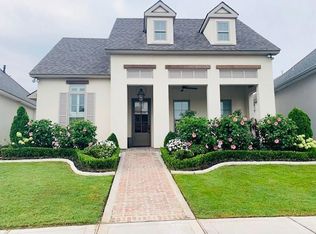
    Welcome to this beautifully appointed garden home in the coveted Maison du Lac subdivision, conveniently located off Highway 1085 and just minutes from the interstate, downtown Covington, shopping, dining, schools, and everyday amenities. This three-bedroom, two-bath residence offers refined comfort and thoughtful upgrades throughout. A welcoming front porch features hurricane shutters and a privacy shutter, providing both protection and seclusion from neighboring homes. Step inside to a spacious living room with engineered wood floors throughout the home, a gas fireplace, and custom built-in bookshelves. The living area is anchored by a Samsung Frame TV, allowing artwork or seasonal scenes to be displayed when not in use. The living room flows seamlessly into the breakfast area and well-designed kitchen, featuring custom cabinetry, a large granite island, pantry, and stainless steel appliances, including a Frigidaire gas stove, refrigerator, wine cooler, washer, and dryer—all included. A light-filled garden room/ dining room opens from the living room and kitchen, creating a wonderful extension of the living space. This room is equipped with remote-controlled Levolor shades and leads to a brick patio enclosed by a brick fence. Beyond the fence is green space, offering added privacy with only one neighboring home. Each bedroom features exterior Bahama shutters, allowing natural light while maintaining privacy, along with interior wood shutters. The spacious primary suite includes a large walk-in closet and an ensuite bath with a glass-enclosed walk-in shower and ample storage. Additional highlights include a utility room with sink, a two-car garage accessed from the rear alley, and this being an end unit garden home. The seller has completed approximately $36,000 in improvements, including: Roll-out drawers in kitchen, primary bath, and vanity cabinetry Interior shutters in the primary bedroom and living room Hinged colonial hurricane shutters and Bahama hurricane shutters Remote controlled-louvered blinds in the garden room. Landscaping enhancements and subsurface drainage Brick patio extension, sidewalk and patio extension to the street Flagstone rear walkway and added iron gate Washer, dryer, and wine refrigerator remain with the home. Don’t miss this opportunity to live in Maison du Lac in a beautifully upgraded, low-maintenance garden home offering privacy, style, and an exceptional Covington location.

    Zillow last checked:

    Listing updated:

    Listed by:

    Suzette Hubbell 985-249-1151,

    Compass Covington (LATT27)

    Bought with:

    Kelly Fisher

    Coldwell Banker TEC

    Source: GSREIN,MLS#: 2534889MLS Logo

    Facts & features

    Interior

    Bedrooms & bathrooms
    • Bedrooms: 3
    • Bathrooms: 2
    • Full bathrooms: 2
    Primary bedroom
    • Description: Flooring: Engineered Hardwood
    • Level: Lower
    • Dimensions: 15.1x13.1
    Bedroom
    • Description: Flooring: Engineered Hardwood
    • Level: Lower
    • Dimensions: 12x13
    Bedroom
    • Description: Flooring: Engineered Hardwood
    • Level: Lower
    • Dimensions: 12x13
    Breakfast room nook
    • Description: Flooring: Engineered Hardwood
    • Level: Lower
    • Dimensions: 8.2x8.5
    Dining room
    • Description: Flooring: Tile
    • Level: Lower
    • Dimensions: 10.4x10.5
    Kitchen
    • Description: Flooring: Engineered Hardwood
    • Level: Lower
    • Dimensions: 18.4x11.1
    Laundry
    • Description: Flooring: Tile
    • Level: Lower
    • Dimensions: 5.7x10.1
    Living room
    • Description: Flooring: Engineered Hardwood
    • Level: Lower
    • Dimensions: 17.4x11.3
    Heating
    • Central
    Cooling
    • Central Air, Item1Unit
    Appliances
    • Included: Dryer, Dishwasher, Disposal, Microwave, Oven, Range, Refrigerator, Wine Cooler, Washer
    Features
    • Ceiling Fan(s), Carbon Monoxide Detector, Pantry, Stainless Steel Appliances
    • Has fireplace: Yes
    • Fireplace features: Gas
    Interior area
    • Total structure area: 2,643
    • Total interior livable area: 1,916 sqft

    Property

    Parking
    • Total spaces: 2
    • Parking features: Attached, Garage, Two Spaces, Garage Door Opener
    • Has attached garage: Yes
    Features
    • Levels: One
    • Stories: 1
    • Patio & porch: Brick, Porch
    • Exterior features: Porch
    • Pool features: None
    Lot
    • Dimensions: 40 x 99 x 35 x 14 x 93 93
    • Features: Outside City Limits
    Details
    • Parcel number: 7256
    • Special conditions: None

    Construction

    Type & style
    • Home type: SingleFamily
    • Architectural style: Traditional,Patio Home
    • Property subtype: Single Family Residence
    • Attached to another structure: Yes
    Materials
    • Brick
    • Foundation: Slab
    • Roof: Shingle
    Condition
    • Excellent
    • Year built: 2018

    Utilities & green energy

    • Sewer: Public Sewer
    • Water: Public

    Community & neighborhood

    Security
    • Security features: Security System, Closed Circuit Camera(s), Smoke Detector(s)
    Community
    • Community features: Common Grounds/Area
    Location
    • Region: Covington
    • Subdivision: Maison Du Lac

    HOA & financial

    HOA
    • Has HOA: Yes
    • HOA fee: $378 quarterly

    Price history

    DateEventPrice
    2/20/2026Sold--
    Source: GSREIN #2534889 Report a problem
    2/13/2026Pending sale$495,000$258/sqft
    Source: Latter and Blum #2534889 Report a problem
    1/15/2026Contingent$495,000$258/sqft
    Source: GSREIN #2534889 Report a problem
    12/26/2025Listed for sale$495,000$258/sqft
    Source: GSREIN #2534889 Report a problem
    10/16/2019Sold--
    Source: GSREIN #2218264 Report a problem
    9/6/2018Sold--
    Source: Public Record Report a problem
    4/9/2018Sold--
    Source: Public Record Report a problem

    Public tax history

    YearProperty taxesTax assessment
    2025$2,971 -3.4%$31,498
    2024$3,077 -6.9%$31,498
    2023$3,305 $31,498
    2022$3,305 +0.2%$31,498
    2021$3,299 -0.2%$31,498
    2020$3,307 -1.6%$31,498 +1.2%
    2019$3,361 +615.1%$31,126 +843.2%
    2018$470 -0.7%$3,300
    2017$473 -0.4%$3,300
    2016$475 $3,300 +19.8%
    2015$475 +16.6%$2,755 +31.8%
    2014$407 +33.2%$2,090
    2013$306 $2,090

    Find assessor info on the county website

    Neighborhood: 70433

    Nearby schools

    GreatSchools rating
    Schools provided by the listing agent
    • Elementary: St Tammany

    Source: GSREIN. This data may not be complete. We recommend contacting the local school district to confirm school assignments for this home.

    Get a cash offer in 3 minutes
    Find out how much your home could sell for in as little as 3 minutes with a no-obligation cash offer.
    Estimated market value
    $488,900
    Get a cash offer in 3 minutes
    Find out how much your home could sell for in as little as 3 minutes with a no-obligation cash offer.
    Estimated market value
    $488,900