Conveniently located near Hwy 74 Bypass and I-485, this well-maintained home offers just over 2,000 sq ft with a 2-car garage. The first floor welcomes you with a private study, Dining Room, an open Kitchen featuring a large island, and spacious Great Room, creating an ideal layout for everyday living. Upstairs, the Primary Suite includes a generous bath and walk-in closet, along with a conveniently located laundry room. you’ll find three secondary bedrooms, an additional full bath, laundry room, and game room, providing flexible space for a variety of needs. Stylish upgrades throughout enhance the home’s appeal, and the refrigerator, washer, and dryer are included for added convenience.
Under contract-no show
Price cut: $10K (9/18)
$359,900
749 Scotch Meadows Loop, Monroe, NC 28110
4beds
2,430sqft
Single Family Residence
Built in 2022
0.14 Acres Lot
$355,700 Zestimate®
$148/sqft
$33/mo HOA
What's special
Stylish upgrades throughoutConveniently located laundry roomPrimary suiteWalk-in closetGenerous bathSpacious great roomDining room
- 118 days
- 597
- 66
Zillow last checked:
Listing updated:
Listed by:
Kaylee Wilson kwilson@tlsrealtyllc.com,
TLS Realty LLC
Source: Canopy MLS as distributed by MLS GRID,MLS#: 4390289
Facts & features
Interior
Bedrooms & bathrooms
- Bedrooms: 4
- Bathrooms: 3
- Full bathrooms: 2
- 1/2 bathrooms: 1
Primary bedroom
- Level: Upper
Bedroom s
- Level: Upper
Bedroom s
- Level: Upper
Bedroom s
- Level: Upper
Bathroom half
- Level: Main
Bathroom full
- Level: Upper
Bathroom full
- Level: Upper
Bonus room
- Level: Upper
Dining room
- Level: Main
Great room
- Level: Main
Kitchen
- Level: Main
Laundry
- Level: Upper
Study
- Level: Main
Heating
- Electric, Heat Pump
Cooling
- Central Air
Appliances
- Included: Dishwasher, Disposal, Electric Range, Electric Water Heater, Microwave, Plumbed For Ice Maker, Refrigerator, Washer/Dryer
- Laundry: Electric Dryer Hookup, Laundry Room, Upper Level, Washer Hookup
Features
- Kitchen Island, Open Floorplan, Walk-In Closet(s), Walk-In Pantry
- Flooring: Carpet, Laminate, Tile, Vinyl
- Windows: Insulated Windows
- Has basement: No
Interior area
- Total structure area: 2,430
- Total interior livable area: 2,430 sqft
- Finished area above ground: 2,430
- Finished area below ground: 0
Property
Parking
- Total spaces: 2
- Parking features: Driveway, Attached Garage, Garage Door Opener, Keypad Entry, Garage on Main Level
- Attached garage spaces: 2
- Has uncovered spaces: Yes
Features
- Levels: Two
- Stories: 2
- Patio & porch: Front Porch, Patio
- Exterior features: In-Ground Irrigation
Lot
- Size: 0.14 Acres
Details
- Parcel number: 09143216
- Zoning: ETJ
- Special conditions: Standard
Construction
Type & style
- Home type: SingleFamily
- Architectural style: Other
- Property subtype: Single Family Residence
Materials
- Fiber Cement
- Foundation: Slab
Condition
- New construction: No
- Year built: 2022
Utilities & green energy
- Sewer: Public Sewer
- Water: City
Community & HOA
Community
- Security: Carbon Monoxide Detector(s), Smoke Detector(s)
- Subdivision: Scotch Meadows
HOA
- Has HOA: Yes
- HOA fee: $200 semi-annually
- HOA name: Braesael Management
- HOA phone: 704-847-3507
Location
- Region: Monroe
Financial & listing details
- Price per square foot: $148/sqft
- Tax assessed value: $404,900
- Annual tax amount: $3,540
- Date on market: 6/5/2026
- Cumulative days on market: 118 days
- Listing terms: Cash,Conventional,FHA,VA Loan
- Road surface type: Concrete, Paved
Estimated market value
$355,700
$338,000 - $373,000
$2,171/mo
Price history
| Date | Event | Price |
|---|---|---|
| 9/22/2026 | Pending sale | $359,900$148/sqft |
Source:  Canopy MLS as distributed by MLS GRID #4390289 Report a problem Canopy MLS as distributed by MLS GRID #4390289 Report a problem | ||
| 9/18/2026 | Price change | $359,900-2.7%$148/sqft |
Source: Canopy MLS as distributed by MLS GRID #4390289 Report a problem | ||
| 9/14/2026 | Price change | $369,900-2.6%$152/sqft |
Source: Canopy MLS as distributed by MLS GRID #4390289 Report a problem | ||
| 8/26/2026 | Price change | $379,900-1.3%$156/sqft |
Source: Canopy MLS as distributed by MLS GRID #4390289 Report a problem | ||
| 8/19/2026 | Price change | $384,900-1.3%$158/sqft |
Source: Canopy MLS as distributed by MLS GRID #4390289 Report a problem | ||
| 8/7/2026 | Price change | $389,900-1.3%$160/sqft |
Source: Canopy MLS as distributed by MLS GRID #4390289 Report a problem | ||
| 7/28/2026 | Price change | $394,900-1.3%$163/sqft |
Source: Canopy MLS as distributed by MLS GRID #4390289 Report a problem | ||
| 6/30/2026 | Price change | $399,900-2.4%$165/sqft |
Source: Canopy MLS as distributed by MLS GRID #4390289 Report a problem | ||
| 6/5/2026 | Listed for sale | $409,900$169/sqft |
Source: Canopy MLS as distributed by MLS GRID #4390289 Report a problem | ||
| 2/21/2024 | Listing removed | -- |
Source: Zillow Rentals Report a problem | ||
| 2/14/2024 | Listed for rent | $2,200+10.3%$1/sqft |
Source: Zillow Rentals Report a problem | ||
| 2/15/2023 | Listing removed | -- |
Source: Zillow Rentals Report a problem | ||
| 1/26/2023 | Listed for rent | $1,995$1/sqft |
Source: Zillow Rentals Report a problem | ||
Public tax history
| Year | Property taxes | Tax assessment |
|---|---|---|
| 2025 | $3,540 +9.8% | $404,900 +37% |
| 2024 | $3,224 +43.8% | $295,600 +43.8% |
| 2023 | $2,241 | $205,500 |
Find assessor info on the county website
Monthly payment
Est. payment
Payment breakdown
Explore the cost of this home by adjusting the details. Changes won't be saved.Climate risks
Neighborhood: 28110
Nearby schools
Schools provided by the listing agent
- Elementary: Unionville
- Middle: Piedmont
- High: Piedmont
Source: Canopy MLS as distributed by MLS GRID. This data may not be complete. We recommend contacting the local school district to confirm school assignments for this home.
- $383,0004 bd2 ba2.2k sqft848 Scotch Meadows Loop, Monroe, NC 28110Off Market
- $387,8004 bd3 ba2k sqft835 Scotch Meadows Loop, Monroe, NC 28110Off Market
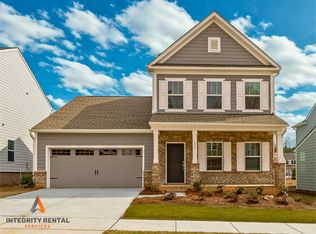
- $396,6004 bd2 ba2.4k sqft818 Scotch Meadows Loop, Monroe, NC 28110Off Market
- $515,5004 bd3 ba3.1k sqft1042 Scotch Meadows Loop, Monroe, NC 28110Off Market
Similar homes
- $374,0005 bd3 ba2.6k sqft1503 Forkhorn Dr, Monroe, NC 28110For Sale

 MLS ID #4409637, Kara Coll, COMPASS. Canopy MLS as distributed by MLS GRID
 - $389,0004 bd3 ba2.4k sqft1419 Black Walnut St, Monroe, NC 28112For Sale
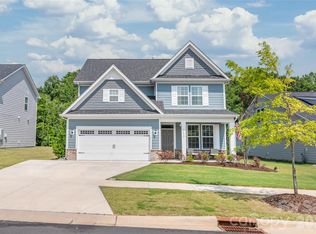 MLS ID #4398338, Kelli Holt, Real Broker, LLC. Canopy MLS as distributed by MLS GRID
 - $391,5004 bd3 ba2.5k sqft629 Willoughby Park Dr, Monroe, NC 28112New Construction
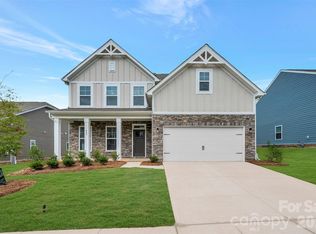 Canopy MLS as distributed by MLS GRID
 - $400,0005 bd3 ba2.5k sqft3017 Woodlands Creek Dr, Monroe, NC 28110For Sale
 MLS ID #4378058, Helen Harp, Keller Williams Ballantyne Area. Canopy MLS as distributed by MLS GRID
 - $391,0004 bd3 ba2.1k sqft1841 Giana Ln, Monroe, NC 28112For SaleMLS ID #4421576, Balaji Tatineni, JVC Realty, LLC. Canopy MLS as distributed by MLS GRID
- $435,9905 bd3 ba2.6k sqft2709 Blue Sky Meadows Dr, Monroe, NC 28110New ConstructionCanopy MLS as distributed by MLS GRID
- $450,0005 bd3 ba2.9k sqft1041 Red Apple St, Monroe, NC 28110For SaleMLS ID #4400677, Jeremy Welch, NorthGroup Real Estate LLC. Canopy MLS as distributed by MLS GRID
- $420,0005 bd3 ba2.3k sqft2127 Vecchio Dr, Monroe, NC 28110For SaleMLS ID #4410906, Brittany D'Errico, EXP Realty LLC Ballantyne. Canopy MLS as distributed by MLS GRID
- $413,9903 bd3 ba1.9k sqft2776 Blue Sky Meadows Dr, Monroe, NC 28110New ConstructionCanopy MLS as distributed by MLS GRID
- $345,0003 bd3 ba1.9k sqft1324 Kristy Lynn Dr, Monroe, NC 28110For SaleMLS ID #4416100, Brett Tomazin, Better Homes and Gardens Real Estate Paracle. Canopy MLS as distributed by MLS GRID
- $504,9004 bd3 ba3.4k sqft2621 Wild Azalea Ct, Monroe, NC 28110New ConstructionCanopy MLS as distributed by MLS GRID
- $425,0004 bd3 ba2.8k sqft1307 Secrest Commons Dr, Monroe, NC 28112For SaleMLS ID #4401070, John Bolos, Keller Williams South Park. Canopy MLS as distributed by MLS GRID
- $327,5002 bd2 ba1.3k sqft318 Honeywood Ln, Monroe, NC 28110New ConstructionMLS ID #4412708, Philip Barry, Lantern Realty & Development, LLC. Canopy MLS as distributed by MLS GRID
- $349,0004 bd3 ba2.2k sqft133 Aspire Cir, Wingate, NC 28174For SaleMLS ID #4350796, Brad Hess, Charlotte Living Realty. Canopy MLS as distributed by MLS GRID
- $444,9905 bd3 ba2.6k sqft2736 Blue Sky Meadows Dr, Monroe, NC 28110New ConstructionCanopy MLS as distributed by MLS GRID
- $368,5004 bd3 ba2.3k sqft1354 Fremont Dr, Wingate, NC 28174New ConstructionCanopy MLS as distributed by MLS GRID
- $389,9904 bd3 ba1.9k sqft2220 Waterfall Way, Monroe, NC 28110New ConstructionCanopy MLS as distributed by MLS GRID
- $384,9003 bd2 ba1.6k sqft1004 Oak Hill Dr, Monroe, NC 28112New ConstructionMLS ID #4408490, Brandon Chase, CEDAR REALTY LLC. Canopy MLS as distributed by MLS GRID
- $355,5004 bd3 ba1.9k sqft1358 Fremont Dr, Wingate, NC 28174New ConstructionCanopy MLS as distributed by MLS GRID
- $343,0003 bd3 ba1.8k sqft5250 Maynard Hill Dr, Monroe, NC 28110For SaleMLS ID #4417834, Ariyaun Robinson, Costello Real Estate and Investments LLC. Canopy MLS as distributed by MLS GRID
