Welcome home! close to the desirable Maitland community park. Within your community you can play a game of basketball, try your hand at tennis, or use one of the playgrounds. This home consists of 3 bedrooms, 3.5 baths, with an office! When walking in, you will notice the living room with a stunning wood burning fireplace. The dining room is nicely sized with a large energy efficient window that looks out onto the inground pool and spa. The upstairs has 2 bedrooms and an updated full bath. The master bedroom is conveniently located on the first floor with another updated ensuite bath and walk-in closet. The office is located off the family room, with an attached full bath. The kitchen is a cook's DREAM! The flooring is done with travertine tiles, contains stainless steel appliances, built-in spice racks, granite, oven, and convection microwave. The family room is big and surrounded by windows to look out into your beautiful private backyard!
Sold for $958,000
$958,000
749 Terra Pl, Maitland, FL 32751
3beds
2,645sqft
Single Family Residence
Built in 1984
0.28 Acres Lot
$1,074,200 Zestimate®
$362/sqft
$3,536 Estimated rent
Home value
$1,074,200
$999,000 - $1.16M
$3,536/mo
Zestimate® history
Owner options
List your home for rent
$3,536/mo
Rent Zestimate®
Find your next renter with Zillow Rental Manager. Plus, with online applications, you can quickly screen prospective tenants – for free.
$3,536/mo
Rent Zestimate®
Refinance and save
$6,801/mo
Est. payment
Refinancing to a lower rate could help reduce your monthly payments and save thousands over the life of the loan.
$6,801/mo
Est. payment
Explore your selling options
Work with a Zillow partner agent
Leverage their expertise and Zillow's premium Showcase listings to get your home seen by more buyers.
Get startedList with your own agent
Get your home in front of millions of buyers by listing it on Zillow.
Learn how to do itSell it yourself
Take full control of how buyers see your home on Zillow by listing For Sale by Owner (FSBO).
List your homeWhat's special
Inground poolWalk-in closetMaster bedroomTravertine tilesLarge energy efficient windowUpdated ensuite bathBuilt-in spice racks
Zillow last checked:
Listing updated:
Listed by:
Laura Lerma 321-278-8433,
2 GOOD REALTY 407-641-4220
Bought with:
Steven Ritz, 3229391
KELLER WILLIAMS WINTER PARK
Source: Stellar MLS,MLS#: O6182792 Originating MLS: Osceola
Originating MLS: Osceola
Facts & features
Interior
Bedrooms & bathrooms
- Bedrooms: 3
- Bathrooms: 4
- Full bathrooms: 3
- 1/2 bathrooms: 1
Rooms
- Room types: Den/Library/Office, Family Room, Dining Room, Living Room, Great Room, Utility Room
Primary bedroom
- Features: Walk-In Closet(s)
- Level: First
- Dimensions: 12x17
Bedroom 2
- Features: Walk-In Closet(s)
- Level: Second
- Dimensions: 12x14
Bedroom 3
- Features: Walk-In Closet(s)
- Level: Second
- Dimensions: 11x13
Dining room
- Level: First
- Dimensions: 11x13
Family room
- Features: Built-In Shelving
- Level: First
- Dimensions: 20x23
Kitchen
- Features: Granite Counters
- Level: First
- Dimensions: 11x21
Living room
- Level: First
- Dimensions: 13x16
Office
- Level: First
- Dimensions: 8x9
Heating
- Electric
Cooling
- Central Air
Appliances
- Included: Bar Fridge, Oven, Convection Oven, Cooktop, Dishwasher, Disposal, Dryer, Exhaust Fan, Microwave, Range Hood, Refrigerator, Washer
- Laundry: Inside, Laundry Room
Features
- Built-in Features, Ceiling Fan(s), Crown Molding, Eating Space In Kitchen, Kitchen/Family Room Combo, Open Floorplan, Primary Bedroom Main Floor, Solid Surface Counters, Solid Wood Cabinets, Split Bedroom, Vaulted Ceiling(s), Walk-In Closet(s)
- Flooring: Brick/Stone, Carpet, Tile, Hardwood
- Doors: Outdoor Grill, Outdoor Kitchen, Sliding Doors
- Windows: Blinds, Drapes, ENERGY STAR Qualified Windows, Insulated Windows, Shades, Window Treatments, Skylight(s)
- Has fireplace: Yes
- Fireplace features: Family Room, Wood Burning
Interior area
- Total structure area: 3,305
- Total interior livable area: 2,645 sqft
Property
Parking
- Total spaces: 2
- Parking features: Garage - Attached
- Attached garage spaces: 2
- Details: Garage Dimensions: 20x20
Features
- Levels: Two
- Stories: 2
- Patio & porch: Patio
- Exterior features: Irrigation System, Outdoor Grill, Outdoor Kitchen, Sidewalk, Storage
- Has private pool: Yes
- Pool features: In Ground, Lighting, Pool Sweep, Tile
- Has spa: Yes
- Spa features: In Ground
- Fencing: Fenced
Lot
- Size: 0.28 Acres
- Features: Cul-De-Sac, Level, Sidewalk
- Residential vegetation: Mature Landscaping, Trees/Landscaped
Details
- Additional structures: Shed(s)
- Parcel number: 302130862400190
- Zoning: RS-2
- Special conditions: None
Construction
Type & style
- Home type: SingleFamily
- Architectural style: Traditional
- Property subtype: Single Family Residence
Materials
- Brick, Wood Siding
- Foundation: Slab
- Roof: Shingle
Condition
- New construction: No
- Year built: 1984
Utilities & green energy
- Sewer: Septic Tank
- Water: Public
- Utilities for property: BB/HS Internet Available, Cable Available, Electricity Connected, Phone Available, Public, Street Lights
Green energy
- Water conservation: Fl. Friendly/Native Landscape
Community & HOA
Community
- Features: Deed Restrictions
- Pet fee: $0 monthly
- Subdivision: TERRA PLACE
HOA
- Has HOA: Yes
- HOA fee: $13 monthly
- HOA name: PAT OMALLEY
- HOA phone: 407-701-9549
Location
- Region: Maitland
Financial & listing details
- Price per square foot: $362/sqft
- Tax assessed value: $835,733
- Annual tax amount: $5,962
- Date on market: 3/1/2024
- Cumulative days on market: 5 days
- Listing terms: Cash,Conventional,VA Loan
- Ownership: Fee Simple
- Total actual rent: 0
- Electric utility on property: Yes
- Road surface type: Paved, Asphalt, Concrete
Price history
| Date | Event | Price |
|---|---|---|
| 3/28/2024 | Sold | $958,000-1.7%$362/sqft |
Source:  Stellar MLS #O6182792 Report a problem Stellar MLS #O6182792 Report a problem | ||
| 3/8/2024 | Pending sale | $975,000$369/sqft |
Source: Stellar MLS #O6182792 Report a problem | ||
| 3/2/2024 | Listed for sale | $975,000+77.3%$369/sqft |
Source: Stellar MLS #O6182792 Report a problem | ||
| 10/14/2019 | Sold | $550,000-3.3%$208/sqft |
Source: Public Record Report a problem | ||
| 2/25/2019 | Listing removed | $569,000$215/sqft |
Source: RE/MAX 200 REALTY #O5755839 Report a problem | ||
| 2/8/2019 | Price change | $569,000-2.7%$215/sqft |
Source: RE/MAX 200 REALTY #O5755839 Report a problem | ||
| 1/9/2019 | Listed for sale | $585,000+11.4%$221/sqft |
Source: RE/MAX 200 REALTY #O5755839 Report a problem | ||
| 7/18/2017 | Sold | $525,000-4.4%$198/sqft |
Source: Public Record Report a problem | ||
| 4/26/2017 | Listed for sale | $549,000+68.9%$208/sqft |
Source: FANNIE HILLMAN & ASSOCIATES #O5506711 Report a problem | ||
| 7/13/2001 | Sold | $325,000+72%$123/sqft |
Source: Public Record Report a problem | ||
| 8/3/1993 | Sold | $189,000$71/sqft |
Source: Public Record Report a problem | ||
Public tax history
| Year | Property taxes | Tax assessment |
|---|---|---|
| 2024 | $6,215 +4.2% | $420,771 +3% |
| 2023 | $5,963 +6.7% | $408,516 +3% |
| 2022 | $5,589 +1.2% | $396,617 +3% |
| 2021 | $5,520 +0.6% | $385,065 +1.4% |
| 2020 | $5,487 -20.4% | $379,749 -17.3% |
| 2019 | $6,891 -0.4% | $459,180 +1% |
| 2018 | $6,916 | $454,428 +6.2% |
| 2017 | $6,916 +31.5% | $427,780 +8% |
| 2016 | $5,261 +1.1% | $396,017 +16% |
| 2015 | $5,206 -3.7% | $341,488 -1.2% |
| 2014 | $5,407 +3.3% | $345,764 +2.5% |
| 2013 | $5,234 -0.6% | $337,381 -0.1% |
| 2012 | $5,265 -3% | $337,693 -2.1% |
| 2011 | $5,430 -1.5% | $344,870 -5.2% |
| 2010 | $5,512 | $363,799 -9.5% |
| 2009 | -- | $401,769 -11.3% |
| 2008 | $5,059 -0.7% | $452,799 -14% |
| 2007 | $5,096 -2.9% | $526,473 +15.9% |
| 2006 | $5,248 -0.2% | $454,115 +23.7% |
| 2005 | $5,259 +4.6% | $367,242 +6% |
| 2004 | $5,029 +3% | $346,364 +6.5% |
| 2003 | $4,885 +2.7% | $325,320 +8.5% |
| 2002 | $4,757 +16.9% | $299,917 -0.9% |
| 2001 | $4,069 +2.4% | $302,658 +11.8% |
| 2000 | $3,973 | $270,652 |
Find assessor info on the county website
Neighborhood: 32751
Nearby homes
- $887,6003 bd2 ba2.3k sqft757 Terra Pl, Maitland, FL 32751Off Market

- $835,4003 bd2 ba2.1k sqft741 Terra Pl, Maitland, FL 32751Off Market
- $730,6004 bd2 ba2.2k sqft1002 Silver Palm Ln, Maitland, FL 32751Off Market
- $2,250,0006 bd8 ba4.3k sqft734 Terra Pl, Maitland, FL 32751Sold
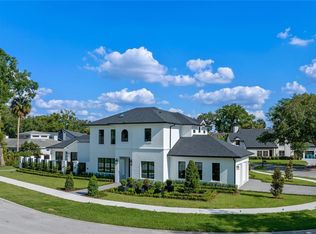
- $1,635,3006 bd5 ba5k sqft733 Terra Pl, Maitland, FL 32751Off Market
- $1,028,1004 bd3 ba3k sqft765 Terra Pl, Maitland, FL 32751Off Market
- $681,5003 bd2 ba1.8k sqft1003 Silver Palm Ln, Maitland, FL 32751Off Market
- $972,5004 bd3 ba2.9k sqft727 Terra Pl, Maitland, FL 32751Off Market
Nearby schools
GreatSchools rating
- 5/10Lake Sybelia Elementary SchoolGrades: PK-5Distance: 1.1 mi
- 6/10Maitland Middle SchoolGrades: 6-8Distance: 0.7 mi
- 7/10Winter Park High SchoolGrades: 9-12Distance: 4.1 mi
Schools provided by the listing agent
- Elementary: Lake Sybelia Elem
- Middle: Maitland Middle
- High: Winter Park High
Source: Stellar MLS. This data may not be complete. We recommend contacting the local school district to confirm school assignments for this home.
Get a cash offer in 3 minutes
Find out how much your home could sell for in as little as 3 minutes with a no-obligation cash offer.
Estimated market value
$1,074,200
Get a cash offer in 3 minutes
Find out how much your home could sell for in as little as 3 minutes with a no-obligation cash offer.
Estimated market value
$1,074,200
- Florida
- Orange County
- Maitland
- 32751
- 749 Terra Pl
Nearby cities
Nearby zip codes
Other Maitland Topics
