Presenting a stunning new construction residence located on a quiet cul-de-sac offering a seamless blend of luxury, functionality and modern design. The main home features four spacious bedroom suites, a dedicated office and a bonus/flex area, 4 full baths and 2 half baths, while the property also includes a rare-to-find one-level detached 1,143 sf 2BE/2BA guest house that includes a kitchen and a living area... *** ideal for for multi-generational living, spacious home office, live-ins or long term guests… Beautiful wood floors extend throughout the main house living spaces, complemented by designer porcelain tile in all baths. The open floor plan showcases soaring 21-foot ceilings in the great room and dining area, anchored by a beautiful chef’s kitchen complete with a dual-fuel range, quartz waterfall island, custom blended cabinetry and an adjacent walk-in pantry. A wall of sliding glass doors in the great room opens to the expansive covered lanai and new Pebble Tec pool with autofill and auto-drain features, all surrounded by travertine decking and a masonry and aluminum privacy fence. The first-floor primary suite offers a serene retreat with private pool courtyard views, a custom walk-in closet and a spa-inspired bath with marble floors, a spacious walk-in shower and a separate soaking tub. Upstairs, there are three additional bedroom suites and a versatile loft to provide ideal space for relaxation lounge area. The side-entry two-car garage includes epoxy floors, EV charging readiness and direct access to the mudroom, laundry, pantry and kitchen for everyday convenience. Designed for year-round entertainment, the covered lanai is stubbed and ready for a summer kitchen, with additional outdoor space available for expanded amenities. Both main and guest houses are bathed in natural light thanks to generous architecturally enhancing windows and glass doors. Modern comforts include smart lighting, exterior security cameras and a built-in audio system. On a quiet cul-de-sac, this property is within visiting or biking distance to Maitland Community Park, a 25-acre wooded park with tennis courts, basketball, playgrounds, trails and pavilions! Enjoy easy access to other downtown Maitland amenities, 7-10 minute drive to Park Avenue in downtown Winter Park, quick access to major roadways & I-4, downtown Orlando, area hospitals, and both executive and international airports... Zoned for regarded Lake Sybelia Elementary, Maitland Middle and Winter Park High School, this exceptional home is a rare offering in a secluded, wonderful neighborhood.
Sold for $2,250,000
$2,250,000
734 Terra Pl, Maitland, FL 32751
6beds
4,390sqft
Single Family Residence
Built in 2025
0.31 Acres Lot
$2,250,700 Zestimate®
$513/sqft
$5,163 Estimated rent
Home value
$2,250,700
$2.05M - $2.48M
$5,163/mo
Zestimate® history
Owner options
List your home for rent
$5,163/mo
Rent Zestimate®
Find your next renter with Zillow Rental Manager. Plus, with online applications, you can quickly screen prospective tenants – for free.
$5,163/mo
Rent Zestimate®
Refinance and save
$15,925/mo
Est. payment
Refinancing to a lower rate could help reduce your monthly payments and save thousands over the life of the loan.
$15,925/mo
Est. payment
Explore your selling options
Work with a Zillow partner agent
Leverage their expertise and Zillow's premium Showcase listings to get your home seen by more buyers.
Get startedList with your own agent
Get your home in front of millions of buyers by listing it on Zillow.
Learn how to do itSell it yourself
Take full control of how buyers see your home on Zillow by listing For Sale by Owner (FSBO).
List your homeWhat's special
Two-car garageVersatile loftSpacious bedroom suitesExpansive covered lanaiNew pebble tec poolDedicated officeExterior security cameras
Zillow last checked:
Listing updated:
Listed by:
Mick Night 407-629-4446,
PREMIER SOTHEBY'S INTL. REALTY 407-644-3295
Bought with:
Peter Luu, 3280532
REAL BROKER, LLC
Andres Cevallos, 3579531
REAL BROKER, LLC
Source: Stellar MLS,MLS#: O6308522 Originating MLS: Orlando Regional
Originating MLS: Orlando Regional
Facts & features
Interior
Bedrooms & bathrooms
- Bedrooms: 6
- Bathrooms: 8
- Full bathrooms: 6
- 1/2 bathrooms: 2
Rooms
- Room types: Great Room, Utility Room
Primary bedroom
- Features: En Suite Bathroom, Walk-In Closet(s)
- Level: First
- Area: 256 Square Feet
- Dimensions: 16x16
Bedroom 2
- Features: Built-in Closet
- Level: Second
- Area: 121 Square Feet
- Dimensions: 11x11
Bedroom 3
- Features: En Suite Bathroom, Built-in Closet
- Level: Second
- Area: 144 Square Feet
- Dimensions: 12x12
Bedroom 3
- Features: En Suite Bathroom, Walk-In Closet(s)
- Level: Second
- Area: 165 Square Feet
- Dimensions: 15x11
Bedroom 4
- Features: En Suite Bathroom, Walk-In Closet(s)
- Level: First
- Area: 168 Square Feet
- Dimensions: 14x12
Bedroom 5
- Features: Built-in Closet
- Level: First
- Area: 130 Square Feet
- Dimensions: 13x10
Primary bathroom
- Features: Dual Sinks, Makeup/Vanity Space, Multiple Shower Heads, Rain Shower Head, Tub with Separate Shower Stall, Water Closet/Priv Toilet
- Level: First
- Area: 168 Square Feet
- Dimensions: 14x12
Balcony porch lanai
- Level: First
- Area: 216 Square Feet
- Dimensions: 18x12
Den
- Level: First
- Area: 130 Square Feet
- Dimensions: 13x10
Dining room
- Level: First
- Area: 192 Square Feet
- Dimensions: 16x12
Great room
- Level: First
- Area: 342 Square Feet
- Dimensions: 19x18
Great room
- Level: First
- Area: 256 Square Feet
- Dimensions: 16x16
Kitchen
- Level: First
- Area: 169 Square Feet
- Dimensions: 13x13
Kitchen
- Features: Kitchen Island, Stone Counters, Pantry
- Level: First
- Area: 130 Square Feet
- Dimensions: 13x10
Heating
- Zoned
Cooling
- Central Air, Zoned
Appliances
- Included: Dishwasher, Disposal, Electric Water Heater, Gas Water Heater, Microwave, Range, Range Hood, Refrigerator, Tankless Water Heater
- Laundry: Inside, Laundry Room
Features
- Eating Space In Kitchen, High Ceilings, Kitchen/Family Room Combo, Open Floorplan, Primary Bedroom Main Floor, Solid Wood Cabinets, Stone Counters, Walk-In Closet(s)
- Flooring: Engineered Hardwood, Marble, Porcelain Tile
- Doors: Sliding Doors
- Windows: Low Emissivity Windows
- Has fireplace: No
Interior area
- Total structure area: 5,319
- Total interior livable area: 4,390 sqft
Property
Parking
- Total spaces: 2
- Parking features: Driveway, Garage Door Opener, Garage Faces Side
- Attached garage spaces: 2
- Has uncovered spaces: Yes
Features
- Levels: Two
- Stories: 2
- Patio & porch: Covered, Rear Porch
- Exterior features: Irrigation System, Rain Gutters, Sidewalk
- Has private pool: Yes
- Pool features: In Ground
- Fencing: Fenced
Lot
- Size: 0.31 Acres
- Features: Cul-De-Sac, In County, Irregular Lot, Landscaped, Level, Sidewalk
- Residential vegetation: Trees/Landscaped
Details
- Additional structures: Guest House
- Parcel number: 302130862400100
- Zoning: RSF-2
- Special conditions: None
Construction
Type & style
- Home type: SingleFamily
- Architectural style: Contemporary
- Property subtype: Single Family Residence
Materials
- Brick, Stucco
- Foundation: Slab
- Roof: Shingle
Condition
- Completed
- New construction: Yes
- Year built: 2025
Utilities & green energy
- Sewer: Public Sewer
- Water: Public
- Utilities for property: BB/HS Internet Available, Natural Gas Available, Public
Community & HOA
Community
- Security: Closed Circuit Camera(s)
- Pet fee: $0 monthly
- Subdivision: TERRA PLACE
HOA
- Has HOA: No
Location
- Region: Maitland
Financial & listing details
- Price per square foot: $513/sqft
- Tax assessed value: $350,000
- Annual tax amount: $5,714
- Date on market: 5/16/2025
- Cumulative days on market: 74 days
- Ownership: Fee Simple
- Total actual rent: 0
- Road surface type: Paved
Price history
| Date | Event | Price |
|---|---|---|
| 8/15/2025 | Sold | $2,250,000-7.2%$513/sqft |
Source:  Stellar MLS #O6308522 Report a problem Stellar MLS #O6308522 Report a problem | ||
| 7/30/2025 | Pending sale | $2,425,000$552/sqft |
Source: Stellar MLS #O6308522 Report a problem | ||
| 7/26/2025 | Price change | $2,425,000-2.8%$552/sqft |
Source: Stellar MLS #O6308522 Report a problem | ||
| 5/16/2025 | Listed for sale | $2,495,000+516%$568/sqft |
Source: Stellar MLS #O6308522 Report a problem | ||
| 12/30/2022 | Sold | $405,000-17.3%$92/sqft |
Source: Public Record Report a problem | ||
| 7/30/2022 | Price change | $489,999-2%$112/sqft |
Source: Stellar MLS #O6033383 Report a problem | ||
| 6/12/2022 | Listed for sale | $499,999+53.8%$114/sqft |
Source: Stellar MLS #O6033383 Report a problem | ||
| 5/24/2021 | Sold | $325,000$74/sqft |
Source: Public Record Report a problem | ||
| 3/14/2017 | Listing removed | $325,000$74/sqft |
Source: OLDE TOWN BROKERS INC #O5382087 Report a problem | ||
| 3/23/2016 | Price change | $325,000-7.1%$74/sqft |
Source: OLDE TOWN BROKERS INC #O5382087 Report a problem | ||
| 7/25/2015 | Listed for sale | $350,000$80/sqft |
Source: OLDE TOWN BROKERS INC #O5382087 Report a problem | ||
Public tax history
| Year | Property taxes | Tax assessment |
|---|---|---|
| 2024 | $5,714 +0.9% | $350,000 |
| 2023 | $5,664 +3.4% | $350,000 |
| 2022 | $5,480 +41.8% | $350,000 +44.6% |
| 2021 | $3,865 +1.1% | $242,000 +3.6% |
| 2020 | $3,822 +3.5% | $233,525 +10% |
| 2019 | $3,694 +3.5% | $212,295 +10% |
| 2018 | $3,571 | $192,995 -12.3% |
| 2017 | $3,571 +8.6% | $220,000 |
| 2016 | $3,290 +3.1% | $220,000 +51.7% |
| 2015 | $3,192 +33.1% | $145,000 +7.4% |
| 2014 | $2,398 +1.6% | $135,000 |
| 2013 | $2,360 +1.6% | $135,000 +2% |
| 2012 | $2,324 -0.7% | $132,318 |
| 2011 | $2,341 +0.2% | $132,318 -3% |
| 2010 | $2,336 | $136,410 -14.3% |
| 2009 | -- | $159,120 -15% |
| 2008 | $3,040 -16.2% | $187,200 -16.6% |
| 2007 | $3,627 -3.6% | $224,400 +2% |
| 2006 | $3,761 +25.1% | $220,000 +29.4% |
| 2005 | $3,007 +26.9% | $170,000 +25.3% |
| 2004 | $2,370 +0.9% | $135,700 |
| 2003 | $2,349 +18.1% | $135,700 +18% |
| 2002 | $1,990 -0.9% | $115,000 |
| 2001 | $2,008 +13.4% | $115,000 +14.4% |
| 2000 | $1,770 | $100,500 |
Find assessor info on the county website
Neighborhood: 32751
Nearby homes
- $1,193,2004 bd4 ba3.1k sqft720 Terra Pl, Maitland, FL 32751Off Market
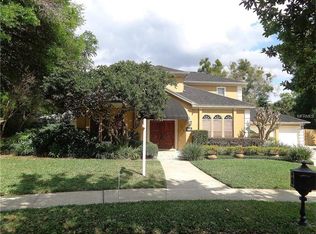
- $1,149,9004 bd5 ba3k sqft766 Terra Pl, Maitland, FL 32751For Sale

- $854,7003 bd2 ba2.3k sqft757 Terra Pl, Maitland, FL 32751Off Market

- $972,5004 bd3 ba2.9k sqft727 Terra Pl, Maitland, FL 32751Off Market
- $1,065,4004 bd4 ba2.9k sqft704 Terra Pl, Maitland, FL 32751Off Market
- $958,0003 bd4 ba2.6k sqft749 Terra Pl, Maitland, FL 32751Sold
- $1,493,8004 bd3 ba3.6k sqft719 Terra Pl, Maitland, FL 32751Off Market
- $995,5004 bd3 ba3k sqft765 Terra Pl, Maitland, FL 32751Off Market
Nearby schools
GreatSchools rating
- 5/10Lake Sybelia Elementary SchoolGrades: PK-5Distance: 1.1 mi
- 6/10Maitland Middle SchoolGrades: 6-8Distance: 0.7 mi
- 7/10Winter Park High SchoolGrades: 9-12Distance: 4.1 mi
Schools provided by the listing agent
- Elementary: Lake Sybelia Elem
- Middle: Maitland Middle
- High: Winter Park High
Source: Stellar MLS. This data may not be complete. We recommend contacting the local school district to confirm school assignments for this home.
Get a cash offer in 3 minutes
Find out how much your home could sell for in as little as 3 minutes with a no-obligation cash offer.
Estimated market value
$2,250,700
Get a cash offer in 3 minutes
Find out how much your home could sell for in as little as 3 minutes with a no-obligation cash offer.
Estimated market value
$2,250,700
- Florida
- Orange County
- Maitland
- 32751
- 734 Terra Pl
Nearby cities
Nearby zip codes
Other Maitland Topics
