Virtually Staged. Private Pool Retreat with Two Primary Suites in Terra Place. Nestled in Terra Place, one of Maitland’s best-kept-secret neighborhoods, where every street ends in a cul-de-sac and a community park is just steps away, this custom one-story pool home offers space, privacy, and functionality—with no mandatory HOA. Soaring cathedral ceilings, including in the kitchen, and an abundance of windows fill the home with natural light. The open-concept layout flows seamlessly between the kitchen, dining, and living spaces, making everyday living and entertaining effortless. At the center of the home, the spacious kitchen offers casual bar-top seating, stainless steel appliances including a GAS RANGE, and an abundance of storage and workspace for effortless everyday living and entertaining. The kitchen also enjoys direct views of the backyard, covered patio, and saltwater pool, offering the kind of sight lines families love and making hosting feel effortless. With TWO PRIMARY SUITES and a highly-desirable THREE-WAY SPLIT floor plan allowing for maximum privacy, EACH BEDROOM features its own ENSUITE BATH. The spacious primary retreat offers a spa-like bath experience with dual sinks, private water closet, a large shower and soaking tub under a perfectly placed window. Large-format tile and wood flooring throughout (no carpet), generous room sizes, and thoughtfully designed spaces provide a clean, timeless backdrop ready for your personal style. This north-facing property provides soft, steady natural light year-round to enjoy whether you're under the covered patio, playing with the pets in the fully fenced backyard, or posting up on the sun shelf in the saltwater pool. An oversized two-car garage with an epoxy floor and mini split AC unit, NEW ROOF (2026) and SMART HOME (All Lutron light switches/fans, smart thermostats, door locks, alarm, and cameras) features add even more value and peace of mind. Boat Parking on the right side of the home through the double gate can accommodate all of your recreational vehicles. Enjoy walking or biking to Maitland Community Park, a 25-acre wooded park with tennis courts, basketball courts, playgrounds, trails, and pavilions. Conveniently located just minutes from downtown Maitland, Park Avenue in Winter Park, downtown Orlando, major roadways, area hospitals, and both executive and international airports. Zoned for highly regarded Lake Sybelia Elementary, Maitland Middle, and Winter Park High School, this exceptional home is a rare opportunity in one of Maitland’s most secluded and desirable neighborhoods. Call today for your private showing.
Sold for $1,065,000
Zestimate®
$1,065,000
766 TERRA PLACE, MAITLAND, FL 32751
4beds
3,040sqft
Single Family Residence
Built in 1986
0.3 Acres Lot
$1,065,000 Zestimate®
$350/sqft
$4,462 Estimated rent
Home value
$1,065,000
$980,000 - $1.15M
$4,462/mo
Zestimate® history
Owner options
List your home for rent
$4,462/mo
Rent Zestimate®
Find your next renter with Zillow Rental Manager. Plus, with online applications, you can quickly screen prospective tenants – for free.
$4,462/mo
Rent Zestimate®
Refinance and save
$7,656/mo
Est. payment
Refinancing to a lower rate could help reduce your monthly payments and save thousands over the life of the loan.
$7,656/mo
Est. payment
Explore your selling options
Work with a Zillow partner agent
Leverage their expertise and Zillow's premium Showcase listings to get your home seen by more buyers.
Get startedList with your own agent
Get your home in front of millions of buyers by listing it on Zillow.
Learn how to do itSell it yourself
Take full control of how buyers see your home on Zillow by listing For Sale by Owner (FSBO).
List your homeWhat's special
Saltwater poolTwo primary suitesPrivate pool retreatSoaring cathedral ceilingsGenerous room sizesCovered patioFully fenced backyard
Zillow last checked:
Listing updated:
Listed by:
Chris Creegan 407-622-1111,
CREEGAN GROUP 407-622-1111
Bought with:
Chris Creegan, 3168853
CREEGAN GROUP
Timothy W Boon, PLLC, 3277151
CREEGAN GROUP
Source: Stellar MLS,MLS#: O6411881 Originating MLS: Orlando Regional
Originating MLS: Orlando Regional
Facts & features
Interior
Bedrooms & bathrooms
- Bedrooms: 4
- Bathrooms: 5
- Full bathrooms: 4
- 1/2 bathrooms: 1
Other
- Features: Tub with Separate Shower Stall, Tub With Shower, Built-in Closet
- Level: First
- Area: 210 Square Feet
- Dimensions: 14x15
Primary bedroom
- Features: Tub with Separate Shower Stall, Walk-In Closet(s)
- Level: First
- Area: 288 Square Feet
- Dimensions: 16x18
Bedroom 3
- Features: Tub With Shower, Built-in Closet
- Level: First
- Area: 143 Square Feet
- Dimensions: 11x13
Bedroom 4
- Features: Tub With Shower, Walk-In Closet(s)
- Level: First
- Area: 150 Square Feet
- Dimensions: 15x10
Family room
- Level: First
- Area: 460 Square Feet
- Dimensions: 23x20
Kitchen
- Level: First
- Area: 225 Square Feet
- Dimensions: 15x15
Laundry
- Level: First
- Area: 72 Square Feet
- Dimensions: 6x12
Living room
- Level: First
- Area: 483 Square Feet
- Dimensions: 23x21
Heating
- Electric, Propane
Cooling
- Central Air
Appliances
- Included: Oven, Cooktop, Dishwasher, Disposal, Electric Water Heater, Refrigerator, Tankless Water Heater
- Laundry: Electric Dryer Hookup, Inside, Laundry Room, Washer Hookup
Features
- Cathedral Ceiling(s), Ceiling Fan(s), High Ceilings, Open Floorplan, Pest Guard System, Solid Surface Counters, Walk-In Closet(s)
- Flooring: Ceramic Tile, Laminate
- Doors: French Doors, Outdoor Shower
- Windows: Window Treatments
- Has fireplace: Yes
- Fireplace features: Wood Burning
Interior area
- Total structure area: 3,879
- Total interior livable area: 3,040 sqft
Property
Parking
- Total spaces: 2
- Parking features: Driveway, Garage Door Opener, Oversized
- Attached garage spaces: 2
- Has uncovered spaces: Yes
Features
- Levels: One
- Stories: 1
- Patio & porch: Covered, Patio
- Exterior features: Irrigation System, Lighting, Outdoor Shower
- Has private pool: Yes
- Pool features: In Ground, Salt Water
- Fencing: Fenced
Lot
- Size: 0.3 Acres
- Dimensions: 121.1 x 115.76 x 98.71 x 130
- Features: Sidewalk
- Residential vegetation: Mature Landscaping
Details
- Parcel number: 302130862400090
- Zoning: RS-2
- Special conditions: None
Construction
Type & style
- Home type: SingleFamily
- Property subtype: Single Family Residence
Materials
- Block, Stucco, Wood Frame
- Foundation: Slab
- Roof: Shingle
Condition
- New construction: No
- Year built: 1986
Utilities & green energy
- Sewer: Septic Tank
- Water: Public
- Utilities for property: Electricity Connected, Propane, Public, Water Connected
Community & HOA
Community
- Pet fee: $0 monthly
- Subdivision: TERRA PLACE
HOA
- Has HOA: Yes
Location
- Region: Maitland
Financial & listing details
- Price per square foot: $350/sqft
- Tax assessed value: $844,320
- Annual tax amount: $8,473
- Date on market: 6/1/2026
- Cumulative days on market: 16 days
- Listing terms: Cash,Conventional,FHA,VA Loan
- Ownership: Fee Simple
- Total actual rent: 0
- Electric utility on property: Yes
- Road surface type: Paved
Price history
| Date | Event | Price |
|---|---|---|
| 7/29/2026 | Sold | $1,065,000-7.4%$350/sqft |
Source:  Stellar MLS #O6411881 Report a problem Stellar MLS #O6411881 Report a problem | ||
| 7/8/2026 | Contingent | $1,149,900$378/sqft |
Source: Stellar MLS #O6411881 Report a problem | ||
| 6/19/2026 | Pending sale | $1,149,900$378/sqft |
Source: Stellar MLS #O6411881 Report a problem | ||
| 6/1/2026 | Listed for sale | $1,149,900+107.2%$378/sqft |
Source: Stellar MLS #O6411881 Report a problem | ||
| 5/31/2019 | Sold | $555,000-3.5%$183/sqft |
Source: Public Record Report a problem | ||
| 2/5/2019 | Price change | $575,000-4.2%$189/sqft |
Source: KELLY PRICE & COMPANY LLC #O5754389 Report a problem | ||
| 1/3/2019 | Listed for sale | $599,900$197/sqft |
Source: KELLY PRICE & COMPANY LLC #O5754389 Report a problem | ||
Public tax history
| Year | Property taxes | Tax assessment |
|---|---|---|
| 2024 | $8,234 +4.2% | $544,409 +3% |
| 2023 | $7,905 +6.6% | $528,552 +3% |
| 2022 | $7,413 +1.2% | $513,157 +3% |
| 2021 | $7,328 +0.6% | $498,211 +1.4% |
| 2020 | $7,285 +12.6% | $491,332 +13.3% |
| 2019 | $6,472 +0.6% | $433,607 +1.9% |
| 2018 | $6,435 | $425,522 -9.7% |
| 2017 | $6,435 +1.1% | $471,476 +6.3% |
| 2016 | $6,368 +1% | $443,725 +9.5% |
| 2015 | $6,302 -5.9% | $405,360 -3.2% |
| 2014 | $6,696 +3.3% | $418,725 +2.4% |
| 2013 | $6,483 -0.5% | $408,842 -0.1% |
| 2012 | $6,519 -2% | $409,062 -2.2% |
| 2011 | $6,649 +5.2% | $418,263 -5.4% |
| 2010 | $6,322 | $442,293 -13.9% |
| 2009 | -- | $513,617 +16.3% |
| 2008 | $5,086 -0.7% | $441,629 -14.3% |
| 2007 | $5,122 -2.9% | $515,350 +12.6% |
| 2006 | $5,275 -0.2% | $457,561 +22.8% |
| 2005 | $5,286 +4.6% | $372,476 +5.6% |
| 2004 | $5,055 +3% | $352,662 +6.4% |
| 2003 | $4,910 +2.7% | $331,353 +10% |
| 2002 | $4,782 +17% | $301,344 +0.6% |
| 2001 | $4,087 +2.4% | $299,592 +10.9% |
| 2000 | $3,990 | $270,266 |
Find assessor info on the county website
Neighborhood: 32751
Nearby homes
- $998,4004 bd4 ba2.8k sqft774 Terra Pl, Maitland, FL 32751Off Market
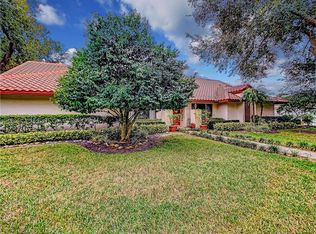
- $1,196,3004 bd4 ba3.1k sqft720 Terra Pl, Maitland, FL 32751Off Market
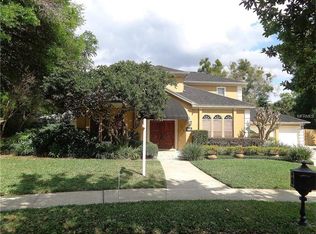
- $1,369,6005 bd4 ba3.9k sqft810 Quinwood Ln, Maitland, FL 32751Off Market
- $2,250,0006 bd8 ba4.3k sqft734 Terra Pl, Maitland, FL 32751Sold
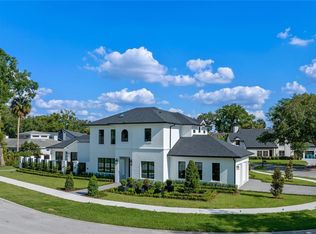
- $995,8004 bd3 ba3k sqft765 Terra Pl, Maitland, FL 32751Off Market
- $861,0003 bd2 ba2.3k sqft757 Terra Pl, Maitland, FL 32751Off Market
- $967,3004 bd3 ba2.8k sqft773 Terra Pl, Maitland, FL 32751Off Market
- $1,069,6004 bd4 ba2.9k sqft704 Terra Pl, Maitland, FL 32751Off Market
Nearby schools
GreatSchools rating
- 5/10Lake Sybelia Elementary SchoolGrades: PK-5Distance: 1.1 mi
- 6/10Maitland Middle SchoolGrades: 6-8Distance: 0.7 mi
- 7/10Winter Park High SchoolGrades: 9-12Distance: 4.1 mi
Schools provided by the listing agent
- Elementary: Lake Sybelia Elem
- Middle: Maitland Middle
- High: Winter Park High
Source: Stellar MLS. This data may not be complete. We recommend contacting the local school district to confirm school assignments for this home.
Get a cash offer in 3 minutes
Find out how much your home could sell for in as little as 3 minutes with a no-obligation cash offer.
Estimated market value
$1,065,000
Get a cash offer in 3 minutes
Find out how much your home could sell for in as little as 3 minutes with a no-obligation cash offer.
Estimated market value
$1,065,000
- Florida
- Orange County
- Maitland
- 32751
- 766 TERRA PLACE
Nearby cities
Nearby zip codes
Other Maitland Topics
