Skip main navigation
Off market
  • $898,500

    749 Wexford Ct, Lafayette, IN 47905

    5beds
    6,100sqft
    SingleFamily
    Built in 2004
    1.55 Acres Lot
    $898,500 Zestimate®
    $147/sqft
    $3,395 Estimated rent

    Home value

    $898,500

    $836,000 - $970,000

    $3,395/mo

    Zestimate® history
    Loading
    Loading...

    Owner options

    List your home for rent

    $3,395/mo

    Rent Zestimate®

    Find your next renter with Zillow Rental Manager. Plus, with online applications, you can quickly screen prospective tenants – for free.

    Learn more

    $3,395/mo

    Rent Zestimate®

    Refinance and save

    $4,357/mo

    Est. payment

    Refinancing to a lower rate could help reduce your monthly payments and save thousands over the life of the loan.

    See today's rates

    $4,357/mo

    Est. payment

    Explore your selling options

    Work with a Zillow partner agent

    Leverage their expertise and Zillow's premium Showcase listings to get your home seen by more buyers.

    Get started

    List with your own agent

    Get your home in front of millions of buyers by listing it on Zillow.

    Learn how to do it

    Sell it yourself

    Take full control of how buyers see your home on Zillow by listing For Sale by Owner (FSBO).

    List your home

    What's special

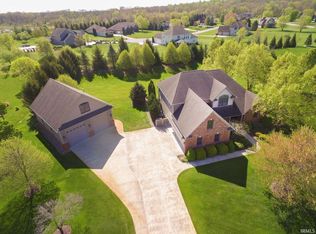
    Amazing home from top to bottom, inside and out! Stunning floor plan with soaring ceilings, beautifully decorated and modern. You'll enjoy hours of entertainment and fun this summer in the huge 38x16 in-ground pool surrounded with 1.5 acres, built in concrete/stone fire pit, irrigation system, outdoor shower, patio and more! Check out the aerial video and 3D virtual tour for the ultimate "open house" experience. Exceptionally built and high quality throughout. Sprawling main level has an amazing four seasons room, formal dining room, hardwood floors, double sided fireplace in the living room and family room. Tons of built ins and natural light with floor to ceiling windows. Open kitchen has dual range, stainless appliance, breakfast bar seating at the island, pantry and custom tile back splash. Master suite featured on the main level with 2 walk in closets, dual vanities in the bath, gorgeous walk in tile shower and soaking tub. Everything you'd want to relax! Enormous bedroom suite, plus additional bedrooms, office/den space with dual built-in desks and shelving on the upper level. One of the bedrooms has access to an outdoor deck with stairs down to the pool level. The full, finished, walk-out basement has a cozy spot to watch movies, stone accent wall, 2 bonus rooms, full bath and 6th bedroom. Added surround sound, central vac, security system, professional garden, shed, and all pool equipment included. Dual furnaces for optimal heating and efficiency. Outside access to restroom/shower for pool. 3 car attached garage + 2 separately heated/cooled rooms, one with built-ins & half bath & other could be 4th garage. Best lot in the neighborhood at the end of a private cul-de-sac. A must see! *Floor plans in associate docs

    This property is off market, which means it's not currently listed for sale or rent on Zillow. This may be different from what's available on other websites or public sources.

    Facts & features

    Interior

    Bedrooms & bathrooms
    • Bedrooms: 5
    • Bathrooms: 3
    • Full bathrooms: 3
    • 1/2 bathrooms: 2
    • Main level bathrooms: 3
    Heating
    • Forced air, Other, Gas
    Cooling
    • Central
    Appliances
    • Included: Dishwasher, Microwave, Range / Oven, Refrigerator
    • Laundry: Washer Hookup, Electric Dryer Hookup, Main Level, Laundry Chute
    Features
    • Breakfast Bar, Kitchen Island, Central Vacuum, Great Room, Eat-in Kitchen, Crown Molding, Bookcases, Entrance Foyer, Tray Ceiling(s), Open Floorplan, Tub/Shower Combination, 1st Bdrm En Suite, Countertops-Solid Surf, Ceiling-9+, Main Level Bedroom Suite, Stand Up Shower, Tub and Separate Shower, Split Br Floor Plan, Twin Sink Vanity, Utility Sink, Pantry-Walk In, Custom Cabinetry, Built-In Speaker System, Built-in Desk, Chair Rail
    • Flooring: Tile, Carpet, Hardwood
    • Doors: Six Panel Doors
    • Windows: Window Treatment-Blinds
    • Basement: Finished
    • Attic: Pull Down Stairs
    • Has fireplace: Yes
    • Fireplace features: Other
    Interior area
    • Structure area source: Public Records
    • Total interior livable area: 6,100 sqft
    • Finished area below ground: 1864

    Property

    Parking
    • Total spaces: 4
    • Parking features: Garage - Attached
    Lot
    • Size: 1.55 Acres
    • Features: Cul-de-Sac, 0-2.9999
    • Topography: Level
    Details
    • Additional structures: Workshop, Shed(s), Bath House
    • Parcel number: 790820127007000009
    • Zoning: R1 - Single Family Residential
    • Other equipment: Irrigation Equipment, Air Purifier

    Construction

    Type & style
    • Home type: SingleFamily
    • Architectural style: Two Story
    Materials
    • masonry
    • Foundation: Crawl/Raised
    • Roof: Asphalt
    Condition
    • Year built: 2004

    Utilities & green energy

    • Gas: Gas
    • Sewer: Septic Tank
    • Water: Well
    Green energy
    • Energy efficient items: HVAC

    Community & HOA

    Community
    • Security: Smoke Detector(s), Alarm System-Sec. Cameras
    HOA
    • Has HOA: Yes
    • HOA fee: $72 monthly
    Location
    • Region: Lafayette

    Financial & listing details

    • Price per square foot: $147/sqft
    • Tax assessed value: $831,200
    • Annual tax amount: $5,537

    Price history

    DateEventPrice
    4/2/2019Listing removed$599,000$98/sqft
    Source: The Russell Company #201843959 Report a problem
    3/19/2019Price change$599,000-9.1%$98/sqft
    Source: The Russell Company #201843959 Report a problem
    9/28/2018Price change$659,000+6.5%$108/sqft
    Source: Coldwell Banker Shook #201836260 Report a problem
    8/31/2018Price change$619,000-6.1%$101/sqft
    Source: Coldwell Banker Shook #201836260 Report a problem
    8/14/2018Price change$659,000-2.4%$108/sqft
    Source: Coldwell Banker Shook #201836260 Report a problem
    7/5/2018Price change$675,000-1.5%$111/sqft
    Source: The Russell Company #201817443 Report a problem
    7/2/2018Price change$685,000-1.4%$112/sqft
    Source: The Russell Company #201817443 Report a problem
    5/1/2018Listed for sale$695,000+15.9%$114/sqft
    Source: The Russell Company #201817443 Report a problem
    11/18/2015Listing removed$599,900$98/sqft
    Source: Coldwell Banker Shook #201517617 Report a problem
    6/18/2015Pending sale$599,900$98/sqft
    Source: Coldwell Banker Shook #201517617 Report a problem
    4/26/2015Listed for sale$599,900-10.3%$98/sqft
    Source: Coldwell Banker Shook #201517617 Report a problem
    11/27/2014Listing removed$669,000$110/sqft
    Source: Coldwell Banker Shook #201408444 Report a problem
    3/27/2014Listed for sale$669,000$110/sqft
    Source: Coldwell Banker Shook - IN #201408444 Report a problem

    Public tax history

    YearProperty taxesTax assessment
    2025$5,537 +4.4%$831,200 +12%
    2024$5,303 +0%$742,100 +4%
    2023$5,301 +5.4%$713,700 +10.2%
    2022$5,028 +7.4%$647,800 +5.1%
    2021$4,684 +0.7%$616,300
    2020$4,652 +2%--
    2019$4,560 -0.2%$598,600 +0.2%
    2018$4,568 +1.9%$597,600 +0.9%
    2017$4,483 $592,200 +0.9%
    2016$4,483 -3.7%$586,900 +2.4%
    2014$4,658 +1%$573,100 +0.1%
    2013$4,612 $572,700 -6.3%
    2012-- $611,400 +10.4%
    2011-- $553,600 -12.4%
    2010-- $632,100
    2009$10,090 +117.8%$632,100 +14.2%
    2008$4,633 -14%$553,700 +20.1%
    2007$5,386 -3.5%$461,100 +18.2%
    2006$5,579 +20579.7%$390,100 +20431.6%
    2005$27 $1,900
    Find assessor info on the county website

    Neighborhood: 47905

    Nearby schools

    GreatSchools rating
    Schools provided by the listing agent
    • Elementary: Hershey
    • Middle: East Tippecanoe
    • High: William Henry Harrison
    • District: Tippecanoe School Corp.

    Source: The MLS. This data may not be complete. We recommend contacting the local school district to confirm school assignments for this home.

    Get pre-qualified for a loan
    At Zillow Home Loans, we can pre-qualify you in as little as 5 minutes with no impact to your credit score.

    An equal housing lender. NMLS #10287.

    Sell for more on Zillow
    Get a Zillow Showcase℠ listing at no additional cost and you could sell for .
    $898,500
    2% more
    +$17,970
    With Zillow Showcase(estimated)
    $916,470