Skip main navigation
Closed
  • $895,000

    815 Cliffside Ct, Lafayette, IN 47905

    4beds
    5,167sqft
    Single Family Residence
    Built in 2008
    1.18 Acres Lot
    $888,200 Zestimate®
    $--/sqft
    $3,512 Estimated rent

    Home value

    $888,200

    $844,000 - $933,000

    $3,512/mo

    Zestimate® history
    Loading
    Loading...

    Owner options

    List your home for rent

    $3,512/mo

    Rent Zestimate®

    Find your next renter with Zillow Rental Manager. Plus, with online applications, you can quickly screen prospective tenants – for free.

    Learn more

    $3,512/mo

    Rent Zestimate®

    Refinance and save

    $4,899/mo

    Est. payment

    Refinancing to a lower rate could help reduce your monthly payments and save thousands over the life of the loan.

    See today's rates

    $4,899/mo

    Est. payment

    Explore your selling options

    Work with a Zillow partner agent

    Leverage their expertise and Zillow's premium Showcase listings to get your home seen by more buyers.

    Get started

    List with your own agent

    Get your home in front of millions of buyers by listing it on Zillow.

    Learn how to do it

    Sell it yourself

    Take full control of how buyers see your home on Zillow by listing For Sale by Owner (FSBO).

    List your home

    What's special

    Boat garageWhole house generatorRec spaceWet barCustom matching detached garageCustom built - insLuxurious large kitchen

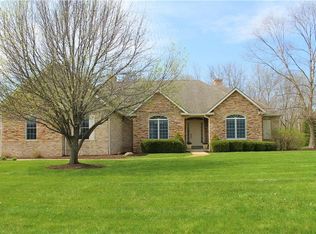
    Welcome to 815 Cliffside Court in prestigious Creekside subdivision. Special features include private backyard, RV/Boat garage, whole house generator and plentiful storage. The ~1.2 acre tree-lined lot contains a backyard sanctuary with stamped concrete patio, beautiful landscaping, full yard irrigation and expansive greenspaces. This meticulously maintained home offers great living spaces and many custom details throughout including: a two-story great room with a floor-to-ceiling stone fireplace, arched entries, tray ceilings, custom built-ins and walk-in closets. The luxurious large kitchen features granite counter tops, natural stone backsplash, island seating and even a special pot filler faucet! The lower level offers a wet bar, full bath plus plenty of room for games, movies, workouts and storage. The bonus room upstairs adds that extra playroom, hobby or home office space. The custom matching detached garage has room for your larger toys, workshop or rec space and offers a whole second level of storage. This heated oversized outbuilding measures 43' long by 34' wide with two 12' tall garage doors and 100 amp service - perfect for your motorhome, boat or car collection. Creekside neighborhood has access to the Wildcat Creek and is convenient to highway, shopping, hospitals and Purdue. Schedule an appointment today.

    Zillow last checked:

    Listing updated:

    Listed by:

    Amy Junius-Humbaugh 765-714-1499,

    F.C. Tucker/Shook

    Bought with:

    LAF NonMember

    NonMember LAF

    Source: IRMLS,MLS#: 202414957MLS Logo

    Facts & features

    Interior

    Bedrooms & bathrooms
    • Bedrooms: 4
    • Bathrooms: 5
    • Full bathrooms: 4
    • 1/2 bathrooms: 1
    • Main level bedrooms: 1
    Bedroom 1
    • Level: Main
    Bedroom 2
    • Level: Upper
    Dining room
    • Level: Main
    • Area: 180
    • Dimensions: 15 x 12
    Family room
    • Level: Basement
    • Area: 264
    • Dimensions: 22 x 12
    Kitchen
    • Level: Main
    • Area: 368
    • Dimensions: 23 x 16
    Living room
    • Level: Main
    • Area: 480
    • Dimensions: 24 x 20
    Office
    • Level: Main
    • Area: 150
    • Dimensions: 15 x 10
    Heating
    • Natural Gas, Forced Air
    Cooling
    • Central Air
    Appliances
    • Included: Disposal, Range/Oven Hook Up Gas, Dishwasher, Microwave, Refrigerator, Washer, Gas Cooktop, Dryer-Gas, Exhaust Fan, Oven-Built-In, Double Oven, Electric Oven, Water Softener Owned
    • Laundry: Dryer Hook Up Gas/Elec, Sink, Main Level, Washer Hookup
    Features
    • Bar, Breakfast Bar, Sound System, Cathedral Ceiling(s), Central Vacuum, Walk-In Closet(s), Stone Counters, Eat-in Kitchen, Entrance Foyer, Guest Quarters, Kitchen Island, Open Floorplan, Double Vanity, Stand Up Shower, Tub and Separate Shower, Tub/Shower Combination, Main Level Bedroom Suite, Great Room
    • Flooring: Hardwood, Carpet, Tile
    • Windows: Blinds
    • Basement: Full,Partially Finished,Concrete
    • Number of fireplaces: 1
    • Fireplace features: Living Room, One, Gas Starter
    Interior area
    • Total structure area: 5,535
    • Total interior livable area: 5,167 sqft
    • Finished area above ground: 3,411
    • Finished area below ground: 1,756

    Property

    Parking
    • Total spaces: 3
    • Parking features: Attached, Garage Door Opener, Garage Utilities, Concrete
    • Attached garage spaces: 3
    • Has uncovered spaces: Yes
    Features
    • Levels: One
    • Stories: 1
    • Patio & porch: Patio
    • Exterior features: Irrigation System
    • Has spa: Yes
    • Spa features: Jet/Garden Tub
    • Fencing: None
    Lot
    • Size: 1.18 Acres
    • Features: Level, 0-2.9999, City/Town/Suburb, Landscaped
    Details
    • Additional structures: Pole/Post Building
    • Parcel number: 790820127003.000009
    • Other equipment: Generator Built-In, Sump Pump

    Construction

    Type & style
    • Home type: SingleFamily
    • Architectural style: Traditional
    • Property subtype: Single Family Residence
    Materials
    • Brick, Cement Board
    • Roof: Asphalt,Shingle
    Condition
    • New construction: No
    • Year built: 2008

    Utilities & green energy

    • Electric: REMC
    • Sewer: Septic Tank
    • Water: Well
    • Utilities for property: Cable Available, Cable Connected
    Green energy
    • Energy efficient items: Doors, Insulation, Roof, Windows

    Community & neighborhood

    Security
    • Security features: Security System, Smoke Detector(s)
    Location
    • Region: Lafayette
    • Subdivision: Creekside

    HOA & financial

    HOA
    • Has HOA: Yes
    • HOA fee: $630 annually

    Other

    Other facts
    • Listing terms: Cash,Conventional

    Price history

    DateEventPrice
    6/18/2024Sold$895,000-2.2%
    Source: IRMLS #202414957 Report a problem
    5/10/2024Pending sale$915,000
    Source: IRMLS #202414957 Report a problem
    5/1/2024Listed for sale$915,000
    Source: IRMLS #202414957 Report a problem
    5/1/2024Listing removed$915,000
    Source: IRMLS #202413938 Report a problem
    4/25/2024Listed for sale$915,000+95.5%
    Source: IRMLS #202413938 Report a problem
    5/27/2011Sold$468,000-11.7%$91/sqft
    Source: Agent Provided Report a problem
    3/24/2011Listed for sale$529,900-1.7%$103/sqft
    Source: RE/MAX Lafayette Group #9949259 Report a problem
    2/18/2011Listing removed$539,000$104/sqft
    Source: Coldwell Banker Shook #9947329 Report a problem
    10/13/2010Price change$539,000-6.9%$104/sqft
    Source: Coldwell Banker Shook #9947329 Report a problem
    5/13/2010Price change$579,000-1%$112/sqft
    Source: Cathy Russell Team Real Estate #9943123 Report a problem
    2/26/2010Listed for sale$585,000+30%$113/sqft
    Source: Cathy Russell Team Real Estate #9943123 Report a problem
    5/9/2008Listing removed$449,900$87/sqft
    Source: Coldwell Banker** Report a problem
    2/26/2008Listed for sale$449,900$87/sqft
    Source: RealBird #9930894 Report a problem

    Public tax history

    YearProperty taxesTax assessment
    2025$4,284 +4.4%$655,300 +14.4%
    2024$4,102 -0.7%$573,000 +3.6%
    2023$4,132 +5%$553,200 +9.4%
    2022$3,936 +6.9%$505,800 +4.7%
    2021$3,681 -0.3%$483,100
    2020$3,693 +2.5%--
    2019$3,603 +2.7%$470,300 +0.4%
    2018$3,510 +2.1%$468,600 +3.9%
    2017$3,438 $450,800 +1%
    2016$3,438 -2%$446,400 +1.7%
    2014$3,510 -0.1%$438,900 +0.1%
    2013$3,513 $438,300 -3.9%
    2012-- $456,100 +1.3%
    2011-- $450,100 +0.1%
    2010-- $449,500
    2009$3,366 +11300.9%$449,500 +23557.9%
    2008$30 $1,900

    Find assessor info on the county website

    Neighborhood: 47905

    Nearby schools

    GreatSchools rating
    Schools provided by the listing agent
    • Elementary: Wyandotte
    • Middle: East Tippecanoe
    • High: William Henry Harrison
    • District: Tippecanoe School Corp.

    Source: IRMLS. This data may not be complete. We recommend contacting the local school district to confirm school assignments for this home.

    Get pre-qualified for a loan
    At Zillow Home Loans, we can pre-qualify you in as little as 5 minutes with no impact to your credit score.

    An equal housing lender. NMLS #10287.

    Sell for more on Zillow
    Get a Zillow Showcase℠ listing at no additional cost and you could sell for .
    $888,200
    2% more
    +$17,764
    With Zillow Showcase(estimated)
    $905,964