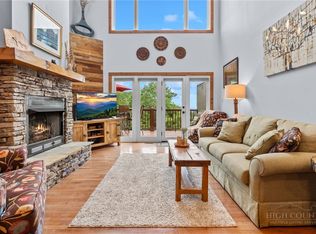
Spectacular views with spacious living ! This 3 bedroom 2.5 bath town home features a large one car garage. Gas stove for those who enjoy cooking. The home features smart thermostats, with smart WiFi switches for exterior lights, living room , dining room and master bedroom. Sold fully furnished with few minor exceptions. Peaceful and tranquil location makes it the perfect mountain getaway.
Sold for $530,000
$530,000
749 Whitetail Trail #A3, Banner Elk, NC 28604
3beds
1,810sqft
Townhouse
Built in 2008
-- sqft lot
$567,500 Zestimate®
$293/sqft
$2,401 Estimated rent
Home value
$567,500
$533,000 - $602,000
$2,401/mo
Zestimate® history
Owner options
List your home for rent
$2,401/mo
Rent Zestimate®
Find your next renter with Zillow Rental Manager. Plus, with online applications, you can quickly screen prospective tenants – for free.
$2,401/mo
Rent Zestimate®
Refinance and save
$8,862/mo
Est. payment
Refinancing to a lower rate could help reduce your monthly payments and save thousands over the life of the loan.
$8,862/mo
Est. payment
Explore your selling options
Work with a Zillow partner agent
Leverage their expertise and Zillow's premium Showcase listings to get your home seen by more buyers.
Get startedList with your own agent
Get your home in front of millions of buyers by listing it on Zillow.
Learn how to do itSell it yourself
Take full control of how buyers see your home on Zillow by listing For Sale by Owner (FSBO).
List your homeWhat's special
Large one car garageSmart thermostatsSpacious livingMaster bedroomSmart wifi switches
Zillow last checked:
Listing updated:
Listed by:
Zoe Schmidinger 828-898-3500,
The Summit Group Of The Carolinas
Bought with:
Jonathan Lehman, 187223
Keller Williams High Country
Source: High Country AOR,MLS#: 244096 Originating MLS: High Country Association of Realtors Inc.
Originating MLS: High Country Association of Realtors Inc.Facts & features
Interior
Bedrooms & bathrooms
- Bedrooms: 3
- Bathrooms: 3
- Full bathrooms: 2
- 1/2 bathrooms: 1
Heating
- Electric, Fireplace(s), Heat Pump, Hot Water
Cooling
- Central Air
Appliances
- Included: Dryer, Dishwasher, Electric Water Heater, Gas Range, Microwave, Refrigerator, Washer
- Laundry: Washer Hookup, Dryer Hookup, Main Level
Features
- Furnished
- Windows: Double Pane Windows, Screens
- Basement: Exterior Entry,Unfinished
- Attic: None
- Has fireplace: Yes
- Fireplace features: Gas, Stone, Vented, Propane
- Furnished: Yes
Interior area
- Total structure area: 1,830
- Total interior livable area: 1,810 sqft
- Finished area above ground: 1,810
- Finished area below ground: 0
Property
Parking
- Total spaces: 1
- Parking features: Asphalt, Attached, Driveway, Garage, One Car Garage
- Attached garage spaces: 1
- Has uncovered spaces: Yes
Features
- Levels: Two
- Stories: 2
- Patio & porch: Open
- Has view: Yes
- View description: Long Range, Mountain(s)
Details
- Parcel number: 18590907916900000
- Zoning description: Multi-Family
Construction
Type & style
- Home type: Townhouse
- Architectural style: Traditional
- Property subtype: Townhouse
Materials
- Fiber Cement, Stone Veneer, Wood Siding, Wood Frame
- Foundation: Basement
- Roof: Architectural,Shingle
Condition
- Year built: 2008
Utilities & green energy
- Sewer: Community/Coop Sewer
- Water: Community/Coop, Shared Well
- Utilities for property: High Speed Internet Available
Community & HOA
Community
- Features: Gated
- Subdivision: Deer Creek Falls
HOA
- Has HOA: Yes
- HOA fee: $5,800 annually
Location
- Region: Banner Elk
Financial & listing details
- Price per square foot: $293/sqft
- Annual tax amount: $1,104
- Date on market: 6/15/2023
- Listing terms: Cash,New Loan
- Road surface type: Paved
Price history
| Date | Event | Price |
|---|---|---|
| 8/15/2023 | Sold | $530,000+1%$293/sqft |
Source:  High Country AOR #244096 Report a problem High Country AOR #244096 Report a problem | ||
| 7/16/2023 | Contingent | $525,000$290/sqft |
Source: High Country AOR #244096 Report a problem | ||
| 6/15/2023 | Listed for sale | $525,000$290/sqft |
Source: High Country AOR #244096 Report a problem | ||
Public tax history
Tax history is unavailable.
Neighborhood: 28604
Nearby homes
- $604,4004 bd3 ba1k sqft745 Whitetail Trl, Banner Elk, NC 28604Off Market
- $492,4003 bd3 ba1.8k sqft747 Whitetail Trail #A-2, Banner Elk, NC 28604Off Market
- $501,3003 bd2 ba1k sqft747 Whitetail Trl, Banner Elk, NC 28604Off Market
- $590,0003 bd3 ba1.7k sqft747 Whitetail Trl #2, Banner Elk, NC 28604Sold
- $620,0004 bd4 ba2.8k sqft861 Whitetail Trl #B3, Banner Elk, NC 28604Sold
- $530,0003 bd3 ba1.8k sqft749 Whitetail Trl, Banner Elk, NC 28604Sold
- $615,0004 bd4 ba2.8k sqft751 Whitetail Trl, Banner Elk, NC 28604Sold
- $615,0003 bd4 ba2.9k sqft751 Whitetail Trl #4, Banner Elk, NC 28604Sold
Nearby schools
GreatSchools rating
- 8/10Banner Elk Elementary SchoolGrades: PK-5Distance: 2.5 mi
- 5/10Cranberry Middle SchoolGrades: 6-8Distance: 5.4 mi
- 3/10Avery County High SchoolGrades: 9-12Distance: 8.2 mi
Schools provided by the listing agent
- Elementary: Banner Elk
- High: Avery County
Source: High Country AOR. This data may not be complete. We recommend contacting the local school district to confirm school assignments for this home.


Get pre-qualified for a loan
At Zillow Home Loans, we can pre-qualify you in as little as 5 minutes with no impact to your credit score.An equal housing lender. NMLS #10287.
Sell for more on Zillow
Get a Zillow Showcase℠ listing at no additional cost and you could sell for .
$567,500
2% more
+$11,350
With Zillow Showcase(estimated)
$578,850
- North Carolina
- Avery County
- Banner Elk
- 28604
- 749 Whitetail Trail Unit A3
Nearby cities
Nearby neighborhoods
Nearby zip codes
Other Banner Elk Topics
