Skip main navigation
For sale
  • Listed by: LIV Sotheby's International Realty • Juliana Lisheski • Contact: 805-407-1731
    $730,000

    749 Winchester Dr, Oxnard, CA 93036

    3beds
    2,015sqft
    : 
    Loading
    Get pre-qualified
    Townhouse
    Built in 2024
    927 Square Feet Lot
    $728,400 Zestimate®
    $362/sqft
    $310/mo HOA

    What's special

    Attached two-car garageQuiet corner locationGenerous closet storageQuartz countertopsCustom backsplashSpacious bedroomsBerber carpet
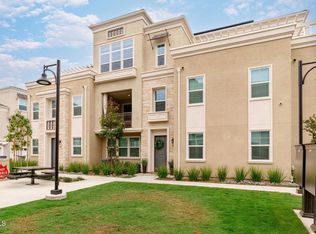
    A near-perfect blend of space, natural light, comfort, and convenience, welcome to 749 Winchester. Tucked into a quiet corner location within one of Oxnard's most sought-after newer communities, this beautifully designed tri-level townhome offers 3 bedrooms, 3.5 bathrooms, a versatile third-floor loft/bonus room, and an expansive sun deck made for outdoor entertaining, relaxing, or soaking in the coastal air.Thoughtful upgrades throughout include quartz countertops, a custom backsplash, wood-look luxury vinyl plank flooring, Berber carpet, and an open-concept layout that feels both modern and inviting. Spacious bedrooms, generous closet storage, and laundry conveniently located on the bedroom level make everyday living effortless.Additional highlights include owned solar, an attached two-car garage, and flexible living spaces ideal for guests, a home office, fitness room, or media lounge.Located in the highly desirable Park Place at Wagon Wheel community, residents enjoy nearby coffee shops, breweries, parks, sports courts, walking and running paths, and a friendly neighborhood atmosphere. Just minutes from shopping, dining, beaches, and freeway access, these townhomes are known for their strong demand and quick sales.Quietly positioned yet perfectly connected, 749 Winchester is the kind of home buyers wait for.
    57 days
    |
    819
    |
    33
    |

    Zillow last checked:

    Listing updated:

    Listed by:

    Juliana Lisheski DRE #01986150 805-407-1731,

    LIV Sotheby's International Realty

    Source: CRMLS,MLS#: V1-36448MLS LogoOriginating MLS: California Regional MLS (Ventura & Pasadena-Foothills AORs)

    Loading...

      Facts & features

      Interior

      Bedrooms & bathrooms
      • Bedrooms: 3
      • Bathrooms: 4
      • Full bathrooms: 3
      • 1/2 bathrooms: 1
      • Main level bathrooms: 1
      Rooms
      • Room types: Bedroom
      Bedroom
      • Features: All Bedrooms Up
      Heating
      • Has Heating (Unspecified Type)
      Cooling
      • Has cooling: Yes
      Appliances
      • Laundry: Laundry Room
      Features
      • All Bedrooms Up
      • Has fireplace: No
      • Fireplace features: None
      • Common walls with other units/homes: 1 Common Wall,End Unit
      Interior area
      • Total interior livable area: 2,015 sqft

      Property

      Parking
      • Total spaces: 2
      • Parking features: Garage - Attached
      • Attached garage spaces: 2
      Features
      • Levels: Three Or More
      • Stories: 3
      • Pool features: None
      • Spa features: None
      • Fencing: None
      • Has view: Yes
      • View description: None
      Lot
      • Size: 927 Square Feet
      • Features: Sprinklers None
      Details
      • Parcel number: 1390022305
      • Special conditions: Standard

      Construction

      Type & style
      • Home type: Townhouse
      • Property subtype: Townhouse
      • Attached to another structure: Yes
      Condition
      • Year built: 2024

      Utilities & green energy

      • Sewer: Public Sewer
      • Water: Public

      Community & HOA

      Community
      • Features: Biking, Park, Street Lights, Sidewalks
      HOA
      • Has HOA: Yes
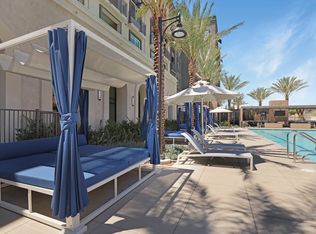
      • Amenities included: Clubhouse, Paddle Tennis, Playground
      • HOA fee: $214 monthly
      • HOA name: Park Place II
      • HOA phone: 805-278-4888
      • Second HOA fee: $96 monthly
      Location
      • Region: Oxnard

      Financial & listing details

      • Price per square foot: $362/sqft
      • Date on market: 5/15/2026
      • Cumulative days on market: 58 days
      • Listing terms: Cash,Conventional

        Estimated market value

        $728,400

        $692,000 - $765,000

        $3,957/mo

        Price history

        DateEventPrice
        5/15/2026Listed for sale$730,000$362/sqft
        Source: CRMLS #V1-36448 Report a problem

        Public tax history

        Tax history is unavailable.

        Monthly payment

        Est. payment

        Payment breakdown

        Explore the cost of this home by adjusting the details. Changes won't be saved.
        All calculations are estimates and provided by Zillow, Inc. for informational purposes only. Actual amounts may vary.
        HOA fees may include property taxes on listings classified as Co-Ops. Contact the listing agent and/or owner for fee details.
        Mortgage interest rates are dependent on a number of factors, including credit score, down payment, and repayment length. Interest rate data provided by Zillow Group Marketplace, Inc. as of 1/1/1970 from various mortgage lenders with which we have lead or other similar arrangements; the Estimated Payment is an average of those rates.
        See how much you could borrow to make a competitive offer.

        Climate risks

        Neighborhood: South Bank

        Getting around

        48 / 100
        Car-Dependent
        32 / 100
        Some Transit
        44 / 100
        Somewhat Bikeable

        Nearby schools

        GreatSchools rating

        A local agent can set up tours, give advice and negotiate with sellers.

        Browse local experts

        Similar homes

            • Local buyer's agents are ready to help