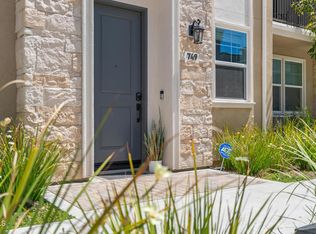
751 Winchester Dr, Oxnard, CA 93036
Home value
$755,300
$687,000 - $831,000
$4,179/mo
Owner options
$4,179/mo
Rent Zestimate®
Find your next renter with Zillow Rental Manager. Plus, with online applications, you can quickly screen prospective tenants – for free.
$4,179/mo
Rent Zestimate®
$4,864/mo
Est. payment
Refinancing to a lower rate could help reduce your monthly payments and save thousands over the life of the loan.
$4,864/mo
Est. payment
Explore your selling options
Work with a Zillow partner agent
Leverage their expertise and Zillow's premium Showcase listings to get your home seen by more buyers.
Get startedList with your own agent
Get your home in front of millions of buyers by listing it on Zillow.
Learn how to do itSell it yourself
Take full control of how buyers see your home on Zillow by listing For Sale by Owner (FSBO).
List your homeWhat's special
Zillow last checked:
Listing updated:
Nate Minkel DRE #01483520 805-794-9588,
eXp Realty
Veronica Lake, DRE #02099228
RE/MAX Gold Coast REALTORS
Facts & features
Interior
Bedrooms & bathrooms
- Bedrooms: 4
- Bathrooms: 4
- Full bathrooms: 3
- 1/2 bathrooms: 1
- Main level bathrooms: 1
- Main level bedrooms: 1
Primary bedroom
- Features: Primary Suite
Bedroom
- Features: Bedroom on Main Level
Bathroom
- Features: Bathroom Exhaust Fan, Bathtub, Dual Sinks, Granite Counters, Linen Closet, Separate Shower, Tub Shower, Upgraded
Kitchen
- Features: Granite Counters, Kitchen Island, Walk-In Pantry
Other
- Features: Walk-In Closet(s)
Pantry
- Features: Walk-In Pantry
Heating
- Central, ENERGY STAR Qualified Equipment, High Efficiency
Cooling
- Central Air, ENERGY STAR Qualified Equipment, High Efficiency
Appliances
- Included: Dishwasher, ENERGY STAR Qualified Water Heater, Gas Oven, Gas Range, Self Cleaning Oven, Tankless Water Heater, Water Heater
- Laundry: Laundry Room, Upper Level
Features
- Balcony, Separate/Formal Dining Room, Eat-in Kitchen, High Ceilings, In-Law Floorplan, Multiple Staircases, Open Floorplan, Pantry, Recessed Lighting, Bedroom on Main Level, Primary Suite, Walk-In Pantry, Walk-In Closet(s)
- Flooring: Carpet, Tile, Wood
- Windows: Shutters
- Has fireplace: No
- Fireplace features: None
- Common walls with other units/homes: 2+ Common Walls,No One Above,No One Below
Interior area
- Total interior livable area: 2,131 sqft
Property
Parking
- Total spaces: 2
- Parking features: Direct Access, Door-Single, Garage, Off Street, Garage Faces Rear
- Attached garage spaces: 2
Features
- Levels: Three Or More
- Stories: 3
- Entry location: 1
- Patio & porch: Covered, Patio, Balcony
- Exterior features: Balcony, Lighting, Rain Gutters
- Pool features: None
- Spa features: None
- Fencing: None
- Has view: Yes
- View description: None
Lot
- Size: 950 sqft
- Features: Greenbelt, Lawn
Details
- Parcel number: 1390610355
- Special conditions: Standard
Construction
Type & style
- Home type: Townhouse
- Architectural style: Modern
- Property subtype: Townhouse
- Attached to another structure: Yes
Condition
- Turnkey
- New construction: Yes
- Year built: 2024
Details
- Builder model: Park Place 2 at Wagon Wheel - Phase 6
Utilities & green energy
- Sewer: Public Sewer
- Water: Public
Green energy
- Energy efficient items: Water Heater
Community & neighborhood
Security
- Security features: Carbon Monoxide Detector(s), Fire Rated Drywall, Fire Sprinkler System, Smoke Detector(s)
Community
- Community features: Biking, Curbs, Gutter(s), Park, Storm Drain(s), Street Lights, Sidewalks
Location
- Region: Oxnard
HOA & financial
HOA
- Has HOA: Yes
- HOA fee: $210 monthly
- Amenities included: Call for Rules, Sport Court, Maintenance Grounds, Management, Meeting/Banquet/Party Room, Picnic Area, Playground, Pet Restrictions, Pets Allowed
- Association name: Park Place HOA
- Association phone: 805-642-2400
- Second HOA fee: $81 monthly
- Second association name: Wagon Wheel Master Hoa
- Second association phone: 805-642-2400
Other
Other facts
- Listing terms: Cash,Conventional,FHA,Submit,VA Loan
- Road surface type: Paved
Price history
| Date | Event | Price |
|---|---|---|
| 9/24/2025 | Sold | $749,000$351/sqft |
Source: | ||
| 8/25/2025 | Contingent | $749,000$351/sqft |
Source: | ||
| 7/9/2025 | Listed for sale | $749,000$351/sqft |
Source: | ||
| 7/7/2025 | Listing removed | $749,000$351/sqft |
Source: | ||
| 6/23/2025 | Listed for sale | $749,000$351/sqft |
Source: | ||
Public tax history
Neighborhood: South Bank
Nearby schools
GreatSchools rating
- 3/10Rio Del Norte SchoolGrades: K-5Distance: 0.4 mi
- 2/10Rio Vista Middle SchoolGrades: 6-8Distance: 1 mi
- 5/10Rio Mesa High SchoolGrades: 9-12Distance: 2.6 mi
Get a cash offer in 3 minutes
- California
- Ventura County
- Oxnard
- 93036
- South Bank
- 751 Winchester Dr