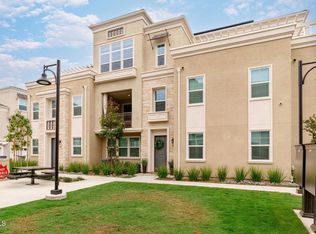
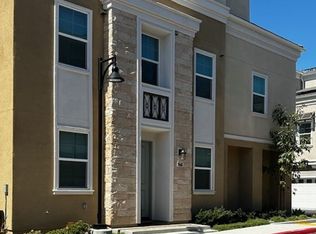
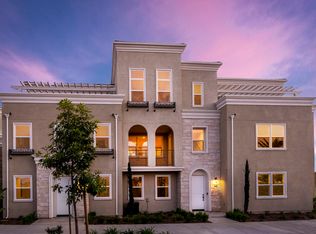
Modern Comfort in the Heart of elegance at the newly built Wagon Wheel CommunityStep into contemporary living in this brand-new 4-bedroom, 3.5-bathroom townhome, offering the desirable downstairs bedroom and en-suite bathroom. Spanning three beautifully designed levels, this home offers the perfect combination of space, flexibility, and convenience.The entry-level features a full bedroom suite--ideal for guests, a home office, or multi-generational living. On the main level, enjoy open-concept living with a bright, spacious layout that includes a modern kitchen with stainless appliances and a spacious kitchen island, stylish dining area, and a comfortable living room with high ceilings--perfect for relaxing or entertaining. Enjoy peaceful evenings on the covered balcony. The upper level hosts the luxurious primary suite, with a decadent master bathroom and walk in closet. The 3rd level also includes two additional bedrooms and a full bath. Convenient upstairs laundry facility is equipped with new appliances. Additional highlights include a shutters throughout, AC, a two-car garage, energy-efficient design, and high-quality finishes.Located just minutes from shopping, dining, parks, and scenic walking paths, this home offers both comfort and convenience. And with the beach less than 10 miles away, you're never far from coastal escapes and weekend adventures.Don't miss your chance to own in one of the area's most vibrant and fast-growing communities!
Sold for $750,000
Listing Provided by: Joe Kapp Real Estate, Inc
Bought with: Coldwell Banker West
$750,000
745 Winchester Dr, Oxnard, CA 93036
4beds
2,131sqft
Townhouse
Built in 2024
950 Square Feet Lot
$756,000 Zestimate®
$352/sqft
$4,224 Estimated rent
Home value
$756,000
$688,000 - $832,000
$4,224/mo
Zestimate® history
Owner options
List your home for rent
$4,224/mo
Rent Zestimate®
Find your next renter with Zillow Rental Manager. Plus, with online applications, you can quickly screen prospective tenants – for free.
$4,224/mo
Rent Zestimate®
Refinance and save
$4,929/mo
Est. payment
Refinancing to a lower rate could help reduce your monthly payments and save thousands over the life of the loan.
$4,929/mo
Est. payment
Explore your selling options
Work with a Zillow partner agent
Leverage their expertise and Zillow's premium Showcase listings to get your home seen by more buyers.
Get startedList with your own agent
Get your home in front of millions of buyers by listing it on Zillow.
Learn how to do itSell it yourself
Take full control of how buyers see your home on Zillow by listing For Sale by Owner (FSBO).
List your homeWhat's special
Two-car garageCovered balconyHigh-quality finishesEnergy-efficient designLuxurious primary suiteOpen-concept livingDecadent master bathroom
Zillow last checked:
Listing updated:
Listing Provided by:
Bridget Goncalves DRE #01415326 805-512-0553,
Joe Kapp Real Estate, Inc
Bought with:
Victoria Hyatt, DRE #01792947
Coldwell Banker West
Source: CRMLS,MLS#: V1-29693 Originating MLS: California Regional MLS (Ventura & Pasadena-Foothills AORs)
Originating MLS: California Regional MLS (Ventura & Pasadena-Foothills AORs)Facts & features
Interior
Bedrooms & bathrooms
- Bedrooms: 4
- Bathrooms: 4
- Full bathrooms: 3
- 1/2 bathrooms: 1
- Main level bathrooms: 1
- Main level bedrooms: 1
Primary bedroom
- Features: Primary Suite
Bedroom
- Features: Bedroom on Main Level
Bathroom
- Features: Bathroom Exhaust Fan, Bathtub, Dual Sinks, Low Flow Plumbing Fixtures, Linen Closet, Quartz Counters, Separate Shower, Tub Shower
Kitchen
- Features: Kitchen Island, Kitchen/Family Room Combo, Pots & Pan Drawers, Quartz Counters, Self-closing Drawers
Other
- Features: Walk-In Closet(s)
Pantry
- Features: Walk-In Pantry
Heating
- Central, ENERGY STAR Qualified Equipment, High Efficiency, Natural Gas
Cooling
- Central Air, ENERGY STAR Qualified Equipment, High Efficiency
Appliances
- Included: Dishwasher, ENERGY STAR Qualified Appliances, Gas Oven, Gas Range, High Efficiency Water Heater, Refrigerator, Self Cleaning Oven, Tankless Water Heater, Water To Refrigerator, Dryer, Washer
- Laundry: Inside, Laundry Room, Upper Level
Features
- Balcony, Separate/Formal Dining Room, Eat-in Kitchen, High Ceilings, Multiple Staircases, Open Floorplan, Recessed Lighting, Unfurnished, Bedroom on Main Level, Primary Suite, Walk-In Pantry, Walk-In Closet(s)
- Flooring: Laminate
- Doors: Panel Doors
- Windows: Shutters
- Has fireplace: No
- Fireplace features: None
- Common walls with other units/homes: 2+ Common Walls,No One Above,No One Below
Interior area
- Total interior livable area: 2,131 sqft
Property
Parking
- Total spaces: 2
- Parking features: Direct Access, Garage
- Attached garage spaces: 2
Accessibility
- Accessibility features: Parking
Features
- Levels: Three Or More
- Stories: 3
- Entry location: Main level
- Patio & porch: Covered, Patio
- Pool features: None
- Spa features: None
- Fencing: None
- Has view: Yes
- View description: None
Lot
- Size: 950 sqft
Details
- Parcel number: 1390480615
- Special conditions: Standard
Construction
Type & style
- Home type: Townhouse
- Architectural style: Traditional
- Property subtype: Townhouse
- Attached to another structure: Yes
Materials
- Stucco
- Foundation: Slab
- Roof: Concrete,Fire Proof
Condition
- Turnkey
- New construction: Yes
- Year built: 2024
Utilities & green energy
- Electric: Standard, 220 Volts
- Sewer: Public Sewer
- Water: Public
- Utilities for property: Electricity Connected, Natural Gas Connected, Sewer Connected, Water Connected
Green energy
- Energy efficient items: Appliances
- Energy generation: Solar
Community & neighborhood
Security
- Security features: Carbon Monoxide Detector(s), Firewall(s), Fire Rated Drywall, Fire Sprinkler System, Smoke Detector(s), Security Lights
Community
- Community features: Biking, Curbs, Gutter(s), Park, Storm Drain(s), Street Lights, Suburban, Sidewalks
Location
- Region: Oxnard
HOA & financial
HOA
- Has HOA: Yes
- HOA fee: $210 monthly
- Amenities included: Call for Rules, Sport Court, Insurance, Management, Barbecue, Picnic Area, Playground, Pet Restrictions, Pets Allowed, Trash
- Services included: Sewer
- Association name: Park Place HOA
- Association phone: 805-642-2400
- Second HOA fee: $81 monthly
- Second association name: Wagon Wheel Master Hoa
- Second association phone: 805-642-2400
Other
Other facts
- Listing terms: Cash,Conventional,FHA,VA Loan
- Road surface type: Paved
Price history
| Date | Event | Price |
|---|---|---|
| 8/5/2025 | Sold | $750,000-1.2%$352/sqft |
Source:  CRMLS #V1-29693 Report a problem CRMLS #V1-29693 Report a problem | ||
| 7/5/2025 | Contingent | $759,000$356/sqft |
Source: CRMLS #V1-29693 Report a problem | ||
| 6/16/2025 | Price change | $759,000-1.3%$356/sqft |
Source: CRMLS #V1-29693 Report a problem | ||
| 6/6/2025 | Price change | $769,000-0.8%$361/sqft |
Source: CRMLS #V1-29693 Report a problem | ||
| 5/16/2025 | Price change | $775,000-1.8%$364/sqft |
Source: CRMLS #V1-29693 Report a problem | ||
| 5/2/2025 | Listed for sale | $789,000$370/sqft |
Source: CRMLS #V1-29693 Report a problem | ||
Public tax history
Tax history is unavailable.
Neighborhood: South Bank

Nearby schools
GreatSchools rating
- 3/10Rio Del Norte SchoolGrades: K-5Distance: 0.4 mi
- 2/10Rio Vista Middle SchoolGrades: 6-8Distance: 1 mi
- 5/10Rio Mesa High SchoolGrades: 9-12Distance: 2.6 mi
Get a cash offer in 3 minutes
Find out how much your home could sell for in as little as 3 minutes with a no-obligation cash offer.
Estimated market value
$756,000
Get a cash offer in 3 minutes
Find out how much your home could sell for in as little as 3 minutes with a no-obligation cash offer.
Estimated market value
$756,000
- California
- Ventura County
- Oxnard
- 93036
- South Bank
- 745 Winchester Dr
Nearby cities
Nearby neighborhoods
Nearby zip codes
Other Oxnard Topics
