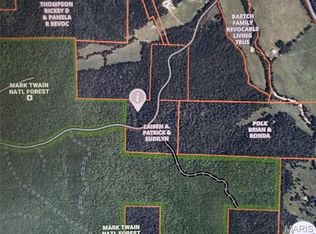
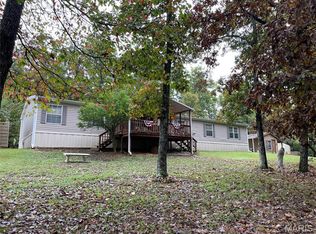
Opportunities like this don’t come around often. This 49.52-acre tract in Wayne County, Missouri offers a rare combination of history, privacy, and outdoor recreation. A historic one-room schoolhouse serves as a unique centerpiece, while the barn, pond, wet-weather creek, and established trail system add to the property’s charm and usability. Multiple beautiful building sites make it easy to envision your dream home or weekend getaway. Electricity is available, and a hand-dug well is already on the property. Best of all, the back of the property borders public land, giving you direct access to additional acreage for hunting, hiking, and exploring. Whether you’re searching for a homesite, recreational property, or an investment in the Ozarks, this one is ready to be enjoyed.
Agent Owned
Active
Listed by: Poplar Bluff Realty Inc • Matthew J D'Amico • 573-300-9745
Price cut: $10K (8/22)
$265,000
7491 Wayne Rte N #V, Piedmont, MO 63957
0beds
--baths
49.52Acres
Unimproved Land
Built in ----
49.52 Acres Lot
$-- Zestimate®
$--/sqft
$-- HOA
What's special
Wet-weather creekEstablished trail systemMultiple beautiful building sites
- 67 days
- 243
- 19
Zillow last checked:
Listing updated:
Listed by:
Matthew J D'Amico 573-300-9745,
Poplar Bluff Realty Inc
Source: MARIS,MLS#: 26045183 Originating MLS: Three Rivers Board of Realtors
Originating MLS: Three Rivers Board of RealtorsFacts & features
Interior
Bedrooms & bathrooms
- Bedrooms: 0
Property
Lot
- Size: 49.52 Acres
- Features: Adjoins Government Land, Farm, Many Trees, Paved, Pond on Lot, Private, Secluded
Details
- Parcel number: 158.027005.001
- Zoning: Residential
- Special conditions: Standard
Utilities & green energy
- Water: Cistern
- Utilities for property: Electricity Available
Community & HOA
HOA
- Has HOA: No
Location
- Region: Piedmont
Financial & listing details
- Annual tax amount: $47
- Date on market: 7/15/2026
- Cumulative days on market: 67 days
- Listing terms: Cash,Conventional
- Electric utility on property: Yes
Estimated market value
Not available
Estimated sales range
Not available
Not available
Price history
| Date | Event | Price |
|---|---|---|
| 8/22/2026 | Price change | $265,000-3.6% |
Source:  MARIS #26045183 Report a problem MARIS #26045183 Report a problem | ||
| 7/18/2026 | Price change | $275,000-5.1% |
Source: MARIS #26045183 Report a problem | ||
| 7/15/2026 | Listed for sale | $289,900 |
Source: MARIS #26045183 Report a problem | ||
Public tax history
Tax history is unavailable.
Monthly payment
Climate risks
Neighborhood: 63957
Nearby schools
Schools provided by the listing agent
- Elementary: Greenville Elem.
- Middle: Greenville Jr. High
- High: Greenville High
Source: MARIS. This data may not be complete. We recommend contacting the local school district to confirm school assignments for this home.

Similar homes
- $154,00056 acres0 Highway 34, Piedmont, MO 63957Lot/Land
 MLS ID #25051372, Sandy K Rickman, Mossy Oak Properties Mozark Re. MARIS
 - $154,00056 acresHighway 34, Piedmont, MO 63957Lot/Land
 MLS ID #25051372, Sandy Rickman. REALSTACK
 - $229,50080 acres0 Wayne Cres #344, Piedmont, MO 63957Lot/Land
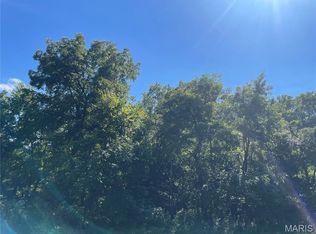 MLS ID #26057179, Libby Clark, Poplar Bluff Realty Inc. MARIS
 - $269,00040 acres1 Wayne 526, Greenville, MO 63944Lot/Land
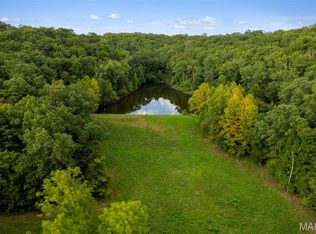 MLS ID #26054317, Charlene R Carter, Rooted Real Estate & Auction Co.. MARIS
 - $199,90040 acresWayne Rte N, Piedmont, MO 63957Lot/LandMLS ID #26034160, Jenny R Elliott, Mossy Oak Properties Mozark Re. MARIS
- $379,00010 acres0 Monday Ln, Williamsville, MO 63967Lot/LandMLS ID #26058156, Steven D Johnson, Poplar Bluff Realty Inc. MARIS
- $159,0008 acresCounty Road B Carter #256, Ellsinore, MO 63937Lot/LandMLS ID #26018993, Ryan McKinley, Legacy Real Estate Group. MARIS
- $160,0001.25 acres180 Wayne #521-A, Wappapello, MO 63966Lot/LandMLS ID #26056173, Leslie Kyle, Young Real Estate LLC. MARIS
