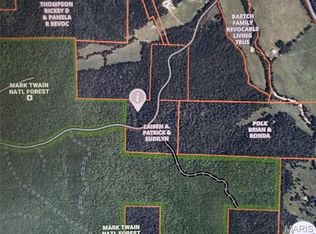
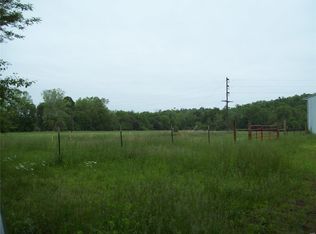
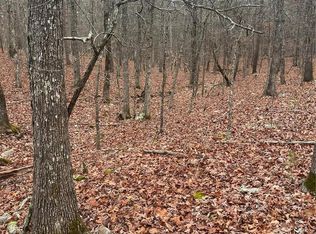
Escape to the serenity of nature with this well maintained, 3-bedroom, 2-bath double wide home situated on 4.06 acres +/- within a mile of thousands of acres of National Forest ground. This spacious home boasts an open floor plan living room, kitchen with snack bar and small island and dining area, perfect for family gatherings and entertaining. Large primary suite with an adjoining retreat suite, reading nook or nursery, full bath with shower, garden tub and walk-in closet. Split floor plan gives you an additional large family room with fireplace, 2 bedrooms, full bath, office with built in cabinetry and utility room. This home has so much space! If being outside is what you crave, enjoy the peace and quiet from the covered front porch, open back deck or sunporch. Detached 18 x 20 utility shed, 2-car carport and 8 x 12 workshop with covered sitting areas on both sides. Don't miss out on this great listing!
Closed
Zillow last checked:
Listing updated:
Bought with:
Jeremiah Dietiker, 2024046855
Living The Dream Inc.
Source: MARIS,MLS#: 25065832 Originating MLS: Three Rivers Board of Realtors
Originating MLS: Three Rivers Board of RealtorsPrice history
| Date | Event | Price |
|---|---|---|
| 2/23/2026 | Sold | -- |
Source:  MARIS #25065832 Report a problem MARIS #25065832 Report a problem | ||
| 1/5/2026 | Pending sale | $189,900$81/sqft |
Source: MARIS #25065832 Report a problem | ||
| 10/29/2025 | Price change | $189,900-2.6%$81/sqft |
Source: MARIS #25065832 Report a problem | ||
| 9/25/2025 | Listed for sale | $195,000$83/sqft |
Source: MARIS #25065832 Report a problem | ||

Sell for more on Zillow
Get a Zillow Showcase℠ listing at no additional cost and you could sell for .
$170,600
2% more
+$3,412
With Zillow Showcase(estimated)
$174,012
