Skip main navigation
Closed
  • $404,500

    7492 Arbor Ct, Portage, IN 46368

    4beds
    2,800sqft
    Single Family Residence
    Built in 2020
    0.39 Acres Lot
    $415,600 Zestimate®
    $144/sqft
    $3,424 Estimated rent

    Home value

    $415,600

    $366,000 - $470,000

    $3,424/mo

    Zestimate® history
    Loading
    Loading...

    Owner options

    List your home for rent

    $3,424/mo

    Rent Zestimate®

    Find your next renter with Zillow Rental Manager. Plus, with online applications, you can quickly screen prospective tenants – for free.

    Learn more

    $3,424/mo

    Rent Zestimate®

    Refinance and save

    $2,493/mo

    Est. payment

    Refinancing to a lower rate could help reduce your monthly payments and save thousands over the life of the loan.

    See today's rates

    $2,493/mo

    Est. payment

    Explore your selling options

    Work with a Zillow partner agent

    Leverage their expertise and Zillow's premium Showcase listings to get your home seen by more buyers.

    Get started

    List with your own agent

    Get your home in front of millions of buyers by listing it on Zillow.

    Learn how to do it

    Sell it yourself

    Take full control of how buyers see your home on Zillow by listing For Sale by Owner (FSBO).

    List your home

    What's special

    Versatile bonus spaceTrue foyerVaulted ceilingsRecessed lighting throughoutAbundant natural lightOpen-concept layoutLarge laundry room
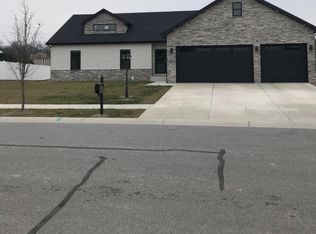
    Welcome to this stunning, untraditional bi-level home built in 2020, thoughtfully designed with both function and style in mind. Unlike a standard bi-level, this home welcomes you with a true foyer before ascending or descending the stairs, creating a more refined and intentional first impression. The main-level foyer offers a versatile bonus space--perfect for a home office, mudroom, or even a pet retreat--setting the tone for the flexible layout throughout. This practically brand-new home has been elevated with numerous custom upgrades, including a striking all-stone built-in feature with an electric fireplace that anchors the living room beautifully. The upper level features an open-concept layout with vaulted ceilings, abundant natural light, and recessed lighting throughout. The kitchen showcases 42-inch cabinetry, an eat-in island, and seamless flow into the dining and living areas. A sliding glass door leads to the deck, extending your living space outdoors. The primary suite is truly oversized at 13x22, offering endless possibilities--room for a sitting area, Peloton, crib, or even a small office. The en-suite bath includes a soaking tub, separate shower, dual sinks, and a walk-in closet. An additional bedroom with a trendy accent wall and a full guest bathroom complete the upper level.The lower level is just as impressive, featuring a spacious 15x22 family room currently set up as a home theater with a gas fireplace. Two generously sized bedrooms with custom accent walls, a full bathroom, a large laundry room, and additional crawl-space storage round out this level. Additional highlights include an attached 3-car garage with epoxy floors, and an expansive backyard situated on a unique oversized lot. Outdoor living is enhanced by a custom brick paver patio and an above-ground pool--ideal for entertaining or relaxing all summer long. Modern, spacious, and thoughtfully upgraded--this Portage bi-level offers the perfect blend of luxury&comfort

    Zillow last checked:

    Listing updated:

    Listed by:

    Corrina Whalen,

    Realty Executives Premier 219-462-2224

    Bought with:

    Non-Member Agent

    Non-Member MLS Office

    Source: NIRA as distributed by MLS GRID,MLS#: 831843MLS Logo

    Facts & features

    Interior

    Bedrooms & bathrooms
    • Bedrooms: 4
    • Bathrooms: 3
    • Full bathrooms: 3
    Primary bedroom
    • Area: 286
    • Dimensions: 13.0 x 22.0
    Bedroom 2
    • Area: 156
    • Dimensions: 12.0 x 13.0
    Bedroom 3
    • Area: 110
    • Dimensions: 10.0 x 11.0
    Bedroom 4
    • Area: 143
    • Dimensions: 11.0 x 13.0
    Dining room
    • Area: 130
    • Dimensions: 10.0 x 13.0
    Great room
    • Area: 330
    • Dimensions: 15.0 x 22.0
    Kitchen
    • Area: 130
    • Dimensions: 10.0 x 13.0
    Laundry
    • Area: 98
    • Dimensions: 14.0 x 7.0
    Living room
    • Area: 192
    • Dimensions: 16.0 x 12.0
    Other
    • Description: Can be used as a office, mudroom, or pet room
    • Area: 54
    • Dimensions: 9.0 x 6.0
    Heating
    • Forced Air, Natural Gas
    Appliances
    • Included: Disposal, Stainless Steel Appliance(s), Refrigerator, Range, Microwave, Dishwasher
    • Laundry: Gas Dryer Hookup, Washer Hookup, Laundry Room, Lower Level
    Features
    • Ceiling Fan(s), Walk-In Closet(s), Soaking Tub, Recessed Lighting, Open Floorplan, Kitchen Island, High Ceilings, Eat-in Kitchen, Entrance Foyer, Double Vanity
    • Basement: Crawl Space
    • Number of fireplaces: 2
    • Fireplace features: Electric, Lower Level, Living Room, Gas
    Interior area
    • Total structure area: 2,800
    • Total interior livable area: 2,800 sqft
    • Finished area above ground: 1,512

    Property

    Parking
    • Total spaces: 3
    • Parking features: Attached, Oversized, Garage Faces Front, Driveway, Concrete, Other, Garage Door Opener
    • Attached garage spaces: 3
    • Has uncovered spaces: Yes
    Features
    • Levels: Bi-Level
    • Exterior features: Storage
    • Pool features: Above Ground
    • Has view: Yes
    • View description: Neighborhood
    Lot
    • Size: 0.39 Acres
    • Features: Back Yard, Landscaped, Front Yard, Cul-De-Sac
    Details
    • Parcel number: 640608481007000016
    • Special conditions: None

    Construction

    Type & style
    • Home type: SingleFamily
    • Property subtype: Single Family Residence
    Condition
    • New construction: No
    • Year built: 2020

    Utilities & green energy

    • Sewer: Public Sewer
    • Water: Public

    Community & neighborhood

    Location
    • Region: Portage
    • Subdivision: Cedar Crk Un 3

    Other

    Other facts
    • Listing agreement: Exclusive Right To Sell
    • Listing terms: Cash,VA Loan,FHA,Conventional

    Price history

    DateEventPrice
    1/27/2026Sold$404,500$144/sqft
    Source: NIRA as distributed by MLS GRID #831843 Report a problem
    1/27/2026Pending sale$404,500$144/sqft
    Source: NIRA as distributed by MLS GRID #831843 Report a problem
    12/18/2025Contingent$404,500$144/sqft
    Source: NIRA as distributed by MLS GRID #831843 Report a problem
    12/13/2025Listed for sale$404,500+30.5%$144/sqft
    Source: NIRA as distributed by MLS GRID #831843 Report a problem
    9/1/2020Sold$310,000$111/sqft
    Source: NIRA as distributed by MLS GRID #477059 Report a problem
    7/6/2020Pending sale$310,000$111/sqft
    Source: Century 21 Alliance Group #477059 Report a problem
    7/1/2020Listed for sale$310,000$111/sqft
    Source: Century 21 Alliance Group #477059 Report a problem

    Public tax history

    YearProperty taxesTax assessment
    2025$4,160 +0.7%$430,400 +3.5%
    2024$4,130 +16.9%$416,000 +2.5%
    2023$3,533 +15.2%$406,000 +15%
    2022$3,066 +1706.1%$353,000 +15.1%
    2021$170 $306,600 +711.1%
    2020-- $37,800 +6200%
    2019$17 $600
    2018-- $600

    Find assessor info on the county website

    Neighborhood: 46368

    Nearby schools

    GreatSchools rating
    Get a cash offer in 3 minutes
    Find out how much your home could sell for in as little as 3 minutes with a no-obligation cash offer.
    Estimated market value
    $415,600
    Get a cash offer in 3 minutes
    Find out how much your home could sell for in as little as 3 minutes with a no-obligation cash offer.
    Estimated market value
    $415,600