Skip main navigation
Closed
  • $631,000

    7494 Fallen Grove Ln, Sparks, NV 89436

    3beds
    2,008sqft
    Single Family Residence
    Built in 2025
    7,840.8 Square Feet Lot
    $631,200 Zestimate®
    $314/sqft
    $2,992 Estimated rent

    Home value

    $631,200

    $581,000 - $682,000

    $2,992/mo

    Zestimate® history
    Loading
    Loading...

    Owner options

    List your home for rent

    $2,992/mo

    Rent Zestimate®

    Find your next renter with Zillow Rental Manager. Plus, with online applications, you can quickly screen prospective tenants – for free.

    Learn more

    $2,992/mo

    Rent Zestimate®

    Refinance and save

    $3,662/mo

    Est. payment

    Refinancing to a lower rate could help reduce your monthly payments and save thousands over the life of the loan.

    See today's rates

    $3,662/mo

    Est. payment

    Explore your selling options

    Work with a Zillow partner agent

    Leverage their expertise and Zillow's premium Showcase listings to get your home seen by more buyers.

    Get started

    List with your own agent

    Get your home in front of millions of buyers by listing it on Zillow.

    Learn how to do it

    Sell it yourself

    Take full control of how buyers see your home on Zillow by listing For Sale by Owner (FSBO).

    List your home

    What's special

    Fully insulated garageBase casing detailsRoll-through accessOutdoor lightingStainless steel appliancesHardware packagesOversized island
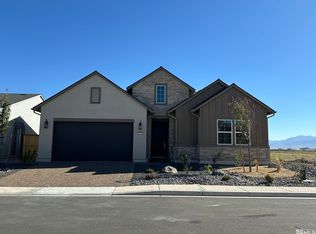
    There's a moment that happens when everything just feels... done right. At 7494 Fallen Grove Lane, it's not just the home itself, it's the level of care, intention, and investment that's been poured into every detail. From the moment you arrive, you notice it. Positioned on an oversized corner lot, there's a sense of space and presence that immediately sets this home apart. Step inside, and it only gets better. Natural light fills this 3-bedroom, 2 full bath, 1 half bath home spanning 2,008 square feet, highlighting stained maple cabinetry with soft-close features, upgraded hardware, and a layout designed to feel both functional and inviting. The kitchen becomes the heartbeat of the home — featuring granite countertops, an oversized island, stainless steel appliances, and an oversized pantry that gives you the space and storage most homes simply don't offer. Every upgrade here wasn't just chosen, it was considered. From additional cabinetry and enhanced storage, to upgraded interior doors, hardware packages, and base casing details, the home carries a consistent level of quality you can feel in every room. Even the smallest touches, like undermount sinks, upgraded fixtures, and custom countertop selections throughout, come together to create a home that feels complete. The primary suite offers a retreat of its own. A zero-threshold walk-in shower, dual sinks, and carefully selected finishes create a space that feels elevated yet comfortable, designed for both ease and relaxation. And then there's the functionality. A fully insulated garage, roll-through access, added electrical upgrades, and a mini-split system mean this home isn't just beautiful, it's built to perform. Whether it's projects, storage, or everyday convenience, everything has been thought through. Step outside, and the lifestyle expands even further. The backyard has been enhanced with extensive landscaping, outdoor lighting, and patio space, creating the perfect setting for both quiet evenings and entertaining. It's ready, no projects, no waiting. But what truly sets this home apart... is the lifestyle that comes with it. Located in a 55+ community, this isn't just a neighborhood, it's an experience. Days can be as active or relaxed as you choose, with access to bocce ball courts, pickleball, a clubhouse, resort-style pool, fitness center, dog park, and peaceful fishing ponds. Stay engaged with fitness classes, social events, BBQs, and even food truck gatherings that bring the community together. With over $40,000+ in builder upgrades and additional investment beyond that, this home has already been taken to the next level. This isn't just a new build. It's a home that's been enhanced, refined, and fully dialed in. And in a market where most homes still need "a little work"... this one doesn't. Because when everything is already done, the decision becomes simple. And homes like this... don't last.

    Zillow last checked:

    Listing updated:

    Listed by:

    Brittany Smith S.175592 209-304-5610,

    Real Broker LLC

    Bought with:

    Robin Choi, S.57469

    Dickson Realty - Sparks

    Source: NNRMLS,MLS#: 260004496MLS Logo

    Facts & features

    Interior

    Bedrooms & bathrooms
    • Bedrooms: 3
    • Bathrooms: 3
    • Full bathrooms: 2
    • 1/2 bathrooms: 1
    Heating
    • ENERGY STAR Qualified Equipment, Forced Air
    Cooling
    • Central Air, ENERGY STAR Qualified Equipment
    Appliances
    • Included: Dishwasher, Disposal, Dryer, ENERGY STAR Qualified Appliances, Gas Cooktop, Microwave, Oven, Refrigerator, Self Cleaning Oven, Washer
    • Laundry: Cabinets, Laundry Room, Sink, Washer Hookup
    Features
    • Breakfast Bar, Ceiling Fan(s), Entrance Foyer, High Ceilings, Kitchen Island, No Interior Steps, Pantry, Master Downstairs, Smart Thermostat, Walk-In Closet(s)
    • Flooring: Carpet, Ceramic Tile, Luxury Vinyl
    • Windows: Double Pane Windows, Drapes, ENERGY STAR Qualified Windows, Window Coverings
    • Has fireplace: No
    • Common walls with other units/homes: No Common Walls
    Interior area
    • Total structure area: 2,008
    • Total interior livable area: 2,008 sqft

    Property

    Parking
    • Total spaces: 5
    • Parking features: Attached, Garage
    • Attached garage spaces: 3
    Features
    • Levels: One
    • Stories: 1
    • Patio & porch: Covered, Patio
    • Exterior features: Rain Gutters
    • Spa features: None
    • Fencing: Back Yard,Full
    • Has view: Yes
    • View description: Mountain(s)
    Lot
    • Size: 7,840 sqft
    • Features: Corner Lot, Landscaped, Level, Sprinklers In Front, Sprinklers In Rear
    Details
    • Additional structures: None
    • Parcel number: 52872313
    • Zoning: NUD

    Construction

    Type & style
    • Home type: SingleFamily
    • Property subtype: Single Family Residence
    Materials
    • Insulation - Blown-In, Stucco
    • Foundation: Full Perimeter, Slab
    • Roof: Composition
    Condition
    • New construction: No
    • Year built: 2025
    Details
    • Builder name: Toll Brothers

    Utilities & green energy

    • Sewer: Public Sewer
    • Water: Public
    • Utilities for property: Cable Available, Electricity Connected, Internet Available, Natural Gas Connected, Sewer Connected, Water Connected

    Community & neighborhood

    Security
    • Security features: Carbon Monoxide Detector(s), Keyless Entry, Smoke Detector(s)
    Senior living
    • Senior community: Yes
    Location
    • Region: Sparks
    • Subdivision: Stonebrook Village F2

    HOA & financial

    HOA
    • Has HOA: Yes
    • HOA fee: $60 monthly
    • Amenities included: Barbecue, Clubhouse, Fitness Center, Landscaping, Pool
    • Services included: Maintenance Grounds
    • Association name: Stonebrook
    • Second HOA fee: $173 monthly
    • Second association name: Stonebrook

    Other

    Other facts
    • Listing terms: 1031 Exchange,Cash,Conventional,FHA,VA Loan

    Price history

    DateEventPrice
    6/22/2026Sold$631,000-1.3%$314/sqft
    Source: NNRMLS #260004496 Report a problem
    5/1/2026Contingent$639,000$318/sqft
    Source: NNRMLS #260004496 Report a problem
    4/15/2026Listed for sale$639,000+1.4%$318/sqft
    Source: NNRMLS #260004496 Report a problem
    4/6/2026Listing removed--
    Source: Owner Report a problem
    3/5/2026Listed for sale$630,000-0.3%$314/sqft
    Source: NNRMLS #260002411 Report a problem
    6/20/2025Sold$631,659$315/sqft
    Source: Public Record Report a problem

    Public tax history

    YearProperty taxesTax assessment
    2026$6,431 +501.9%$188,064 +529.5%
    2025$1,069 +4.2%$29,873 +2.4%
    2024$1,026 +90%$29,159 +76.9%
    2023$540 $16,487

    Find assessor info on the county website

    Neighborhood: 89436

    Nearby schools

    GreatSchools rating
    Schools provided by the listing agent
    • Elementary: Spanish Springs
    • Middle: Shaw Middle School
    • High: Spanish Springs

    Source: NNRMLS. This data may not be complete. We recommend contacting the local school district to confirm school assignments for this home.

    Get a cash offer in 3 minutes
    Find out how much your home could sell for in as little as 3 minutes with a no-obligation cash offer.
    Estimated market value
    $631,200
    Get a cash offer in 3 minutes
    Find out how much your home could sell for in as little as 3 minutes with a no-obligation cash offer.
    Estimated market value
    $631,200