The kitchen is truly the heart of the Denison home design. Overlooking the bright casual dining area, the well-appointed kitchen features a large center island with breakfast bar and ample counter and cabinet space and is complete with an adjacent walk-in pantry and thoughtful workspace. Adjacent to the kitchen is the spacious great room offering a delightful view to the large covered patio. The charming foyer flows past a bright spacious office, convenient powder room, and large secondary bedroom with sizable closet and shared hall bath. The beautiful primary bedroom suite is enhanced by a king-size walk-in closet and gracious primary bath with dual-sink vanity, large luxe shower with bench and drying area, linen storage, and private water closet. Additional highlights include an everyday entry with drop zone, centrally located laundry, and additional storage areas.
Active
$695,000
7484 Fallen Grove Lane Mdw #82, Sparks, NV 89436
2beds
2,025sqft
Single Family Residence
Built in 2026
0.26 Acres Lot
$693,500 Zestimate®
$343/sqft
$176/mo HOA
What's special
Bright spacious officeAdditional storage areasCentrally located laundryBeautiful primary bedroom suiteWell-appointed kitchenBright casual dining areaAdjacent walk-in pantry
- 30 days
- 89
- 0
Zillow last checked:
Listing updated:
Listed by:
Michael Wood S.65411 775-250-2007,
RE/MAX Professionals-Reno
Source: NNRMLS,MLS#: 260012095
Facts & features
Interior
Bedrooms & bathrooms
- Bedrooms: 2
- Bathrooms: 3
- Full bathrooms: 2
- 1/2 bathrooms: 1
Heating
- Forced Air, Natural Gas
Cooling
- Central Air
Appliances
- Included: Dishwasher, Disposal, ENERGY STAR Qualified Appliances, Gas Range, Microwave, Oven
- Laundry: Cabinets, Laundry Room, Sink
Features
- Breakfast Bar, Entrance Foyer, Kitchen Island, Pantry, Master Downstairs, Smart Thermostat, Walk-In Closet(s)
- Flooring: Carpet, Ceramic Tile, Laminate
- Windows: Double Pane Windows
- Has fireplace: No
- Common walls with other units/homes: No Common Walls
Interior area
- Total structure area: 2,025
- Total interior livable area: 2,025 sqft
Property
Parking
- Total spaces: 3
- Parking features: Attached, Garage, Garage Door Opener
- Attached garage spaces: 3
Features
- Stories: 1
- Patio & porch: Covered, Patio
- Exterior features: None
- Spa features: None
- Fencing: Back Yard
Lot
- Size: 0.26 Acres
- Features: Landscaped, Level, Sprinklers In Front
Details
- Additional structures: None
- Parcel number: 52872211
- Zoning: NUD
Construction
Type & style
- Home type: SingleFamily
- Property subtype: Single Family Residence
Materials
- Stucco
- Foundation: Slab
- Roof: Composition,Pitched,Shingle
Condition
- New construction: Yes
- Year built: 2026
Details
- Builder name: Toll Brothers
Utilities & green energy
- Sewer: Public Sewer
- Water: Public
- Utilities for property: Electricity Available, Internet Available, Natural Gas Available, Sewer Available, Water Available, Cellular Coverage, Water Meter Installed
Community & HOA
Community
- Security: Keyless Entry, Smoke Detector(s)
- Senior community: Yes
- Subdivision: Stonebrook Village F2
HOA
- Has HOA: Yes
- Amenities included: Fitness Center, Pool
- HOA fee: $156 monthly
- HOA name: Stonebrook Community Association
- Second HOA fee: $60 quarterly
- Second HOA name: Regency Community Association
Location
- Region: Sparks
Financial & listing details
- Price per square foot: $343/sqft
- Annual tax amount: $5,572
- Date on market: 9/18/2026
- Listing terms: Cash,Conventional,FHA,VA Loan
Estimated market value
$693,500
$659,000 - $728,000
$2,960/mo
Price history
| Date | Event | Price |
|---|---|---|
| 9/18/2026 | Listed for sale | $695,000$343/sqft |
Source:  NNRMLS #260012095 Report a problem NNRMLS #260012095 Report a problem | ||
Public tax history
Tax history is unavailable.
Monthly payment
Est. payment
Payment breakdown
Explore the cost of this home by adjusting the details. Changes won't be saved.Climate risks
Neighborhood: 89436
Nearby schools
Schools provided by the listing agent
- Elementary: Spanish Springs
- Middle: Shaw Middle School
- High: Spanish Springs
Source: NNRMLS. This data may not be complete. We recommend contacting the local school district to confirm school assignments for this home.

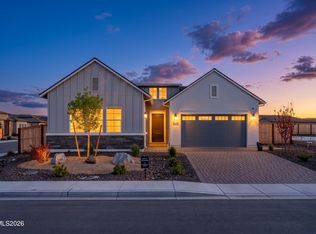
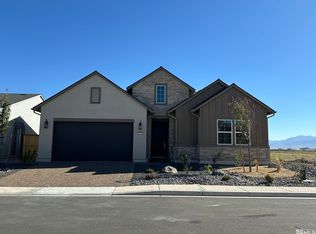
Similar homes
- from $651,9952 bd3 ba2.1k sqftPierce Plan, Regency at Stonebrook - Sage Meadow Collection, Sparks, NV 89436New Construction
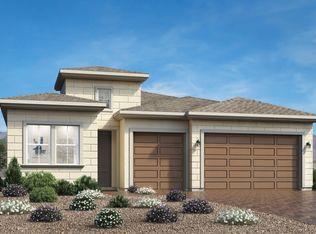 Toll Brothers Inc.
 - $689,0003 bd3 ba2.1k sqft7703 Tarkio Dr, Sparks, NV 89436Active
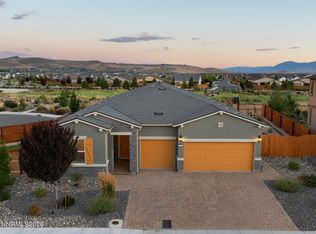
 MLS ID #260009513, Mark Roberts, Dickson Realty - Caughlin. NNRMLS
 - $597,0003 bd2 ba1.9k sqft7495 Ash Peak Dr, Sparks, NV 89436Active
 MLS ID #260009469, Chante Hargrove, RE/MAX Professionals-Reno. NNRMLS
 - $725,0004 bd3 ba2.2k sqft3097 Kaleidoscope Ct, Sparks, NV 89436Active
 MLS ID #260012884, Marissa Phillips, Dickson Realty - Damonte Ranch. NNRMLS
 - $770,0002 bd3 ba2.1k sqft2197 High Lake St, Sparks, NV 89436ActiveMLS ID #260011465, Brian Mattison, eXp Realty, LLC. NNRMLS
- $675,0002 bd3 ba2.1k sqft7484 Fallen Grove Lane Mdw #93, Sparks, NV 89436ActiveMLS ID #260011327, Michael Wood, RE/MAX Professionals-Reno. NNRMLS
- $682,5004 bd3 ba2.3k sqft2176 Selway Dr, Sparks, NV 89436ActiveMLS ID #260011633, Erin Hanahoe, PMI Reno. NNRMLS
- $625,0003 bd2 ba1.9k sqft7035 Cinnamon Dr, Sparks, NV 89436ActiveMLS ID #260013207, Pauline Oille, LPT Realty, LLC. NNRMLS
- $670,0003 bd3 ba2.1k sqft2212 Wyaconda Dr, Sparks, NV 89436ActiveMLS ID #260011380, Lee Stevens, Real Broker LLC. NNRMLS
- $715,0004 bd4 ba2.6k sqft6980 Bannister Rd, Sparks, NV 89436ActiveMLS ID #260011446, Cory Coombes, Engel & Volkers Reno. NNRMLS
- $720,0002 bd3 ba2.4k sqft7571 Hoback Drive 59, Sparks, NV 89436ActiveMLS ID #260011655, Michael Wood, RE/MAX Professionals-Reno. NNRMLS
- $640,0005 bd3 ba2.6k sqft3116 Heather Flume Ln, Sparks, NV 89436ActiveMLS ID #260013222, Miranda Vaulet, RE/MAX Professionals-Reno. NNRMLS
- $668,0003 bd3 ba2.3k sqft7493 Nautilus Ct, Sparks, NV 89436ActiveMLS ID #260012315, Alicia Gardner, Redfin. NNRMLS
- $730,0004 bd3 ba2.8k sqft8007 Furnace Creek Dr, Sparks, NV 89436ActiveMLS ID #260011657, Michael Givens, Dickson Realty - Downtown. NNRMLS
- $599,9004 bd3 ba2.2k sqft3045 Pavo Real Ave, Sparks, NV 89436ActiveMLS ID #260013025, Cory Edge, Edge Realty. NNRMLS
- $695,0003 bd3 ba2.8k sqft3146 Cobrita Ct, Sparks, NV 89436ActiveMLS ID #260010282, John Leonard, eXp Realty. NNRMLS
