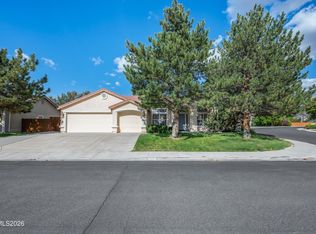
Beautifully upgraded and move-in ready, this stunning 4-bedroom, 2.5-bathroom home is nestled in Sparks' highly desirable Cimarron neighborhood. The main level welcomes you with a formal living room boasting dramatic cathedral ceilings, seamlessly flowing into a spacious kitchen equipped with granite countertops, a center island, premium upgraded appliances, a pantry, and custom pendant and under-cabinet lighting. Relax in the cozy family room featuring a classic gas fireplace and direct access to your private outdoor oasis. All bedrooms are conveniently located on the second level, including the expansive primary suite complete with a walk-in closet and private bathroom featuring double sinks, a walk-in shower, and a relaxing garden tub. The laundry room is also situated upstairs adjacent to the bedrooms for ultimate convenience. The captivating backyard is a private sanctuary, showcase-ready with a pergola-covered patio wrapped in draping grapevines, mature trees and lush vegetation for maximum privacy and shade, brick walkways, serene water feature, a storage shed, and valuable RV access. Complete with a 3-car finished garage, new mini split system in bedrooms for ultimate comfort (2020), a new furnace (2022), a new water heater (2024), and a new roof (2025), this meticulously maintained home is truly turn-key.
Active
$599,900
3045 Pavo Real Ave, Sparks, NV 89436
4beds
2,234sqft
Single Family Residence
Built in 1998
10,454 Square Feet Lot
$594,200 Zestimate®
$269/sqft
$61/mo HOA
What's special
Valuable rv accessSerene water featureStorage shedBrick walkwaysCenter islandWalk-in showerPremium upgraded appliances
- 6 days
- 784
- 64
Likely to sell faster than
Zillow last checked:
Listing updated:
Listed by:
Cory Edge B.42569 775-673-6700,
Edge Realty
Source: NNRMLS,MLS#: 260013025
Facts & features
Interior
Bedrooms & bathrooms
- Bedrooms: 4
- Bathrooms: 3
- Full bathrooms: 2
- 1/2 bathrooms: 1
Heating
- Forced Air, Natural Gas
Cooling
- Central Air
Appliances
- Included: Dishwasher, Disposal, Microwave, Self Cleaning Oven, Smart Appliance(s)
- Laundry: In Hall, Laundry Closet
Features
- Ceiling Fan(s), Entrance Foyer, High Ceilings, Kitchen Island, Loft, Pantry, Vaulted Ceiling(s), Walk-In Closet(s)
- Flooring: Carpet, Luxury Vinyl
- Windows: Blinds, Double Pane Windows, Vinyl Frames, Window Coverings
- Number of fireplaces: 1
- Fireplace features: Gas
- Common walls with other units/homes: No Common Walls
Interior area
- Total structure area: 2,234
- Total interior livable area: 2,234 sqft
Property
Parking
- Total spaces: 4
- Parking features: Attached, Garage, Garage Door Opener, RV Access/Parking
- Attached garage spaces: 3
Features
- Stories: 2
- Patio & porch: Porch, Patio
- Spa features: None
- Fencing: Back Yard
- Has view: Yes
- View description: Trees/Woods
Lot
- Size: 10,454 Square Feet
- Features: Level, Sprinklers In Front, Sprinklers In Rear
Details
- Additional structures: Shed(s)
- Parcel number: 52419312
- Zoning: PD
Construction
Type & style
- Home type: SingleFamily
- Property subtype: Single Family Residence
Materials
- Fiber Cement
- Foundation: Crawl Space
- Roof: Asphalt,Composition,Pitched,Shingle
Condition
- New construction: No
- Year built: 1998
Utilities & green energy
- Sewer: Public Sewer
- Water: Public
- Utilities for property: Electricity Connected, Natural Gas Connected, Sewer Connected, Water Connected, Water Meter Installed
Community & HOA
Community
- Security: Smoke Detector(s)
- Subdivision: Cimarron 5
HOA
- Has HOA: Yes
- Amenities included: None
- HOA fee: $61 monthly
- HOA name: Cimarron Master Association
Location
- Region: Sparks
Financial & listing details
- Price per square foot: $269/sqft
- Tax assessed value: $353,537
- Annual tax amount: $3,304
- Date on market: 10/12/2026
- Listing terms: 1031 Exchange,Cash,Conventional,FHA,VA Loan
Estimated market value
$594,200
$564,000 - $624,000
$2,975/mo
Price history
| Date | Event | Price |
|---|---|---|
| 10/12/2026 | Listed for sale | $599,900+89.2%$269/sqft |
Source:  NNRMLS #260013025 Report a problem | ||
| 7/15/2004 | Sold | $317,000+75.6%$142/sqft |
Source: Public Record Report a problem | ||
| 12/31/1998 | Sold | $180,500$81/sqft |
Source: Public Record Report a problem | ||
Public tax history
| Year | Property taxes | Tax assessment |
|---|---|---|
| 2026 | $3,208 +3% | $123,738 +2.3% |
| 2025 | $3,116 +3% | $121,007 +3% |
| 2024 | $3,026 +2.9% | $117,451 +0.2% |
| 2023 | $2,940 +3% | $117,250 +22.9% |
| 2022 | $2,854 +5.3% | $95,414 +6.4% |
| 2021 | $2,709 +2.9% | $89,708 +5.6% |
| 2020 | $2,633 -2.8% | $84,982 |
| 2019 | $2,709 +2.9% | $84,982 +9.4% |
| 2018 | $2,633 +8.8% | $77,666 +0.3% |
| 2017 | $2,419 | $77,444 -1.3% |
| 2016 | $2,419 | $78,449 -0.5% |
| 2015 | $2,419 +3.1% | $78,813 +7.8% |
| 2014 | $2,345 | $73,111 +20.5% |
| 2013 | $2,345 | $60,691 |
| 2012 | -- | $60,691 +2.4% |
| 2011 | -- | $59,254 -2.6% |
| 2010 | -- | $60,831 -21.4% |
| 2009 | -- | $77,386 -3.9% |
| 2008 | -- | $80,522 -13.1% |
| 2007 | -- | $92,676 +30.6% |
| 2006 | -- | $70,982 +11% |
| 2005 | -- | $63,924 +6.7% |
| 2004 | -- | $59,883 -1.2% |
| 2003 | -- | $60,604 -4.3% |
| 2002 | -- | $63,354 |
| 2001 | -- | $63,354 |
Find assessor info on the county website
Monthly payment
Est. payment
Payment breakdown
Explore the cost of this home by adjusting the details. Changes won't be saved.Climate risks
Neighborhood: 89436
Nearby schools
Schools provided by the listing agent
- Elementary: Van Gorder
- Middle: Sky Ranch
- High: Spanish Springs
Source: NNRMLS. This data may not be complete. We recommend contacting the local school district to confirm school assignments for this home.


Similar homes
- $625,0003 bd2 ba1.9k sqft7035 Cinnamon Dr, Sparks, NV 89436Active

 MLS ID #260013207, Pauline Oille, LPT Realty, LLC. NNRMLS
- $597,0003 bd2 ba1.9k sqft7495 Ash Peak Dr, Sparks, NV 89436Active
 MLS ID #260009469, Chante Hargrove, RE/MAX Professionals-Reno. NNRMLS
- $600,0004 bd3 ba2k sqft6773 Centaurus Dr, Sparks, NV 89436Active
 MLS ID #260013250, Joshua Skroch, RE/MAX Professionals-Reno. NNRMLS
- $575,0004 bd2 ba1.9k sqft3244 Brisa Ct, Sparks, NV 89436Active
 MLS ID #260012700, Mark Roberts, Dickson Realty - Caughlin. NNRMLS
- $599,9004 bd2 ba2.1k sqft7576 Ulysses Dr, Sparks, NV 89436ActiveMLS ID #260008773, Chad Kendall, RE/MAX Gold. NNRMLS
- $615,0004 bd2 ba2.2k sqft3874 Wisdom Dr, Sparks, NV 89436ActiveMLS ID #260011699, Gary Edwards II, Dickson Realty - Caughlin. NNRMLS
- $523,0004 bd3 ba2.3k sqft6986 Sacred Cir, Sparks, NV 89436ActiveMLS ID #260013122, Michael Gransbery, Keller Williams Group One Inc.. NNRMLS
- $640,0005 bd3 ba2.6k sqft3116 Heather Flume Ln, Sparks, NV 89436ActiveMLS ID #260013222, Miranda Vaulet, RE/MAX Professionals-Reno. NNRMLS
- $725,0004 bd3 ba2.2k sqft3097 Kaleidoscope Ct, Sparks, NV 89436ActiveMLS ID #260012884, Marissa Phillips, Dickson Realty - Damonte Ranch. NNRMLS
- $599,0003 bd2 ba1.5k sqft3385 Toledo Ct, Sparks, NV 89436ActiveMLS ID #260010830, Nicholas Abe, RE/MAX Professionals-Reno. NNRMLS
- $519,0004 bd3 ba1.9k sqft6720 Altesino Dr, Sparks, NV 89436ActiveMLS ID #260013139, Margaret Finel, RE/MAX Professionals-Sparks. NNRMLS
- $540,0003 bd2 ba1.4k sqft7477 Sansol Dr, Sparks, NV 89436ActiveMLS ID #260012934, Amanda Figoni, Ferrari-Lund Real Estate South. NNRMLS
- $579,5003 bd2 ba1.9k sqft7439 Minkler Ct, Sparks, NV 89436ActiveMLS ID #260011090, Beth Cooney, Dickson Realty - Sparks. NNRMLS
- $520,0003 bd3 ba1.8k sqft7239 Fox Wood Ln, Sparks, NV 89436ActiveMLS ID #260013117, Justus Vaughan, LPT Realty, LLC. NNRMLS
- $665,0004 bd2 ba2k sqft7815 Almeria Ct, Sparks, NV 89436ActiveMLS ID #260003505, Jonathan Poole, Real Broker LLC. NNRMLS
- $520,0004 bd3 ba1.9k sqft6627 Sportoletti Dr, Sparks, NV 89436ActiveMLS ID #260013013, Amy Boylan, eXp Realty. NNRMLS
- $668,2654 bd2 ba2.2k sqft7926 Del Fuego Dr, Sparks, NV 89436ActiveMLS ID #260009838, Shamen Force, Keller Williams Group One Inc.. NNRMLS
- $595,0004 bd2 ba1.9k sqft2617 Bridgetown Loop, Sparks, NV 89436ActiveMLS ID #260011630, Jena Lanini, Coldwell Banker Select Mt Rose. NNRMLS
- $700,0004 bd3 ba2.9k sqft6758 Runnymede Dr, Sparks, NV 89436ActiveMLS ID #260012779, Sandra Gabrielli, RE/MAX Professionals-Sparks. NNRMLS
- $599,0003 bd2 ba1.8k sqft6723 Centaurus Dr, Sparks, NV 89436ActiveMLS ID #260011262, Amber McDade, Realty Boulevard. NNRMLS
