Beautifully updated 3-bedroom, 2-bath home in the heart of Frisco, ideally located near Preston Road, SH 121, and the Dallas North Tollway. Fresh interior paint, a brand-new roof, new garage door, and light-toned luxury vinyl plank flooring create a clean, modern feel throughout the main living areas — with no carpet anywhere in the home. The spacious living room is filled with natural light from expansive windows and features a cozy brick fireplace, seamlessly connecting to a large dining area perfect for entertaining. The kitchen offers stainless steel appliances, abundant counter space, and extensive cabinetry for storage and functionality. The private primary suite provides a relaxing retreat, complete with a recently renovated spa-like bath featuring new tile, a redesigned shower, updated cabinetry, new countertops, dual sinks, and a soaking tub. Two additional bedrooms and a full bath offer flexibility for guests, family, or a dedicated home office. Outdoor living shines with beautiful curb appeal, stone-surround flower beds, and a charming stone patio ideal for relaxing evenings. A 2-car garage adds convenience. Residents enjoy access to community amenities including a pool, playground, walking trails, basketball courts, and open green space — all in one of Frisco’s most desirable locations.
Sold
Price Unknown
7495 Saint Stephens Sq, Frisco, TX 75035
3beds
1,785sqft
Single Family Residence
Built in 2005
3,920 Square Feet Lot
$449,500 Zestimate®
$--/sqft
$2,464 Estimated rent
Home value
$449,500
$427,000 - $472,000
$2,464/mo
Zestimate® history
Owner options
List your home for rent
$2,464/mo
Rent Zestimate®
Find your next renter with Zillow Rental Manager. Plus, with online applications, you can quickly screen prospective tenants – for free.
$2,464/mo
Rent Zestimate®
Refinance and save
$227/mo
Est. payment
Refinancing to a lower rate could help reduce your monthly payments and save thousands over the life of the loan.
$227/mo
Est. payment
Explore your selling options
Work with a Zillow partner agent
Leverage their expertise and Zillow's premium Showcase listings to get your home seen by more buyers.
Get startedList with your own agent
Get your home in front of millions of buyers by listing it on Zillow.
Learn how to do itSell it yourself
Take full control of how buyers see your home on Zillow by listing For Sale by Owner (FSBO).
List your homeWhat's special
Cozy brick fireplaceFresh interior paintNew garage doorUpdated cabinetryNew countertopsSoaking tubStone-surround flower beds
Zillow last checked:
Listing updated:
Listed by:
Wayne Bartley JR 0640569 972-658-5108,
Monument Realty 214-705-7827,
Kelsie Simpson 0800834 972-567-1450,
Monument Realty
Bought with:
Aryanto Putera, 0691898
Keller Williams Realty-FM
Source: NTREIS,MLS#: 21182797
Facts & features
Interior
Bedrooms & bathrooms
- Bedrooms: 3
- Bathrooms: 2
- Full bathrooms: 2
Primary bedroom
- Features: Ceiling Fan(s), Dual Sinks, En Suite Bathroom, Garden Tub/Roman Tub, Sitting Area in Primary, Separate Shower
- Level: First
- Dimensions: 0 x 0
Living room
- Features: Fireplace
- Level: First
- Dimensions: 0 x 0
Heating
- Central
Cooling
- Central Air, Ceiling Fan(s)
Appliances
- Included: Dishwasher, Electric Range, Disposal, Microwave
- Laundry: Washer Hookup, Dryer Hookup, ElectricDryer Hookup, Laundry in Utility Room
Features
- Decorative/Designer Lighting Fixtures, Open Floorplan
- Flooring: Ceramic Tile, Luxury Vinyl Plank, Simulated Wood
- Windows: Window Coverings
- Has basement: No
- Number of fireplaces: 1
- Fireplace features: Masonry
Interior area
- Total interior livable area: 1,785 sqft
Property
Parking
- Total spaces: 2
- Parking features: Driveway, Enclosed, Garage, Garage Door Opener
- Attached garage spaces: 2
Features
- Levels: One
- Stories: 1
- Exterior features: Private Yard
- Pool features: None
- Fencing: Wood
Lot
- Size: 3,920 Square Feet
Details
- Parcel number: R845500C03701
Construction
Type & style
- Home type: SingleFamily
- Architectural style: Traditional,Detached
- Property subtype: Single Family Residence
Materials
- Brick, Rock, Stone
- Foundation: Slab
- Roof: Composition
Condition
- Year built: 2005
Utilities & green energy
- Sewer: Public Sewer
- Water: Public
- Utilities for property: Sewer Available, Water Available
Community & HOA
Community
- Security: Smoke Detector(s)
- Subdivision: Queens Gate Ph 1
HOA
- Has HOA: Yes
- Services included: All Facilities, Association Management
- HOA fee: $227 quarterly
- HOA name: Spectrum
- HOA phone: 972-992-3444
Location
- Region: Frisco
Financial & listing details
- Tax assessed value: $471,496
- Annual tax amount: $7,900
- Date on market: 2/19/2026
- Cumulative days on market: 122 days
- Listing terms: See Agent
Price history
| Date | Event | Price |
|---|---|---|
| 7/20/2026 | Sold | -- |
Source: NTREIS #21182797 Report a problem | ||
| 7/7/2026 | Pending sale | $465,000$261/sqft |
Source: NTREIS #21182797 Report a problem | ||
| 6/22/2026 | Contingent | $465,000$261/sqft |
Source: NTREIS #21182797 Report a problem | ||
| 6/2/2026 | Price change | $465,000-2.1%$261/sqft |
Source: NTREIS #21182797 Report a problem | ||
| 5/7/2026 | Price change | $475,000-3%$266/sqft |
Source: NTREIS #21182797 Report a problem | ||
| 2/19/2026 | Listed for sale | $489,900+148.1%$274/sqft |
Source: NTREIS #21182797 Report a problem | ||
| 7/23/2017 | Listing removed | $1,950$1/sqft |
Source: Beverly Cox Realty #13638566 Report a problem | ||
| 7/17/2017 | Price change | $1,950-7.1%$1/sqft |
Source: Beverly Cox Realty #13638566 Report a problem | ||
| 6/9/2017 | Listed for rent | $2,100+10.5%$1/sqft |
Source: Beverly Cox Realty #13619497 Report a problem | ||
| 6/15/2016 | Listing removed | $1,900+11.8%$1/sqft |
Source: Beverly Cox Realty #13393345 Report a problem | ||
| 9/27/2011 | Listing removed | $1,700$1/sqft |
Source: RE/MAX DFW Associates #11657421 Report a problem | ||
| 9/13/2011 | Listed for rent | $1,700$1/sqft |
Source: RE/MAX DFW Associates #11657421 Report a problem | ||
| 2/14/2011 | Listing removed | $1,700$1/sqft |
Source: RE/MAX DFW Associates #11534121 Report a problem | ||
| 1/27/2011 | Listed for rent | $1,700$1/sqft |
Source: RE/MAX DFW Associates #11534121 Report a problem | ||
| 4/18/2009 | Listing removed | $197,500$111/sqft |
Source: RE/MAX DFW Associates #11146605 Report a problem | ||
| 2/7/2009 | Listed for sale | $197,500$111/sqft |
Source: RE/MAX DFW Associates #11146605 Report a problem | ||
Public tax history
| Year | Property taxes | Tax assessment |
|---|---|---|
| 2025 | $7,900 -0.4% | $471,496 +1.9% |
| 2024 | $7,929 +3.3% | $462,904 +1.9% |
| 2023 | $7,679 -2.6% | $454,319 +9.1% |
| 2022 | $7,884 +25.9% | $416,426 +30.5% |
| 2021 | $6,263 +3.9% | $319,037 +6.4% |
| 2020 | $6,029 +0.7% | $299,864 +2.2% |
| 2019 | $5,987 -2% | $293,312 +3.2% |
| 2018 | $6,108 +12.9% | $284,292 +9.8% |
| 2017 | $5,412 | $258,802 +5.2% |
| 2016 | $5,412 +21.1% | $246,064 +11.6% |
| 2015 | $4,471 | $220,523 +10.3% |
| 2014 | $4,471 | $199,869 +7.1% |
| 2013 | -- | $186,665 +5% |
| 2012 | -- | $177,765 -1.3% |
| 2011 | -- | $180,074 -0.1% |
| 2010 | -- | $180,315 -0.8% |
| 2009 | -- | $181,711 -2.7% |
| 2008 | -- | $186,677 +3.6% |
| 2007 | -- | $180,152 +7% |
| 2006 | -- | $168,319 +361.8% |
| 2005 | -- | $36,450 |
Find assessor info on the county website
Neighborhood: 75035
Nearby homes
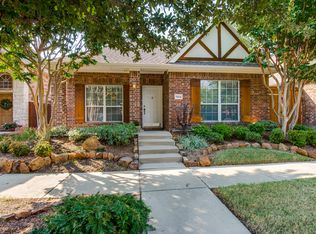
- $445,4003 bd2 ba1.9k sqft7513 Saint Stephens Sq, Frisco, TX 75035Off Market
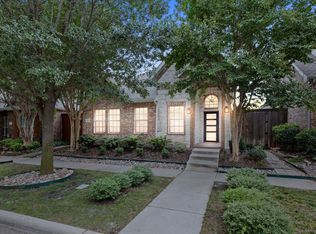
- $498,1003 bd3 ba2.6k sqft7477 Saint Stephens Sq, Frisco, TX 75035Off Market
- $--3 bd2 ba1.7k sqft7531 Saint Stephens Sq, Frisco, TX 75035Sold
- $412,3003 bd2 ba1.7k sqft7459 Saint Stephens Sq, Frisco, TX 75035Off Market
- $419,1003 bd2 ba1.7k sqft7494 Lancaster Gate, Frisco, TX 75035Off Market
- $526,1003 bd2 ba2.7k sqft7549 Saint Stephens Sq, Frisco, TX 75035Off Market
- $499,9003 bd2 ba2.7k sqft7512 Lancaster Gate, Frisco, TX 75035Off Market
- $445,6003 bd2 ba1.9k sqft7476 Lancaster Gate, Frisco, TX 75035Off Market
Nearby schools
GreatSchools rating
- 8/10Christie Elementary SchoolGrades: PK-5Distance: 0.8 mi
- 9/10Clark Middle SchoolGrades: 6-8Distance: 1.7 mi
- 8/10Lebanon Trail High SchoolGrades: 9-12Distance: 1.3 mi
Schools provided by the listing agent
- Elementary: Christie
- Middle: Clark
- High: Lebanon Trail
- District: Frisco ISD
Source: NTREIS. This data may not be complete. We recommend contacting the local school district to confirm school assignments for this home.
Get a cash offer in 3 minutes
Find out how much your home could sell for in as little as 3 minutes with a no-obligation cash offer.
Estimated market value
$449,500
Get a cash offer in 3 minutes
Find out how much your home could sell for in as little as 3 minutes with a no-obligation cash offer.
Estimated market value
$449,500
- Texas
- Collin County
- Frisco
- 75035
- 7495 Saint Stephens Sq
