Move-in ready and modern, this updated garden home at 7531 St Stephen's Square in the heart of Frisco, TX, is a true gem! With close proximity to shopping, 121, DNT, and The Star, convenience is at your doorstep. Step inside to discover a recently renovated chef's kitchen that will make any culinary enthusiast swoon. Featuring stainless steel Kitchen Aid appliances, a 5-burner gas range, and a beverage fridge, all wrapped in sleek white cabinets with stone and quartz counters, this kitchen is designed in today's contemporary color palette. The open floor plan is perfect for entertaining, seamlessly connecting the living spaces and providing a natural flow throughout the home. The primary bedroom is thoughtfully separated from the two secondary bedrooms, ensuring privacy and tranquility. Step outside to a covered patio and a turfed side yard, ideal for outdoor relaxation or hosting gatherings. Don't miss out on this fabulous opportunity to live in style and comfort in Frisco!
Sold
Price Unknown
7531 Saint Stephens Sq, Frisco, TX 75035
3beds
1,785sqft
Single Family Residence
Built in 2004
4,090 Square Feet Lot
$467,000 Zestimate®
$--/sqft
$2,438 Estimated rent
Home value
$467,000
$444,000 - $490,000
$2,438/mo
Zestimate® history
Owner options
List your home for rent
$2,438/mo
Rent Zestimate®
Find your next renter with Zillow Rental Manager. Plus, with online applications, you can quickly screen prospective tenants – for free.
$2,438/mo
Rent Zestimate®
Refinance and save
$212/mo
Est. payment
Refinancing to a lower rate could help reduce your monthly payments and save thousands over the life of the loan.
$212/mo
Est. payment
Explore your selling options
Work with a Zillow partner agent
Leverage their expertise and Zillow's premium Showcase listings to get your home seen by more buyers.
Get startedList with your own agent
Get your home in front of millions of buyers by listing it on Zillow.
Learn how to do itSell it yourself
Take full control of how buyers see your home on Zillow by listing For Sale by Owner (FSBO).
List your homeWhat's special
Zillow last checked:
Listing updated:
Listed by:
Carrie Himel 0668351 214-546-6315,
Compass RE Texas, LLC 469-210-8288
Bought with:
Kelsey Ledford
Smart City Realty, LLC
Source: NTREIS,MLS#: 20708907
Facts & features
Interior
Bedrooms & bathrooms
- Bedrooms: 3
- Bathrooms: 2
- Full bathrooms: 2
Primary bedroom
- Features: Dual Sinks, En Suite Bathroom, Garden Tub/Roman Tub, Separate Shower, Walk-In Closet(s)
- Level: First
- Dimensions: 16 x 14
Bedroom
- Level: First
- Dimensions: 12 x 11
Bedroom
- Features: Split Bedrooms
- Level: First
- Dimensions: 12 x 11
Dining room
- Level: First
- Dimensions: 10 x 10
Kitchen
- Features: Built-in Features, Pantry, Stone Counters, Solid Surface Counters, Walk-In Pantry
- Level: First
- Dimensions: 19 x 9
Living room
- Features: Fireplace
- Level: First
- Dimensions: 17 x 16
Utility room
- Features: Built-in Features, Utility Room
- Level: First
- Dimensions: 8 x 6
Heating
- Central, Natural Gas
Cooling
- Central Air, Electric
Appliances
- Included: Some Gas Appliances, Dishwasher, Electric Oven, Gas Cooktop, Disposal, Microwave, Plumbed For Gas
Features
- Decorative/Designer Lighting Fixtures, Granite Counters, High Speed Internet, Open Floorplan, Pantry, Cable TV
- Flooring: Carpet, Wood
- Has basement: No
- Number of fireplaces: 1
- Fireplace features: Gas, Gas Log, Gas Starter, Living Room
Interior area
- Total interior livable area: 1,785 sqft
Property
Parking
- Total spaces: 2
- Parking features: Garage, Garage Faces Rear
- Attached garage spaces: 2
Features
- Levels: One
- Stories: 1
- Patio & porch: Rear Porch
- Pool features: None, Community
Lot
- Size: 4,090 Square Feet
- Features: Interior Lot, Landscaped, Subdivision, Sprinkler System, Zero Lot Line
Details
- Parcel number: R845500C03501
Construction
Type & style
- Home type: SingleFamily
- Architectural style: Detached,Garden Home
- Property subtype: Single Family Residence
Materials
- Foundation: Slab
- Roof: Shingle
Condition
- Year built: 2004
Utilities & green energy
- Sewer: Public Sewer
- Water: Public
- Utilities for property: Electricity Available, Electricity Connected, Natural Gas Available, Sewer Available, Separate Meters, Water Available, Cable Available
Community & HOA
Community
- Features: Playground, Pool, Trails/Paths, Curbs, Sidewalks
- Subdivision: Queens Gate Ph 1
HOA
- Has HOA: Yes
- Services included: All Facilities, Association Management
- HOA fee: $212 quarterly
- HOA name: Queens Gate
- HOA phone: 408-638-0969
Location
- Region: Frisco
Financial & listing details
- Tax assessed value: $500,000
- Annual tax amount: $6,406
- Date on market: 8/22/2024
- Cumulative days on market: 40 days
- Listing terms: Conventional
- Electric utility on property: Yes
Price history
| Date | Event | Price |
|---|---|---|
| 10/1/2024 | Sold | -- |
Source: NTREIS #20708907 Report a problem | ||
| 8/30/2024 | Contingent | $500,000$280/sqft |
Source: NTREIS #20708907 Report a problem | ||
| 8/22/2024 | Listed for sale | $500,000$280/sqft |
Source: NTREIS #20708907 Report a problem | ||
| 10/28/2022 | Sold | -- |
Source: NTREIS #20150811 Report a problem | ||
| 10/1/2022 | Pending sale | $500,000$280/sqft |
Source: NTREIS #20150811 Report a problem | ||
| 9/22/2022 | Contingent | $500,000$280/sqft |
Source: NTREIS #20150811 Report a problem | ||
| 9/18/2022 | Listed for sale | $500,000$280/sqft |
Source: NTREIS #20150811 Report a problem | ||
| 9/15/2022 | Contingent | $500,000$280/sqft |
Source: NTREIS #20150811 Report a problem | ||
| 9/10/2022 | Price change | $500,000-4.8%$280/sqft |
Source: NTREIS #20150811 Report a problem | ||
| 8/28/2022 | Listed for sale | $525,000+75.6%$294/sqft |
Source: NTREIS #20150811 Report a problem | ||
| 12/14/2018 | Sold | -- |
Source: Agent Provided Report a problem | ||
| 10/23/2018 | Price change | $299,000-2%$168/sqft |
Source: Fathom Realty #13947231 Report a problem | ||
| 10/4/2018 | Price change | $305,000-3.1%$171/sqft |
Source: Fathom Realty #13947231 Report a problem | ||
| 7/7/2018 | Listed for sale | $314,900$176/sqft |
Source: JP & Associates Uptown #13884083 Report a problem | ||
Public tax history
| Year | Property taxes | Tax assessment |
|---|---|---|
| 2025 | $6,406 -5.7% | $500,000 +3.5% |
| 2024 | $6,794 +9.8% | $483,015 +7.2% |
| 2023 | $6,187 +6% | $450,446 +29.5% |
| 2022 | $5,838 +2.1% | $347,951 +10% |
| 2021 | $5,721 +3.3% | $316,319 +5.5% |
| 2020 | $5,538 +1.7% | $299,864 +3.1% |
| 2019 | $5,444 -10.1% | $290,916 +3.2% |
| 2018 | $6,057 +12.9% | $281,912 +9.8% |
| 2017 | $5,367 | $256,672 +5.2% |
| 2016 | $5,367 +21% | $243,987 +11.5% |
| 2015 | $4,434 | $218,746 +10.4% |
| 2014 | $4,434 | $198,221 +7% |
| 2013 | -- | $185,173 +5% |
| 2012 | -- | $176,383 -2% |
| 2011 | -- | $180,074 +0.6% |
| 2010 | -- | $178,920 -0.8% |
| 2009 | -- | $180,315 -2.7% |
| 2008 | -- | $185,246 +3.6% |
| 2007 | -- | $178,800 +6.2% |
| 2006 | -- | $168,319 +117.9% |
| 2005 | -- | $77,262 |
Find assessor info on the county website
Neighborhood: 75035
Nearby homes
- $445,4003 bd2 ba1.9k sqft7513 Saint Stephens Sq, Frisco, TX 75035Off Market
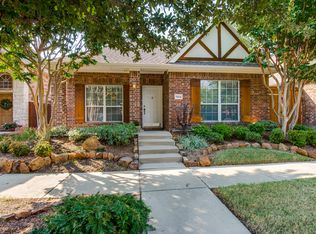
- $526,1003 bd2 ba2.7k sqft7549 Saint Stephens Sq, Frisco, TX 75035Off Market
- $--3 bd2 ba1.7k sqft7495 Saint Stephens Sq, Frisco, TX 75035Sold
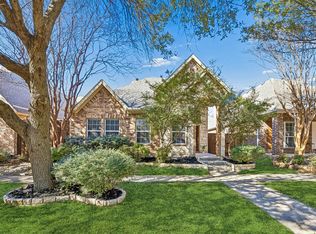
- $419,1003 bd2 ba1.7k sqft7567 Saint Stephens Sq, Frisco, TX 75035Off Market
- $426,8003 bd2 ba1.7k sqft7530 Lancaster Gate, Frisco, TX 75035Off Market
- $498,1003 bd3 ba2.6k sqft7477 Saint Stephens Sq, Frisco, TX 75035Off Market
- $429,1003 bd2 ba1.7k sqft7585 Saint Stephens Sq, Frisco, TX 75035Off Market
- $402,9003 bd2 ba1.7k sqft7548 Lancaster Gate, Frisco, TX 75035Off Market
Nearby schools
GreatSchools rating
- 8/10Christie Elementary SchoolGrades: PK-5Distance: 0.8 mi
- 9/10Clark Middle SchoolGrades: 6-8Distance: 1.7 mi
- 8/10Lebanon Trail High SchoolGrades: 9-12Distance: 1.3 mi
Schools provided by the listing agent
- Elementary: Christie
- Middle: Clark
- High: Centennial
- District: Frisco ISD
Source: NTREIS. This data may not be complete. We recommend contacting the local school district to confirm school assignments for this home.
Get a cash offer in 3 minutes
Find out how much your home could sell for in as little as 3 minutes with a no-obligation cash offer.
Estimated market value
$467,000
Get a cash offer in 3 minutes
Find out how much your home could sell for in as little as 3 minutes with a no-obligation cash offer.
Estimated market value
$467,000
- Texas
- Collin County
- Frisco
- 75035
- 7531 Saint Stephens Sq
