Golf Couse views on this popular Heathwood Model, featuring a reimagined kitchen layout with no expense spared. The oversized granite island suggests both luxury and functionality, providing ample space for meal prep and social gatherings. The expanded eating area enhances the kitchens' openness. This home boasts premium hardwood floors, crown moldings, LED recessed lighting added in most rooms, plantation shutters, custom cabinetry throughout with many pull outs and custom features. Additional upgrades include a whole house fan, central vacuum system, and recently replaced HVAC system (only two years old). Guest bath has been tastefully remodeled custom vanity. The luxurious primary bath offers an oversized shower with dual shower heads with a built-in seat, separate vanity area with an abundance of natural light, as well as two walk-in closets with organizers. Enjoy serene outdoor living spaces highlighted by a beautiful three-tiered fountain.
Closed
$905,000
7496 Whistlestop Way, Roseville, CA 95747
3beds
2,427sqft
Single Family Residence
Built in 1998
7,496 Square Feet Lot
$906,600 Zestimate®
$373/sqft
$3,156 Estimated rent
Home value
$906,600
$834,000 - $988,000
$3,156/mo
Zestimate® history
Owner options
List your home for rent
$3,156/mo
Rent Zestimate®
Find your next renter with Zillow Rental Manager. Plus, with online applications, you can quickly screen prospective tenants – for free.
$3,156/mo
Rent Zestimate®
Refinance and save
$6,411/mo
Est. payment
Refinancing to a lower rate could help reduce your monthly payments and save thousands over the life of the loan.
$6,411/mo
Est. payment
Explore your selling options
Work with a Zillow partner agent
Leverage their expertise and Zillow's premium Showcase listings to get your home seen by more buyers.
Get startedList with your own agent
Get your home in front of millions of buyers by listing it on Zillow.
Learn how to do itSell it yourself
Take full control of how buyers see your home on Zillow by listing For Sale by Owner (FSBO).
List your homeWhat's special
Beautiful three-tiered fountainReimagined kitchen layoutCustom cabinetryLuxurious primary bathCrown moldingsExpanded eating areaSerene outdoor living spaces
Zillow last checked:
Listing updated:
Listed by:
Jane Dekelaita DRE #00975884 916-813-1100,
Coldwell Banker Realty
Bought with:
Kathleen Peterson, Broker
Source: MetroList Services of CA,MLS#: 225044626Originating MLS: MetroList Services, Inc.
Facts & features
Interior
Bedrooms & bathrooms
- Bedrooms: 3
- Bathrooms: 3
- Full bathrooms: 2
- Partial bathrooms: 1
Rooms
- Room types: Master Bathroom, Master Bedroom, Dining Room, Family Room, Storage, Kitchen, Laundry
Primary bedroom
- Features: Outside Access, Sitting Area
Primary bathroom
- Features: Bidet, Closet, Shower Stall(s), Double Vanity, Marble, Walk-In Closet 2+
Dining room
- Features: Breakfast Nook, Formal Room, Bar, Space in Kitchen
Kitchen
- Features: Pantry Closet, Granite Counters, Island w/Sink, Kitchen/Family Combo
Heating
- Central, Gas
Cooling
- Ceiling Fan(s)
Appliances
- Included: Built-In Electric Oven, Gas Cooktop, Range Hood, Trash Compactor, Dishwasher, Disposal, Microwave, Self Cleaning Oven
- Laundry: Laundry Room, Cabinets, Gas Dryer Hookup, Inside Room
Features
- Flooring: Carpet, Tile, Wood
- Has fireplace: No
Interior area
- Total interior livable area: 2,427 sqft
Property
Parking
- Total spaces: 3
- Parking features: Attached, Garage Faces Front
- Attached garage spaces: 3
Features
- Stories: 1
- Has private pool: Yes
- Pool features: Community
Lot
- Size: 7,496 Square Feet
- Features: Adjacent to Golf Course, Auto Sprinkler F&R
Details
- Parcel number: 479180016000
- Zoning description: Res
- Special conditions: Standard
Construction
Type & style
- Home type: SingleFamily
- Architectural style: Mediterranean,Ranch
- Property subtype: Single Family Residence
Materials
- Stucco
- Foundation: Concrete, Slab
- Roof: Cement,Tile
Condition
- Year built: 1998
Utilities & green energy
- Sewer: In & Connected
- Water: Meter on Site, Meter Required
- Utilities for property: Public
Community & HOA
Community
- Senior community: Yes
HOA
- Has HOA: Yes
- Amenities included: Pool, Clubhouse, Gym
- HOA fee: $639 quarterly
Location
- Region: Roseville
Financial & listing details
- Price per square foot: $373/sqft
- Tax assessed value: $693,684
- Annual tax amount: $7,108
- Price range: $905K - $905K
- Date on market: 7/5/2025
- Road surface type: Paved
Price history
| Date | Event | Price |
|---|---|---|
| 5/8/2025 | Sold | $905,000-2.2%$373/sqft |
Source: Public Record Report a problem | ||
| 4/15/2025 | Pending sale | $925,000$381/sqft |
Source: MetroList Services of CA #225044626 Report a problem | ||
| 4/11/2025 | Listed for sale | $925,000+65.2%$381/sqft |
Source: MetroList Services of CA #225044626 Report a problem | ||
| 7/26/2013 | Sold | $560,000+8.7%$231/sqft |
Source: MetroList Services of CA #13029182 Report a problem | ||
| 6/6/2013 | Pending sale | $515,000$212/sqft |
Source: Coldwell Banker Residential Brokerage - Sacramento-Metro #13029182 Report a problem | ||
| 5/25/2013 | Listed for sale | $515,000+43.5%$212/sqft |
Source: Coldwell Banker Residential Brokerage - Sacramento-Metro #13029182 Report a problem | ||
| 7/23/1998 | Sold | $359,000$148/sqft |
Source: Public Record Report a problem | ||
Public tax history
| Year | Property taxes | Tax assessment |
|---|---|---|
| 2025 | $7,108 +1.3% | $693,684 +2% |
| 2024 | $7,014 +2% | $680,083 +2% |
| 2023 | $6,877 -0.4% | $666,749 +2% |
| 2022 | $6,902 +2.4% | $653,676 +2% |
| 2021 | $6,742 +0.3% | $640,860 +1% |
| 2020 | $6,722 | $634,289 +2% |
| 2019 | $6,722 +5.4% | $621,852 +2% |
| 2018 | $6,380 +1.1% | $609,660 +2% |
| 2017 | $6,311 -0.8% | $597,707 +2% |
| 2016 | $6,360 +6.5% | $585,989 +7.3% |
| 2015 | $5,971 +5.9% | $546,000 +6.4% |
| 2014 | $5,639 | $513,000 +12.1% |
| 2013 | -- | $457,557 +2% |
| 2012 | -- | $448,586 +2% |
| 2011 | -- | $439,791 +0.8% |
| 2010 | -- | $436,505 -0.2% |
| 2009 | -- | $437,543 +2% |
| 2008 | -- | $428,965 +2% |
| 2007 | -- | $420,555 +3.9% |
| 2006 | -- | $404,609 +2% |
| 2005 | -- | $396,676 +2% |
| 2004 | -- | $388,899 +1.9% |
| 2003 | -- | $381,773 +2% |
| 2002 | -- | $374,288 +2% |
| 2001 | -- | $366,950 +2% |
| 2000 | -- | $359,756 |
Find assessor info on the county website
Neighborhood: Sun City
Nearby homes
- $748,2003 bd2 ba2.3k sqft7504 Whistlestop Way, Roseville, CA 95747Off Market
- $995,0003 bd3 ba2.5k sqft7488 Whistlestop Way, Roseville, CA 95747Sold
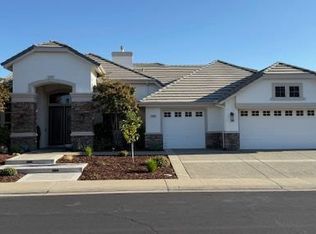
- $854,8003 bd3 ba2.5k sqft7497 Whistlestop Way, Roseville, CA 95747Off Market
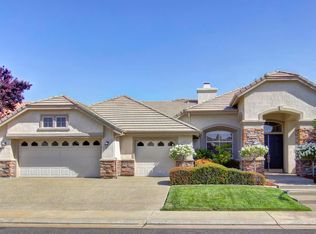
- $765,0003 bd3 ba2.2k sqft7512 Whistlestop Way, Roseville, CA 95747Sold
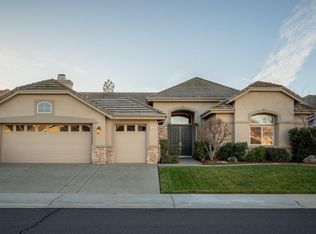
- $813,9003 bd3 ba2.2k sqft7480 Whistlestop Way, Roseville, CA 95747Off Market
- $675,0003 bd3 ba2.2k sqft7505 Whistlestop Way, Roseville, CA 95747Sold
- $844,0003 bd2 ba2.5k sqft7489 Whistlestop Way, Roseville, CA 95747Off Market
- $865,0003 bd3 ba2.5k sqft7513 Whistlestop Way, Roseville, CA 95747Sold
Nearby schools
GreatSchools rating
- 9/10Blue Oaks Elementary SchoolGrades: K-5Distance: 0.8 mi
- 8/10Robert C. Cooley Middle SchoolGrades: 6-8Distance: 0.9 mi
- 9/10Woodcreek High SchoolGrades: 9-12Distance: 2 mi
Get a cash offer in 3 minutes
Find out how much your home could sell for in as little as 3 minutes with a no-obligation cash offer.
Estimated market value
$906,600
Get a cash offer in 3 minutes
Find out how much your home could sell for in as little as 3 minutes with a no-obligation cash offer.
Estimated market value
$906,600
- California
- Placer County
- Roseville
- 95747
- Sun City
- 7496 Whistlestop Way
Nearby cities
Nearby neighborhoods
Nearby zip codes
Other Roseville Topics
