This beautiful one-level home features three bedrooms, two bathrooms, and an additional bonus room. The property includes a level front yard and a large backyard, conveniently located near the heart of Fort Oglethorpe.
The interior offers easy accessibility with only one step from the garage into the home. The kitchen provides an abundance of cabinetry and a work island/bar that opens into a living area with vaulted ceilings and a dining space. Nice luxury vinyl through the entire home, no carpet. The master suite includes a large bathroom with a jetted tub and an expansive walk-in closet. Two additional bedrooms are located on the opposite side of the home for added privacy.
The upstairs bonus room, situated over the garage, is an ideal space for a playroom or media room. It features its own split heating and cooling system and a walk-out attic. Additional storage is available in the high-ceiling crawl space, which offers easy access.
Notable updates and features include:
- HVAC replaced in 2025 with a 10-year warranty.
- Interior painted in 2020
-Luxury vinyl installed in 2020
- New microwave installed in 2025.
- Washer and dryer remain with the home.
- Wired for a security system.
Outdoor living spaces include a covered front porch and a rear porch. The back deck features Trex decking on the stairs. Although the seller has not lived in the home, family members have occupied it for the last five years, and the property is in excellent condition. With new construction in the neighborhood and values continuing to rise, you won't want to miss out on this exceptional one-level home!
Sold for $278,000
$278,000
75 Battle Bluff Dr, Rossville, GA 30741
3beds
1,758sqft
Single Family Residence
Built in 2006
0.28 Acres Lot
$276,000 Zestimate®
$158/sqft
$1,881 Estimated rent
Home value
$276,000
$224,000 - $342,000
$1,881/mo
Zestimate® history
Owner options
List your home for rent
$1,881/mo
Rent Zestimate®
Find your next renter with Zillow Rental Manager. Plus, with online applications, you can quickly screen prospective tenants – for free.
$1,881/mo
Rent Zestimate®
Refinance and save
$1,704/mo
Est. payment
Refinancing to a lower rate could help reduce your monthly payments and save thousands over the life of the loan.
$1,704/mo
Est. payment
Explore your selling options
Work with a Zillow partner agent
Leverage their expertise and Zillow's premium Showcase listings to get your home seen by more buyers.
Get startedList with your own agent
Get your home in front of millions of buyers by listing it on Zillow.
Learn how to do itSell it yourself
Take full control of how buyers see your home on Zillow by listing For Sale by Owner (FSBO).
List your homeWhat's special
Dining spaceRear porchLarge backyardLevel front yardCovered front porchExpansive walk-in closetVaulted ceilings
Zillow last checked:
Listing updated:
Listed by:
Tracie L Smith 423-227-2863,
Realty One Group Experts
Bought with:
Vivian Powell, 252303
Zach Taylor - Chattanooga
Source: Greater Chattanooga Realtors,MLS#: 1527917
Facts & features
Interior
Bedrooms & bathrooms
- Bedrooms: 3
- Bathrooms: 2
- Full bathrooms: 2
Primary bedroom
- Level: First
Bedroom
- Level: First
Bedroom
- Level: First
Bathroom
- Description: Full Bathroom
- Level: First
Bathroom
- Description: Full Bathroom
- Level: First
Bonus room
- Description: Finished
- Level: Second
Living room
- Level: First
Heating
- Central, Electric
Cooling
- Central Air, Electric
Appliances
- Included: Dishwasher, Exhaust Fan, Electric Water Heater, Free-Standing Electric Range, Free-Standing Refrigerator, Microwave, Washer/Dryer
- Laundry: Electric Dryer Hookup, Laundry Room, Main Level, Washer Hookup
Features
- Cathedral Ceiling(s), Ceiling Fan(s), Double Vanity, Entrance Foyer, Eat-in Kitchen, High Ceilings, Kitchen Island, Laminate Counters, Open Floorplan, Vaulted Ceiling(s), Walk-In Closet(s), Tub/shower Combo, Split Bedrooms, Whirlpool Tub
- Flooring: Luxury Vinyl
- Windows: Vinyl Frames
- Has basement: No
- Has fireplace: No
Interior area
- Total structure area: 1,758
- Total interior livable area: 1,758 sqft
- Finished area above ground: 1,780
- Finished area below ground: 0
Property
Parking
- Total spaces: 2
- Parking features: Concrete, Garage Door Opener, Garage Faces Front, Kitchen Level
- Attached garage spaces: 2
Accessibility
- Accessibility features: Accessible Bedroom, Accessible Closets, Accessible Common Area, Accessible Central Living Area, Accessible Doors, Accessible Entrance, Accessible Full Bath, Accessible Hallway(s), Accessible Kitchen, Accessible Kitchen Appliances, Accessible Stairway, Accessible Washer/Dryer, Grip-Accessible Features
Features
- Levels: One
- Stories: 1
- Patio & porch: Covered, Deck, Front Porch, Patio, Rear Porch, Porch - Covered
- Exterior features: Lighting, Rain Gutters, Storage
- Pool features: None
- Has spa: Yes
- Spa features: None
- Fencing: None
Lot
- Size: 0.28 Acres
- Dimensions: 83 x 156 x 80 x 144
- Features: Gentle Sloping, Level
Details
- Parcel number: 6003 072
- Special conditions: Standard
Construction
Type & style
- Home type: SingleFamily
- Architectural style: Ranch
- Property subtype: Single Family Residence
Materials
- Brick, Vinyl Siding
- Foundation: Brick/Mortar, Permanent
- Roof: Asphalt,Shingle
Condition
- Updated/Remodeled
- New construction: No
- Year built: 2006
Utilities & green energy
- Sewer: Public Sewer
- Water: Public
- Utilities for property: Cable Available, Electricity Connected, Natural Gas Not Available, Phone Available, Sewer Connected, Underground Utilities, Water Connected
Community & HOA
Community
- Features: None
- Security: Prewired, Smoke Detector(s), Security Lights, Security System Owned, Security System
- Subdivision: Battle Bluff Ests
HOA
- Has HOA: No
Location
- Region: Rossville
Financial & listing details
- Price per square foot: $158/sqft
- Tax assessed value: $287,125
- Annual tax amount: $2,803
- Date on market: 2/4/2026
- Listing terms: Cash,Conventional,FHA,VA Loan
- Road surface type: Paved
Price history
| Date | Event | Price |
|---|---|---|
| 3/26/2026 | Sold | $278,000-3.8%$158/sqft |
Source: Greater Chattanooga Realtors #1527917 Report a problem | ||
| 2/25/2026 | Contingent | $289,000$164/sqft |
Source: Greater Chattanooga Realtors #1527917 Report a problem | ||
| 2/4/2026 | Listed for sale | $289,000+1011.5%$164/sqft |
Source: Greater Chattanooga Realtors #1527917 Report a problem | ||
| 2/15/2024 | Sold | $26,000-6.8%$15/sqft |
Source: Greater Chattanooga Realtors #1383653 Report a problem | ||
| 2/15/2024 | Pending sale | $27,900$16/sqft |
Source:  RCAR #20238363 Report a problem RCAR #20238363 Report a problem | ||
| 12/4/2023 | Listed for sale | $27,900-6.7%$16/sqft |
Source: RCAR #20238363 Report a problem | ||
| 8/19/2023 | Listing removed | -- |
Source: RCAR #20230703 Report a problem | ||
| 7/24/2023 | Listed for sale | $29,900$17/sqft |
Source: RCAR #20230703 Report a problem | ||
| 4/26/2023 | Contingent | $29,900$17/sqft |
Source: Greater Chattanooga Realtors #1369308 Report a problem | ||
| 4/26/2023 | Pending sale | $29,900$17/sqft |
Source: RCAR #20230703 Report a problem | ||
| 2/21/2023 | Listed for sale | $29,900-81.5%$17/sqft |
Source: RCAR #20230703 Report a problem | ||
| 2/11/2020 | Sold | $161,500+16.3%$92/sqft |
Source: Public Record Report a problem | ||
| 5/18/2013 | Listing removed | $138,900$79/sqft |
Source: Crye-Leike #1170491 Report a problem | ||
| 7/11/2012 | Price change | $138,900-0.7%$79/sqft |
Source: Crye-Leike #1170491 Report a problem | ||
| 11/9/2011 | Listed for sale | $139,900+8.4%$80/sqft |
Source: Crye-Leike #1170491 Report a problem | ||
| 5/20/2011 | Listing removed | $129,000$73/sqft |
Source: iseemedia #1148705 Report a problem | ||
| 2/25/2011 | Listed for sale | $129,000-3%$73/sqft |
Source: iseemedia #1148705 Report a problem | ||
| 1/31/2011 | Sold | $133,000+3.1%$76/sqft |
Source: Public Record Report a problem | ||
| 11/4/2010 | Price change | $129,000-4.4%$73/sqft |
Source: Keller Williams Realty #1148705 Report a problem | ||
| 10/9/2010 | Price change | $135,000-2.9%$77/sqft |
Source: Keller Williams Realty #1148705 Report a problem | ||
| 9/18/2010 | Price change | $139,000-6.1%$79/sqft |
Source: Keller Williams Realty #1148705 Report a problem | ||
| 8/26/2010 | Price change | $148,000-12.9%$84/sqft |
Source: Keller Williams Realty #1148705 Report a problem | ||
| 6/24/2010 | Listed for sale | $169,900-2.9%$97/sqft |
Source: Keller Williams Realty #1148705 Report a problem | ||
| 4/29/2010 | Listing removed | $174,900$99/sqft |
Source: Prudential Real Estate #1136232 Report a problem | ||
| 10/27/2009 | Listed for sale | $174,900-7.5%$99/sqft |
Source: Prudential Real Estate #1136232 Report a problem | ||
| 3/6/2007 | Sold | $189,000+455.9%$108/sqft |
Source: Public Record Report a problem | ||
| 8/21/2006 | Sold | $34,000$19/sqft |
Source: Public Record Report a problem | ||
Public tax history
| Year | Property taxes | Tax assessment |
|---|---|---|
| 2025 | $2,843 +1.4% | $114,850 +5.1% |
| 2024 | $2,804 +2.5% | $109,240 +4.8% |
| 2023 | $2,734 -2.7% | $104,242 +14.4% |
| 2022 | $2,810 +24% | $91,118 +24.7% |
| 2021 | $2,266 +7.8% | $73,064 +21.6% |
| 2020 | $2,102 +13.5% | $60,084 +11.1% |
| 2019 | $1,852 -9.3% | $54,084 |
| 2018 | $2,041 +0.5% | $54,084 |
| 2017 | $2,031 | $54,084 +1.2% |
| 2016 | $2,031 +18.6% | $53,466 -10.7% |
| 2015 | $1,713 -17.4% | $59,898 |
| 2014 | $2,073 | $59,898 |
| 2013 | $2,073 | $59,898 |
| 2012 | -- | -- |
| 2011 | -- | -- |
| 2010 | -- | -- |
| 2009 | -- | -- |
Find assessor info on the county website
Neighborhood: 30741
Nearby homes
- $329,9003 bd2 ba1.4k sqft18 Battle Bluff Dr, Rossville, GA 30741New Construction
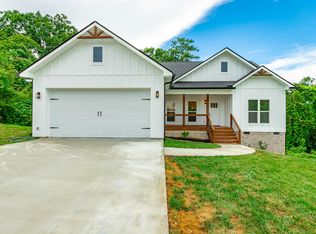
- $355,9003 bd2 ba1.7k sqft84 Huntley Meadows Drive, Rossville, GA 30741Off Market
- $364,9003 bd2 ba1.6k sqft53 Battle Bluff Dr, Rossville, GA 30741Sold

- $299,0003 bd2 ba1.7k sqft87 Battle Bluff Dr, Rossville, GA 30741Sold
- $290,600-- bd-- ba-- sqftBattle Bluff Dr, ROSSVILLE, GA 30741Off Market
- $405,000-- bd2 ba2.2k sqft42 Battle Bluff Dr, Rossville, GA 30741Sold
- $25,000-- bd2 ba1.8k sqft54 Battle Bluff Dr, Rossville, GA 30741Sold
- $438,4504 bd3 ba2.7k sqft35 Battle Bluff Dr, Rossville, GA 30741Sold
Nearby schools
GreatSchools rating
- 3/10Rossville Elementary SchoolGrades: PK-5Distance: 2.3 mi
- 4/10Rossville Middle SchoolGrades: 6-8Distance: 2 mi
- 4/10Ridgeland High SchoolGrades: 9-12Distance: 2.5 mi
Schools provided by the listing agent
- Elementary: Rossville Elementary
- Middle: Rossville Middle
- High: Ridgeland High School
Source: Greater Chattanooga Realtors. This data may not be complete. We recommend contacting the local school district to confirm school assignments for this home.
Get a cash offer in 3 minutes
Find out how much your home could sell for in as little as 3 minutes with a no-obligation cash offer.
Estimated market value
$276,000
Get a cash offer in 3 minutes
Find out how much your home could sell for in as little as 3 minutes with a no-obligation cash offer.
Estimated market value
$276,000
- Georgia
- Walker County
- Rossville
- 30741
- 75 Battle Bluff Dr
Nearby cities
Nearby zip codes
Other Rossville Topics
