Welcome home to this beautiful new construction offering the perfect combination of modern style and everyday convenience. Nestled in a well-established neighborhood, this thoughtfully designed one-level home provides low-maintenance living without sacrificing comfort or quality.
Featuring 3 bedrooms, 2 full baths, and a spacious 2-car garage, the open floor plan creates an inviting atmosphere that's perfect for both entertaining and daily life. The bright living area flows seamlessly into the kitchen and dining space, offering a functional layout you'll love.
The private primary suite provides a relaxing retreat with an ensuite bath and generous closet space, while two additional bedrooms offer flexibility for family, guests, or a home office.
Outside, enjoy the benefits of a peaceful, established neighborhood that is conveniently located near shopping, dining, schools, and everyday amenities. This home offers the ideal blend of new construction quality and an established community setting.
Don't miss your opportunity to own a brand-new home in a desirable location--schedule your private showing today!
New construction
Price cut: $4.9K (7/25)
$325,000
18 Battle Bluff Dr, Rossville, GA 30741
3beds
1,416sqft
:
Get pre-qualified$2,058/mo
Single Family Residence
Built in 2026
0.31 Acres Lot
$322,800 Zestimate®
$230/sqft
$-- HOA
What's special
Open floor planPeaceful established neighborhoodGenerous closet spaceWell-established neighborhoodPrivate primary suiteEnsuite bath
- 10 days |
- 496 |
- 39 |
Zillow last checked:
Listing updated:
Listed by:
Lisa Wildenberg 423-645-0475,
Benchmark Realty LLC
Source: Greater Chattanooga Realtors,MLS#: 1538872
Facts & features
Interior
Bedrooms & bathrooms
- Bedrooms: 3
- Bathrooms: 2
- Full bathrooms: 2
Heating
- Central
Cooling
- Central Air
Appliances
- Included: Dishwasher, Electric Range, Microwave, Refrigerator
Features
- Flooring: Vinyl
- Basement: None
- Has fireplace: Yes
- Fireplace features: Living Room, Other
Interior area
- Total structure area: 1,416
- Total interior livable area: 1,416 sqft
- Finished area above ground: 1,416
Property
Parking
- Total spaces: 2
- Parking features: Driveway, Garage Faces Front
- Attached garage spaces: 2
Features
- Exterior features: None
Lot
- Size: 0.31 Acres
- Dimensions: 79' x 167'
Details
- Parcel number: 6003 080
Construction
Type & style
- Home type: SingleFamily
- Property subtype: Single Family Residence
Materials
- Brick, HardiPlank Type, Vinyl Siding
- Foundation: Block
- Roof: Shingle
Condition
- New construction: Yes
- Year built: 2026
Utilities & green energy
- Sewer: Public Sewer
- Water: Public
- Utilities for property: Electricity Connected, Sewer Connected, Water Connected
Community & HOA
Community
- Features: None
- Subdivision: Battle Bluff Ests
HOA
- Has HOA: No
Location
- Region: Rossville
Financial & listing details
- Price per square foot: $230/sqft
- Annual tax amount: $298
- Date on market: 7/16/2026
- Listing terms: Cash,Conventional,FHA,VA Loan
Estimated market value
$322,800
$307,000 - $339,000
$2,009/mo
Price history
| Date | Event | Price |
|---|---|---|
| 7/25/2026 | Price change | $325,000-1.5%$230/sqft |
Source: Greater Chattanooga Realtors #1538872 Report a problem | ||
| 7/16/2026 | Listed for sale | $329,900$233/sqft |
Source: Greater Chattanooga Realtors #1538872 Report a problem | ||
Public tax history
Tax history is unavailable.
Monthly payment
Est. payment
Payment breakdown
Explore the cost of this home by adjusting the details. Changes won't be saved.Climate risks
Neighborhood: 30741
Nearby schools
GreatSchools rating
- 3/10Rossville Elementary SchoolGrades: PK-5Distance: 2.3 mi
- 4/10Rossville Middle SchoolGrades: 6-8Distance: 2 mi
- 4/10Ridgeland High SchoolGrades: 9-12Distance: 2.5 mi
Schools provided by the listing agent
- Elementary: Rossville Elementary
- Middle: Rossville Middle
- High: Ridgeland High School
Source: Greater Chattanooga Realtors. This data may not be complete. We recommend contacting the local school district to confirm school assignments for this home.
- $278,0003 bd2 ba1.7k sqft75 Battle Bluff Dr, Rossville, GA 30741Sold
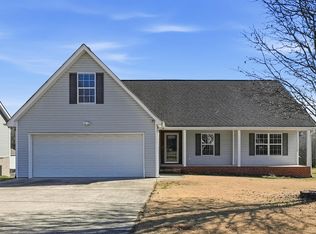
- $364,9003 bd2 ba1.6k sqft53 Battle Bluff Dr, Rossville, GA 30741Sold

- $299,0003 bd2 ba1.7k sqft87 Battle Bluff Dr, Rossville, GA 30741Sold
- $354,8003 bd2 ba1.7k sqft84 Huntley Meadows Drive, Rossville, GA 30741Off Market
- $25,000-- bd2 ba1.8k sqft54 Battle Bluff Dr, Rossville, GA 30741Sold
- $405,000-- bd2 ba2.2k sqft42 Battle Bluff Dr, Rossville, GA 30741Sold
- $290,600-- bd-- ba-- sqftBattle Bluff Dr, ROSSVILLE, GA 30741Off Market
- $29,0000.28 Acres74 Battle Bluff Dr, Rossville, GA 30741Sold
A local agent can set up tours, give advice and negotiate with sellers.
Similar homes
- $335,8003 bd2 ba1.9k sqft812 Orchard Ter, Rossville, GA 30741For Sale
 MLS ID #1538328, Robin Garner. Greater Chattanooga Realtors
 - $285,0003 bd2 ba2k sqft74 Kriswood Dr, Rossville, GA 30741For Sale
 MLS ID #1538221, Grace Edrington. Greater Chattanooga Realtors
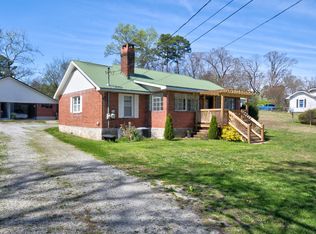
 - $334,0003 bd2 ba1.5k sqft809 N Oakwood St, Rossville, GA 30741For Sale
 MLS ID #1530437, Susan M Castle. Greater Chattanooga Realtors
 - $258,0003 bd2 ba1.4k sqft19 Shuler Ln, Rossville, GA 30741For Sale
 MLS ID #1538962, Daniel J Staub. Greater Chattanooga Realtors
 - $275,0003 bd2 ba1.4k sqft41 Rosemart Cir, Rossville, GA 30741For SaleMLS ID #1538994, Eric Tidmore. Greater Chattanooga Realtors
- $339,0002 bd2 ba1.3k sqft106 Claire St, Rossville, GA 30741For SaleMLS ID #1537929, Grace Frank. Greater Chattanooga Realtors
- $289,9004 bd3 ba1.7k sqft317 Signal Dr, Rossville, GA 30741For SaleMLS ID #1528264, Lorry Aslinger. Greater Chattanooga Realtors
- $274,9003 bd2 ba1.7k sqft248 Sharon Cir, Rossville, GA 30741For SaleMLS ID #1538665, Tiffany Ramey. Greater Chattanooga Realtors
- $280,0003 bd2 ba1.4k sqft218 Alpine Dr, Rossville, GA 30741For SaleMLS ID #1526615, Leatha Eaves. Greater Chattanooga Realtors
- $299,9003 bd2 ba1.4k sqft582 Pinewood Cir, Fort Oglethorpe, GA 30742For SaleMLS ID #1538816, Sean H Smith. Greater Chattanooga Realtors
- $299,0004 bd3 ba1.5k sqft13 Phillips Dr, Fort Oglethorpe, GA 30742For SaleMLS ID #1539310, Tonjia Landreth. Greater Chattanooga Realtors
- $265,9003 bd2 ba2.1k sqft338 Kinsey St, Rossville, GA 30741Active
 MLS ID #10711519, Heather Holcomb, Keller Williams Northwest. GAMLS
 - $289,0003 bd2 ba1.2k sqft3612 Altamira Dr, Chattanooga, TN 37412For Sale By Owner
- $265,0004 bd3 ba1.6k sqft133 McCraw St, Rossville, GA 30741For SaleMLS ID #1537466, Asher Black. Greater Chattanooga Realtors
- $264,9993 bd2 ba1.4k sqft5 E Wotring St, Rossville, GA 30741For SaleMLS ID #1535005, Grace Edrington. Greater Chattanooga Realtors
- $230,0003 bd2 ba1.3k sqft107 Anderson Rd, Rossville, GA 30741For SaleMLS ID #1536423, Lacey Russell. Greater Chattanooga Realtors
- $289,9004 bd2 ba1.6k sqft6 Catherine St, Rossville, GA 30741For SaleMLS ID #1532346, Eric M Azua. Greater Chattanooga Realtors
- $256,9003 bd2 ba1.3k sqft109 Ellis Dr, Rossville, GA 30741For SaleMLS ID #1538332, Cathy D McCracken. Greater Chattanooga Realtors
- $235,0002 bd2 ba1k sqft275 Lawrence Dr, Rossville, GA 30741For SaleMLS ID #1539095, Steven Koleno. Greater Chattanooga Realtors
- $--2 bd1 ba816 sqft116 Sunset Cir, Rossville, GA 30741AuctionAuction.com 2
